Beautiful semi-custom home in desirable Los Rios neighborhood with no HOA looking for a new owner to call it home. 4 bedrooms (one easily converted to a study or playroom) and 2 full baths. Newly renovated top to bottom in an established neighborhood with incredible mature trees! New LVP floors throughout, quartz countertops in kitchen and all baths, and custom wood paneling in entry and breakfast. Stainless Steel dishwasher and double oven. Cozy brick wood burning fireplace anchors the living area perfectly. Beautiful sunroom basks the living space in natural light and gives great views to the large fenced backyard. New HVAC in 2021, new water heater in 2023. New Low-E windows in 2026. Convenient to shopping and parks.
For sale
$450,000
4036 Los Robles Dr, Plano, TX 75074
4beds
2,159sqft
Single Family Residence
Built in 1978
9,583 Square Feet Lot
$-- Zestimate®
$208/sqft
$-- HOA
What's special
Stainless steel dishwasherNew lvp floors throughoutIncredible mature treesLarge fenced backyardDouble oven
- 1 day |
- 162 |
- 16 |
Likely to sell faster than
Zillow last checked:
Listing updated:
Listed by:
Anthony Graham 0577363 469-387-7091,
Great Western Realty 817-689-2888
Source: NTREIS,MLS#: 21356295
Facts & features
Interior
Bedrooms & bathrooms
- Bedrooms: 4
- Bathrooms: 2
- Full bathrooms: 2
Primary bedroom
- Features: Ceiling Fan(s), Dual Sinks, En Suite Bathroom, Linen Closet, Separate Shower, Walk-In Closet(s)
- Level: First
- Dimensions: 14 x 14
Bedroom
- Features: Ceiling Fan(s)
- Level: First
- Dimensions: 11 x 11
Bedroom
- Features: Ceiling Fan(s)
- Level: First
- Dimensions: 12 x 11
Bedroom
- Features: Ceiling Fan(s)
- Level: First
- Dimensions: 11 x 11
Breakfast room nook
- Features: Built-in Features
- Level: First
- Dimensions: 10 x 10
Dining room
- Level: First
- Dimensions: 11 x 13
Other
- Features: Linen Closet, Stone Counters
- Level: First
- Dimensions: 7 x 7
Kitchen
- Features: Built-in Features, Pantry, Stone Counters
- Level: First
- Dimensions: 13 x 10
Laundry
- Features: Built-in Features
- Level: First
- Dimensions: 7 x 9
Living room
- Features: Ceiling Fan(s), Fireplace
- Level: First
- Dimensions: 19 x 14
Sunroom
- Features: Ceiling Fan(s)
- Level: First
- Dimensions: 9 x 15
Heating
- Central, Natural Gas
Cooling
- Central Air, Electric
Appliances
- Included: Double Oven, Dishwasher, Electric Cooktop, Electric Oven, Disposal, Gas Water Heater
- Laundry: Dryer Hookup, ElectricDryer Hookup, Laundry in Utility Room
Features
- Built-in Features, Decorative/Designer Lighting Fixtures, Double Vanity, Pantry, Paneling/Wainscoting, Vaulted Ceiling(s), Natural Woodwork, Walk-In Closet(s)
- Flooring: Ceramic Tile, Laminate, Luxury Vinyl Plank
- Windows: Shutters, Window Coverings
- Has basement: No
- Number of fireplaces: 1
- Fireplace features: Living Room, Masonry, Wood Burning
Interior area
- Total interior livable area: 2,159 sqft
Video & virtual tour
Property
Parking
- Total spaces: 2
- Parking features: Door-Single, Driveway, Garage Faces Rear
- Attached garage spaces: 2
Features
- Levels: One
- Stories: 1
- Patio & porch: Patio
- Pool features: None
- Fencing: Wood
Lot
- Size: 9,583 Square Feet
- Features: Interior Lot, Landscaped, Subdivision, Sprinkler System
Details
- Parcel number: R025200802201
Construction
Type & style
- Home type: SingleFamily
- Architectural style: Traditional,Detached
- Property subtype: Single Family Residence
Materials
- Foundation: Slab
- Roof: Composition
Condition
- Year built: 1978
Utilities & green energy
- Sewer: Public Sewer
- Water: Public
- Utilities for property: Sewer Available, Water Available
Community & HOA
Community
- Features: Curbs
- Security: Carbon Monoxide Detector(s), Fire Alarm
- Subdivision: Los Rios Add Ph 3
HOA
- Has HOA: No
Location
- Region: Plano
Financial & listing details
- Price per square foot: $208/sqft
- Tax assessed value: $408,339
- Annual tax amount: $6,973
- Date on market: 8/13/2026
- Listing terms: Cash,Conventional,FHA
Estimated market value
Not available
Estimated sales range
Not available
Not available
Price history
| Date | Event | Price |
|---|---|---|
| 8/13/2026 | Listed for sale | $450,000$208/sqft |
Source: NTREIS #21356295 Report a problem | ||
Public tax history
| Year | Property taxes | Tax assessment |
|---|---|---|
| 2025 | $1,068 | $408,339 +7.6% |
| 2024 | -- | $379,636 +10% |
| 2023 | $1,846 -47.3% | $345,124 +10% |
| 2022 | $3,506 | $313,749 +10% |
| 2021 | $3,506 | $285,226 +8.9% |
| 2020 | $3,506 | $261,984 +1.2% |
| 2019 | $3,506 | $258,898 +5.7% |
| 2018 | $3,506 | $244,906 +6.3% |
| 2017 | $3,506 | $230,294 +8.8% |
| 2016 | $3,506 +3% | $211,594 +12.2% |
| 2015 | $3,406 | $188,589 +11.6% |
| 2014 | $3,406 | $168,975 +4.4% |
| 2013 | -- | $161,829 +5.2% |
| 2012 | -- | $153,844 +0.9% |
| 2011 | -- | $152,397 -0.9% |
| 2010 | -- | $153,844 -0.9% |
| 2009 | -- | $155,304 +0.3% |
| 2008 | -- | $154,800 +1.1% |
| 2007 | -- | $153,105 |
| 2006 | -- | $153,105 +1.8% |
| 2005 | -- | $150,364 +1.8% |
| 2004 | -- | $147,663 +0.2% |
| 2003 | -- | $147,373 +7.6% |
| 2002 | -- | $136,922 +2.3% |
| 2001 | -- | $133,874 +8.5% |
| 2000 | -- | $123,431 |
Find assessor info on the county website
Monthly payment
Est. payment
Payment breakdown
Explore the cost of this home by adjusting the details. Changes won't be saved.Climate risks
Neighborhood: Los Rios
Nearby schools
GreatSchools rating
- 6/10Dooley Elementary SchoolGrades: K-5Distance: 0.7 mi
- 7/10Bowman Middle SchoolGrades: 6-8Distance: 2 mi
- 8/10Plano East Sr High SchoolGrades: 9-12Distance: 1 mi
Schools provided by the listing agent
- Elementary: Dooley
- Middle: Bowman
- High: Williams,Plano East
- District: Plano ISD
Source: NTREIS. This data may not be complete. We recommend contacting the local school district to confirm school assignments for this home.
- $397,2003 bd2 ba1.8k sqft4032 Los Robles Dr, Plano, TX 75074Off Market

- $350,2003 bd2 ba2k sqft4040 Los Robles Dr, Plano, TX 75074Off Market
- $386,5003 bd2 ba2k sqft4037 Bosque Dr, Plano, TX 75074Off Market
- $--3 bd2 ba2k sqft4028 Los Robles Dr, Plano, TX 75074Sold
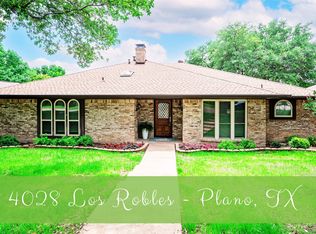
- $355,7003 bd2 ba2k sqft4033 Bosque Dr, Plano, TX 75074Off Market
- $397,300-- bd-- ba2.3k sqft4044 Los Robles Dr, Plano, TX 75074Off Market
- $385,200-- bd-- ba1.9k sqft4041 Bosque Dr, Plano, TX 75074Off Market
- $342,100-- bd-- ba2k sqft4037 Los Robles Dr, Plano, TX 75074Off Market
A local agent can set up tours, give advice and negotiate with sellers.
Similar homes
- $499,9004 bd3 ba2.4k sqft2004 Hondo Dr, Plano, TX 75074For Sale
 MLS ID #21355749, Steven Robertson. NTREIS
 - $505,0003 bd3 ba2.4k sqft2132 Donna Dr, Plano, TX 75074For Sale
 MLS ID #21353973, Russell Rhodes. NTREIS
 - $439,9004 bd3 ba2.1k sqft4316 Lottie Ln, Plano, TX 75074For Sale
 MLS ID #21273125, Yolanda Simmensen. NTREIS
 - $448,9004 bd3 ba2.4k sqft4013 18th St, Plano, TX 75074For Sale
 MLS ID #21284636, Gary Bisha. NTREIS
 - $499,0004 bd3 ba2.7k sqft4204 San Saba Ct, Plano, TX 75074For SaleMLS ID #21303983, Nichole Hart. NTREIS
- $385,0003 bd2 ba1.7k sqft2021 Meadowcreek Dr, Plano, TX 75074For SaleMLS ID #21358785, Stephanie Salas. NTREIS
- $525,0004 bd3 ba2.5k sqft1724 Cordoba Ct, Plano, TX 75074For SaleMLS ID #21330955, Ruja Maka. NTREIS
- $435,0004 bd2 ba2k sqft2405 Ridgewood Dr, Plano, TX 75074For SaleMLS ID #21331838, zain subhani. NTREIS
- $368,9003 bd2 ba1.5k sqft1453 Saint Patrick Dr, Plano, TX 75074For SaleMLS ID #21357191, Mina Barzani. NTREIS
- $490,0004 bd4 ba2.8k sqft3412 Rockbrook Dr, Plano, TX 75074For SaleMLS ID #21327523, Dorothy Cline. NTREIS
- $459,0003 bd2 ba2.2k sqft2416 Peachtree Ln, Plano, TX 75074For SaleMLS ID #21335896, Frankie Arthur. NTREIS
- $499,9003 bd3 ba2.3k sqft2100 Donna Dr, Plano, TX 75074For SaleMLS ID #21329368, Becky Boulom. NTREIS
- $459,5004 bd3 ba2.1k sqft3204 Greenbriar Ln, Plano, TX 75074Off Market
- $489,0004 bd2 ba2.2k sqft4120 Merriman Dr, Plano, TX 75074For SaleMLS ID #21231294, Tonya Peek. NTREIS
- $275,0003 bd2 ba1.4k sqft3609 Sherrye Pl, Plano, TX 75074For SaleMLS ID #21358523, Nika Arastoupour. NTREIS
- $400,0003 bd2 ba1.7k sqft4016 Hidalgo Dr, Plano, TX 75074For SaleMLS ID #21345319, Laura Munoz. NTREIS
- $399,9004 bd3 ba2.1k sqft3508 Wildwood Cir, Plano, TX 75074For SaleMLS ID #21229997, Noelle Coats. NTREIS
- $499,0003 bd3 ba2.6k sqft2405 Charlene Dr, Plano, TX 75074For SaleMLS ID #21262336, Paula Johnston. NTREIS
- $410,0003 bd2 ba2.2k sqft3005 Natalie Dr, Plano, TX 75074For SaleMLS ID #21195804, Dave Sheehan. NTREIS
- $395,0003 bd3 ba1.7k sqft2025 San Miguel Dr, Plano, TX 75074For SaleMLS ID #21234565, Nabi Kahloon. NTREIS
