*** Seller financing available *** 30% down, 7.5% annual interest for up to 10 years.
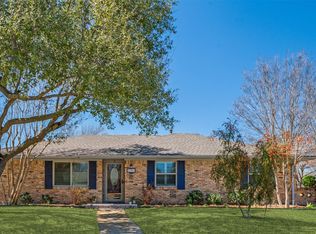
This stunning single-family home in the heart of Plano, Texas, seamlessly blends modern design with timeless elegance. Nestled in a quiet and friendly neighborhood on almost a quarter acre of yard, this residence features 4 spacious bedrooms, two and a half bathrooms, and an open-concept living area perfect for entertaining. High-quality finishes, smart home technology, and energy-efficient systems make this home both beautiful and practical. The home boasts a modern open-concept design, with the expansive living and dining areas. The gourmet kitchen is a chef's dream, complete with quartz countertops, stainless steel appliances, and custom cabinetry. The home has updated PVC plumbing system, recent paint, energy-efficient windows, doors, flooring, light fixtures, and a wood deck in the enclosed patio. The bathrooms have been thoughtfully updated w designer fixtures and tile work.
For sale
$450,000
2705 Chadwick Dr, Plano, TX 75075
4beds
1,807sqft
Single Family Residence
Built in 1972
10,454 Square Feet Lot
$443,000 Zestimate®
$249/sqft
$-- HOA
What's special
High-quality finishesStainless steel appliancesQuartz countertopsModern open-concept designEnergy-efficient systemsSmart home technologyEnergy-efficient windows
- 4 days
- 383
- 67
Likely to sell faster than
Zillow last checked:
Listing updated:
Listed by:
Don Nguyen 0492433 972-685-6221,
Lone Star Realty Group, LLC 972-685-6221
Source: NTREIS,MLS#: 21397767
Facts & features
Interior
Bedrooms & bathrooms
- Bedrooms: 4
- Bathrooms: 3
- Full bathrooms: 2
- 1/2 bathrooms: 1
Primary bedroom
- Features: Ceiling Fan(s), Dual Sinks
- Level: First
- Dimensions: 1 x 1
Bedroom
- Level: First
- Dimensions: 1 x 1
Dining room
- Level: First
- Dimensions: 1 x 1
Living room
- Features: Fireplace
- Level: First
- Dimensions: 1 x 1
Heating
- Central, Natural Gas
Cooling
- Central Air, Ceiling Fan(s), Electric
Appliances
- Included: Dishwasher, Electric Range, Disposal, Gas Water Heater
Features
- Decorative/Designer Lighting Fixtures, Eat-in Kitchen, Granite Counters
- Flooring: Carpet, Ceramic Tile, Luxury Vinyl Plank
- Has basement: No
- Number of fireplaces: 1
- Fireplace features: Wood Burning
Interior area
- Total interior livable area: 1,807 sqft
Video & virtual tour
Property
Parking
- Total spaces: 2
- Parking features: Alley Access, Door-Multi, Garage, Garage Door Opener, Garage Faces Rear
- Attached garage spaces: 2
Features
- Levels: One
- Stories: 1
- Patio & porch: Covered
- Pool features: None
- Fencing: Wood
Lot
- Size: 10,454 Square Feet
Details
- Parcel number: R034501501001
Construction
Type & style
- Home type: SingleFamily
- Architectural style: Traditional,Detached
- Property subtype: Single Family Residence
Materials
- Brick
- Foundation: Slab
- Roof: Composition
Condition
- Resale
- Year built: 1972
Utilities & green energy
- Sewer: Public Sewer
- Water: Public
- Utilities for property: Natural Gas Available, Sewer Available, Separate Meters, Water Available
Community & HOA
Community
- Features: Curbs
- Security: Fire Alarm
- Subdivision: Park Blvd Estates West
HOA
- Has HOA: No
Location
- Region: Plano
Financial & listing details
- Price per square foot: $249/sqft
- Tax assessed value: $436,040
- Annual tax amount: $7,446
- Date on market: 9/28/2026
- Cumulative days on market: 5 days
- Listing terms: Cash,Conventional,1031 Exchange,FHA,Owner Will Carry
Estimated market value
$443,000
$421,000 - $465,000
$2,984/mo
Price history
| Date | Event | Price |
|---|---|---|
| 9/28/2026 | Listed for sale | $450,000-4.3%$249/sqft |
Source: NTREIS #21397767 Report a problem | ||
| 9/16/2026 | Listed for rent | $3,000$2/sqft |
Source: Zillow Rentals Report a problem | ||
| 9/19/2024 | Listing removed | $470,000$260/sqft |
Source: NTREIS #20699923 Report a problem | ||
| 9/7/2024 | Price change | $470,000-9.6%$260/sqft |
Source: NTREIS #20699923 Report a problem | ||
| 8/26/2024 | Price change | $520,000-1.9%$288/sqft |
Source: NTREIS #20699923 Report a problem | ||
| 8/11/2024 | Listed for sale | $530,000+112%$293/sqft |
Source: NTREIS #20699923 Report a problem | ||
| 4/8/2024 | Sold | -- |
Source: NTREIS #20557613 Report a problem | ||
| 3/14/2024 | Pending sale | $250,000$138/sqft |
Source: NTREIS #20557613 Report a problem | ||
| 3/11/2024 | Listed for sale | $250,000$138/sqft |
Source: NTREIS #20557613 Report a problem | ||
| 6/5/2023 | Sold | -- |
Source: Public Record Report a problem | ||
Public tax history
| Year | Property taxes | Tax assessment |
|---|---|---|
| 2025 | $7,446 +59.3% | $436,040 +57.7% |
| 2024 | $4,673 -0.5% | $276,437 +1.6% |
| 2023 | $4,696 -6.3% | $272,087 +3.7% |
| 2022 | $5,012 +16.1% | $262,267 +22.5% |
| 2021 | $4,316 +2.7% | $214,045 +3.2% |
| 2020 | $4,202 +0.5% | $207,450 +1.3% |
| 2019 | $4,181 -1.3% | $204,792 +4.4% |
| 2018 | $4,238 +11% | $196,083 +3.6% |
| 2017 | $3,817 | $189,214 +9.4% |
| 2016 | $3,817 +22.6% | $172,911 +7.4% |
| 2015 | $3,113 | $161,008 +16.5% |
| 2014 | $3,113 | $138,158 +8.9% |
| 2013 | -- | $126,890 +6.8% |
| 2012 | -- | $118,820 -0.1% |
| 2011 | -- | $118,938 -1.9% |
| 2010 | -- | $121,195 -2.1% |
| 2009 | -- | $123,815 -4.7% |
| 2008 | -- | $129,856 -1.9% |
| 2007 | -- | $132,361 +0.1% |
| 2006 | -- | $132,241 +2.3% |
| 2005 | -- | $129,205 +3.5% |
| 2004 | -- | $124,794 +1.6% |
| 2003 | -- | $122,833 +1.5% |
| 2002 | -- | $120,968 +5.5% |
| 2001 | -- | $114,641 +0.6% |
| 2000 | -- | $113,997 |
Find assessor info on the county website
Monthly payment
Est. payment
Payment breakdown
Explore the cost of this home by adjusting the details. Changes won't be saved.Climate risks
Neighborhood: 75075
Nearby schools
Schools provided by the listing agent
- Elementary: Davis
- Middle: Haggard
- High: Vines,Plano Senior
- District: Plano ISD
Source: NTREIS. This data may not be complete. We recommend contacting the local school district to confirm school assignments for this home.
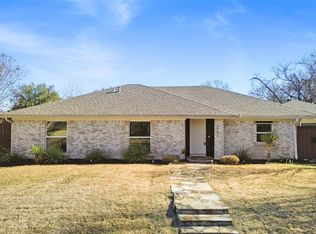
Similar homes
- $444,0003 bd3 ba2.2k sqft2120 Valley Forge Dr, Plano, TX 75075For Sale
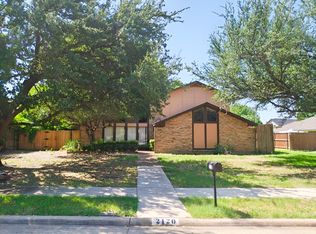 MLS ID #21398435, Rebecca Ringer. NTREIS
 - $525,0004 bd3 ba2.3k sqft2617 Pinehurst Dr, Plano, TX 75075For Sale
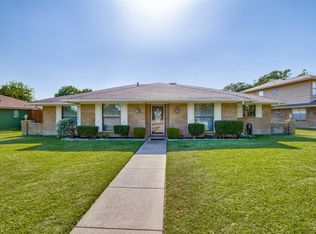 MLS ID #21397174, Shawn Ryken. NTREIS
 - $449,9003 bd3 ba2.1k sqft2812 Teakwood Ln, Plano, TX 75075For Sale
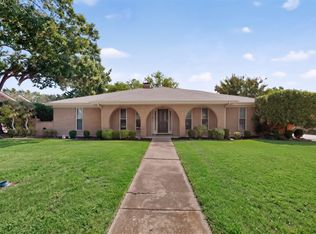 MLS ID #21389598, Cindy O'Gorman. NTREIS
 - $450,0004 bd2 ba2k sqft3220 Bandolino Ln, Plano, TX 75075For Sale
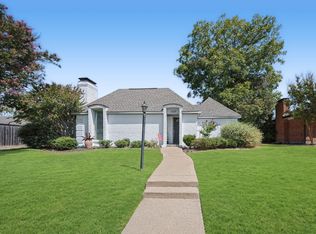 MLS ID #21394234, Lori Ward. NTREIS
