Nestled in the heart of Plano within the sought-after Park Boulevard Estates West neighborhood, this single-story home offers an extraordinary combination of classic charm, modern comfort, and rare financial versatility. Uniquely grandfathered for rental use, including short-term rentals (Airbnb-VRBO), this listing offers a high-value asset for savvy investors or homeowners seeking income potential. Enjoy unbeatable everyday convenience with quick access to the Plano Aquatic Center, neighborhood parks, high-end retail and dining, and top-ranked schools, including Plano Senior High School. Inside, the expansive living room commands attention with dramatic beamed ceilings and a stunning floor-to-ceiling stone fireplace. Flowing effortlessly from the main living space is a sun-drenched sunroom that seamlessly brings the outdoors in. The gourmet kitchen is built for entertaining, featuring crisp white cabinetry, premium granite countertops, a central island, an efficient induction cooktop, and double ovens. The private primary suite is a true sanctuary, with a cozy sitting area, two separate walk-in closets, and an ensuite bath with dual sinks and a luxurious rainshower head. Outside, the backyard transforms into your personal resort, featuring a pristine swimming pool and a spacious patio designed for outdoor dining and year-round lounging.
For sale
$449,900
2812 Teakwood Ln, Plano, TX 75075
3beds
2,188sqft
Single Family Residence
Built in 1973
0.28 Acres Lot
$443,500 Zestimate®
$206/sqft
$-- HOA
What's special
Pristine swimming poolDramatic beamed ceilingsSun-drenched sunroomCentral islandPremium granite countertopsStunning floor-to-ceiling stone fireplaceTwo separate walk-in closets
- 13 hours
- 135
- 14
Zillow last checked:
Listing updated:
Listed by:
Cindy O'Gorman 0363087 972-387-0300,
Ebby Halliday, REALTORS 972-387-0300
Source: NTREIS,MLS#: 21389598
Facts & features
Interior
Bedrooms & bathrooms
- Bedrooms: 3
- Bathrooms: 3
- Full bathrooms: 2
- 1/2 bathrooms: 1
Primary bedroom
- Features: Dual Sinks, Linen Closet, Sitting Area in Primary, Walk-In Closet(s)
- Level: First
- Dimensions: 19 x 14
Bedroom
- Level: First
- Dimensions: 11 x 10
Bedroom
- Level: First
- Dimensions: 11 x 10
Breakfast room nook
- Features: Built-in Features
- Level: First
- Dimensions: 12 x 8
Dining room
- Level: First
- Dimensions: 15 x 11
Kitchen
- Features: Built-in Features, Eat-in Kitchen, Granite Counters, Kitchen Island, Pantry
- Level: First
- Dimensions: 14 x 14
Living room
- Features: Fireplace
- Level: First
- Dimensions: 29 x 15
Sunroom
- Level: First
- Dimensions: 17 x 13
Utility room
- Features: Built-in Features
- Level: First
- Dimensions: 11 x 7
Heating
- Central, Fireplace(s), Natural Gas
Cooling
- Central Air, Ceiling Fan(s), Electric
Appliances
- Included: Double Oven, Dishwasher, Electric Cooktop, Electric Oven, Disposal, Refrigerator, Vented Exhaust Fan
- Laundry: Common Area, Washer Hookup, Electric Dryer Hookup, Laundry in Utility Room
Features
- Double Vanity, Eat-in Kitchen, Granite Counters, High Speed Internet, Kitchen Island, Pantry, Cable TV, Walk-In Closet(s)
- Flooring: Luxury Vinyl Plank, Tile
- Has basement: No
- Number of fireplaces: 1
- Fireplace features: Family Room, Stone, Wood Burning
Interior area
- Total interior livable area: 2,188 sqft
Video & virtual tour
Property
Parking
- Total spaces: 2
- Parking features: Driveway, Garage, Garage Door Opener, Inside Entrance, Kitchen Level, Garage Faces Rear
- Attached garage spaces: 2
Features
- Levels: One
- Stories: 1
- Patio & porch: Deck, Enclosed, Front Porch
- Exterior features: Lighting, Private Yard, Rain Gutters
- Has private pool: Yes
- Pool features: Gunite, In Ground, Pool, Private, Pool Sweep
- Fencing: Back Yard,Wood
Lot
- Size: 0.28 Acres
- Features: Subdivision
Details
- Parcel number: R034700201701
Construction
Type & style
- Home type: SingleFamily
- Architectural style: Ranch,Detached
- Property subtype: Single Family Residence
Materials
- Brick
- Foundation: Slab
- Roof: Composition
Condition
- Resale
- Year built: 1973
Utilities & green energy
- Sewer: Public Sewer
- Water: Public
- Utilities for property: Electricity Available, Electricity Connected, Natural Gas Available, Phone Available, Sewer Available, Separate Meters, Underground Utilities, Water Available, Cable Available
Community & HOA
Community
- Features: Curbs, Sidewalks
- Security: Carbon Monoxide Detector(s), Fire Alarm, Smoke Detector(s)
- Subdivision: Park Blvd Estates West 2-B
HOA
- Has HOA: No
Location
- Region: Plano
Financial & listing details
- Price per square foot: $206/sqft
- Tax assessed value: $370,867
- Annual tax amount: $6,333
- Date on market: 9/18/2026
- Exclusions: Washer and Dryer
Estimated market value
$443,500
$421,000 - $466,000
$3,245/mo
Price history
| Date | Event | Price |
|---|---|---|
| 9/18/2026 | Listed for sale | $449,900-5.1%$206/sqft |
Source: NTREIS #21389598 Report a problem | ||
| 8/20/2026 | Listing removed | $474,000$217/sqft |
Source: NTREIS #21337495 Report a problem | ||
| 8/6/2026 | Price change | $474,000-3.1%$217/sqft |
Source: NTREIS #21337495 Report a problem | ||
| 7/24/2026 | Listed for sale | $489,000+77.8%$223/sqft |
Source: NTREIS #21337495 Report a problem | ||
| 9/24/2016 | Listing removed | $275,000$126/sqft |
Source: North Star Real Estate #13436227 Report a problem | ||
| 8/24/2016 | Pending sale | $275,000$126/sqft |
Source: North Star Real Estate #13436227 Report a problem | ||
| 8/17/2016 | Listed for sale | $275,000$126/sqft |
Source: North Star Real Estate #13436227 Report a problem | ||
| 8/11/2016 | Pending sale | $275,000$126/sqft |
Source: North Star Real Estate #13436227 Report a problem | ||
| 8/8/2016 | Listed for sale | $275,000+25.6%$126/sqft |
Source: North Star Real Estate #13436227 Report a problem | ||
| 12/23/2013 | Sold | -- |
Source: Agent Provided Report a problem | ||
| 9/21/2013 | Listed for sale | $219,000$100/sqft |
Source: Virginia Cook, Realtors #12028359 Report a problem | ||
Public tax history
| Year | Property taxes | Tax assessment |
|---|---|---|
| 2025 | $6,333 -9.2% | $370,867 -10.1% |
| 2024 | $6,975 -9.4% | $412,574 -7.5% |
| 2023 | $7,702 +11.5% | $446,259 +23.4% |
| 2022 | $6,911 +14.9% | $361,648 +21.2% |
| 2021 | $6,017 -0.6% | $298,359 -0.2% |
| 2020 | $6,055 +5.4% | $298,921 +6.2% |
| 2019 | $5,745 -8.7% | $281,381 -3.3% |
| 2018 | $6,292 +33.2% | $291,124 +9.6% |
| 2017 | $4,725 | $265,535 +9.6% |
| 2016 | $4,725 +10.6% | $242,328 +10.1% |
| 2015 | $4,270 | $220,000 +5.1% |
| 2014 | $4,270 | $209,304 +17.1% |
| 2013 | -- | $178,677 -0.3% |
| 2012 | -- | $179,287 +0.3% |
| 2011 | -- | $178,777 -3.3% |
| 2010 | -- | $184,968 -1.4% |
| 2009 | -- | $187,560 -5.2% |
| 2008 | -- | $197,934 +1.8% |
| 2007 | -- | $194,346 +21.6% |
| 2006 | -- | $159,806 +3.6% |
| 2005 | -- | $154,278 +6.1% |
| 2004 | -- | $145,470 +1.7% |
| 2003 | -- | $143,063 -3.2% |
| 2002 | -- | $147,778 +8.1% |
| 2001 | -- | $136,718 +2.5% |
| 2000 | -- | $133,386 |
Find assessor info on the county website
Monthly payment
Est. payment
Payment breakdown
Explore the cost of this home by adjusting the details. Changes won't be saved.Climate risks
Neighborhood: Caddo Park
Nearby schools
Schools provided by the listing agent
- Elementary: Davis
- Middle: Haggard
- High: Plano Senior
- District: Plano ISD
Source: NTREIS. This data may not be complete. We recommend contacting the local school district to confirm school assignments for this home.

Similar homes
- $470,0004 bd3 ba2.4k sqft3101 Bonniebrook Dr, Plano, TX 75075For Sale
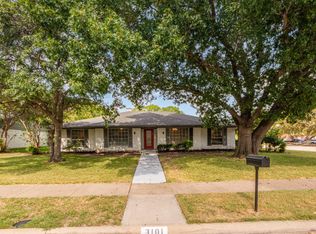 MLS ID #21368174, Karen Hanson. NTREIS
 - $569,9004 bd3 ba2.9k sqft2705 Prairie Creek Ct, Plano, TX 75075For Sale
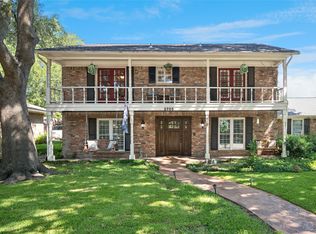 MLS ID #21387977, Michael Harvey. NTREIS
 - $495,0003 bd2 ba2.3k sqft1548 Bamburgh Dr, Plano, TX 75075For Sale
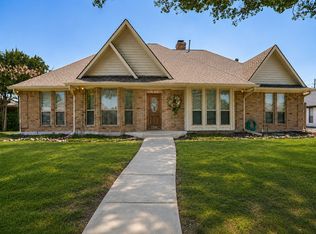 MLS ID #21347226, Cody Farris. NTREIS
 - $485,0003 bd3 ba1.9k sqft3001 Brookshire Dr, Plano, TX 75075For Sale
 MLS ID #21356509, Andres Aviles. NTREIS
