Welcome to this thoughtfully updated ranch offering the ease of one-level living and a wonderful blend of comfort, efficiency, and long-term value. Over the past few years, the current owners have made extensive improvements throughout the home, thoughtfully investing in both its appearance and its major systems to create a truly move-in ready opportunity. Inside, you'll find bright, inviting living spaces centered around a beautifully remodeled kitchen, while outside you'll appreciate the spacious backyard framed by mature trees, an attached garage, and a walk-in storage shed. The full basement provides excellent storage and presents a wonderful opportunity for future finishing, whether you envision a recreation room, home office, gym, or additional living space. Beyond its cosmetic appeal, this home offers the confidence that comes with meaningful updates designed to enhance everyday comfort, energy efficiency, and long-term peace of mind. A detailed list of recent upgrades and improvements is included in the attached documents. If you're looking for a home where much of the heavy lifting has already been done, 266 Albrecht Road is one you won't want to miss.
Accepting backups
Price cut: $4.9K (7/15)
$295,000
266 Albrecht Road, Torrington, CT 06790
2beds
864sqft
:
Get pre-qualified$1,935/mo
Single Family Residence
Built in 1952
0.35 Acres Lot
$-- Zestimate®
$341/sqft
$-- HOA
What's special
Attached garageWalk-in storage shedEase of one-level livingBright inviting living spacesBeautifully remodeled kitchen
- 28 days |
- 1,957 |
- 88 |
Likely to sell faster than
Zillow last checked:
Listing updated:
Listed by:
Derek J. Savoy (860)387-3214,
Coldwell Banker Realty 860-393-0087
Source: Smart MLS,MLS#: 24187632
Facts & features
Interior
Bedrooms & bathrooms
- Bedrooms: 2
- Bathrooms: 1
- Full bathrooms: 1
Primary bedroom
- Level: Main
- Area: 144.64 Square Feet
- Dimensions: 11.3 x 12.8
Bedroom
- Level: Main
- Area: 99.44 Square Feet
- Dimensions: 8.8 x 11.3
Dining room
- Level: Main
- Area: 80.23 Square Feet
- Dimensions: 7.1 x 11.3
Kitchen
- Level: Main
- Area: 114.24 Square Feet
- Dimensions: 10.11 x 11.3
Living room
- Level: Main
- Area: 249.73 Square Feet
- Dimensions: 11.3 x 22.1
Heating
- Forced Air, Electric
Cooling
- Central Air
Appliances
- Included: Dryer, Washer, Dishwasher, Disposal, Oven/Range, Range Hood, Microwave, Refrigerator, Water Heater
- Laundry: Lower Level
Features
- Basement: Full,Finished
- Attic: None
- Has fireplace: No
Interior area
- Total structure area: 864
- Total interior livable area: 864 sqft
- Finished area above ground: 864
Property
Parking
- Total spaces: 2
- Parking features: Attached, Driveway, Paved
- Attached garage spaces: 1
- Has uncovered spaces: Yes
Lot
- Size: 0.35 Acres
- Features: Level, Sloped
Details
- Parcel number: 893420
- Zoning: R15S
Construction
Type & style
- Home type: SingleFamily
- Architectural style: Ranch
- Property subtype: Single Family Residence
Materials
- Vinyl Siding
- Foundation: Concrete Perimeter
- Roof: Shingle
Condition
- New construction: No
- Year built: 1952
Utilities & green energy
- Sewer: Public Sewer
- Water: Public
Community & HOA
HOA
- Has HOA: No
Location
- Region: Torrington
Financial & listing details
- Price per square foot: $341/sqft
- Tax assessed value: $146,300
- Annual tax amount: $5,625
- Date on market: 6/30/2026
Estimated market value
Not available
Estimated sales range
Not available
Not available
Price history
| Date | Event | Price |
|---|---|---|
| 7/15/2026 | Price change | $295,000-1.6%$341/sqft |
Source:  Smart MLS #24187632 Report a problem Smart MLS #24187632 Report a problem | ||
| 6/30/2026 | Listed for sale | $299,900+120.5%$347/sqft |
Source: Smart MLS #24187632 Report a problem | ||
| 8/6/2021 | Sold | $136,000+100%$157/sqft |
Source: Smart MLS #170411783 Report a problem | ||
| 7/28/2017 | Sold | $68,000$79/sqft |
Source: Smart MLS #L10238692 Report a problem | ||
Public tax history
| Year | Property taxes | Tax assessment |
|---|---|---|
| 2025 | $5,625 +28.3% | $146,300 +60.1% |
| 2024 | $4,383 | $91,380 |
| 2023 | $4,383 +12.6% | $91,380 +10.7% |
| 2022 | $3,892 +2.1% | $82,560 |
| 2021 | $3,812 | $82,560 |
| 2020 | $3,812 +2.8% | $82,560 +2.8% |
| 2019 | $3,709 | $80,330 |
| 2018 | $3,709 +0.9% | $80,330 |
| 2017 | $3,675 | $80,330 |
| 2016 | $3,675 | $80,330 |
Find assessor info on the county website
Monthly payment
Est. payment
Payment breakdown
Explore the cost of this home by adjusting the details. Changes won't be saved.Climate risks
Neighborhood: Torringford
Nearby schools
GreatSchools rating
- 4/10Vogel-Wetmore SchoolGrades: PK-3Distance: 2.6 mi
- 4/10Torrington Middle SchoolGrades: 6-8Distance: 1.3 mi
- 2/10Torrington High SchoolGrades: 9-12Distance: 1.9 mi
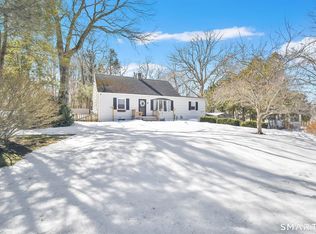
- $325,0003 bd2 ba1.7k sqft256 Albrecht Rd, Torrington, CT 06790Sold
- $319,2004 bd2 ba1.7k sqft278 Albrecht Rd, Torrington, CT 06790Off Market
- $295,3002 bd1 ba1k sqft244 Albrecht Rd, Torrington, CT 06790Off Market
- $382,0003 bd2 ba2.3k sqft292 Albrecht Rd, Torrington, CT 06790Off Market
- $312,1002 bd2 ba1.2k sqft103 Mapleridge Dr, Torrington, CT 06790Off Market
- $296,0004 bd1 ba1.5k sqft32 Hickory Rd, Torrington, CT 06790Off Market
- $383,8003 bd1 ba2k sqft87 Mapleridge Dr, Torrington, CT 06790Off Market
- $295,0003 bd1 ba1.7k sqft232 Albrecht Rd, Torrington, CT 06790Sold
A local agent can set up tours, give advice and negotiate with sellers.
Similar homes
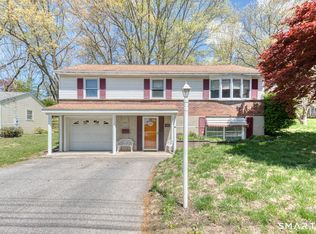
- $314,9993 bd2 ba1k sqft86 Bird Street, Torrington, CT 06790For Sale
 MLS ID #24172816, Travis Lipinski, W. Raveis Lifestyles Realty. Smart MLS
 - $325,0002 bd2 ba912 sqft106 Edgewood Drive, Torrington, CT 06790For Sale
 MLS ID #24182810, Peter J. Cifaldi, The Bella Group, LLC. Smart MLS
 - $299,9003 bd2 ba1.1k sqft137 Northside Drive, Torrington, CT 06790For Sale
 MLS ID #24181442, Cathy Macias, Northwest CT Realty. Smart MLS
 - $279,9002 bd1 ba1.2k sqft26 Chelton Street, Torrington, CT 06790For Sale
 MLS ID #24187526, Jeff Geddes, Borla & Associates Real Estate. Smart MLS
 - $320,0002 bd1 ba1.1k sqft67 East Litchfield Road South, Litchfield, CT 06759For SaleMLS ID #24189928, Mustafa Muaremi, Coldwell Banker Realty. Smart MLS
- $242,9002 bd1 ba1.1k sqft58 Doman Drive, Torrington, CT 06790For SaleMLS ID #24174310, Douglas Ledewitz, Pulse Realty LLC. Smart MLS
- $225,0003 bd1 ba1.1k sqft24 Clark Street, Torrington, CT 06790For SaleMLS ID #24193678, Rosemary Jacob, Borla & Associates Real Estate. Smart MLS
- $269,9002 bd1 ba702 sqft147 E. Wakefield Boulevard, Winchester, CT 06098For SaleMLS ID #24175908, Kristin Leblanc, Mary LeBlanc Realty. Smart MLS
- $359,0003 bd1 ba1.1k sqft10 Spring Hill Road, Harwinton, CT 06791For SaleMLS ID #24187157, Travis Lipinski, W. Raveis Lifestyles Realty. Smart MLS
- $305,0002 bd1 ba832 sqft230 South Street, Plymouth, CT 06782For SaleMLS ID #24185524, James Kaniewski, Town & Country Real Estate. Smart MLS
- $310,0002 bd2 ba1.2k sqft17 Stafford Avenue, Bristol, CT 06010For SaleMLS ID #24194271, Steven T. Koleno, Beycome of Connecticut. Smart MLS
- $269,9002 bd2 ba1.1k sqftLakeridge, Torrington, CT 06790For SaleMLS ID #24189907, Kristen Duchene, Litchfield County Real Estate. Smart MLS
- $299,0003 bd2 ba1k sqft380 Farmington Avenue, Waterbury, CT 06710For SaleMLS ID #24188050, Levi Y. Judqin, Brass Moon Realty. Smart MLS
- $337,9003 bd2 ba1.2k sqft98 Edgewood Avenue, Thomaston, CT 06787For SaleMLS ID #24192764, Joelle Gillis, Dave Jones Realty, LLC. Smart MLS
- $299,9003 bd2 ba1.1k sqft106 Townsend Avenue, Waterbury, CT 06705For SaleMLS ID #24193477, Philip A. Giampietro, Coldwell Banker Realty. Smart MLS
- $269,0003 bd1 ba1k sqft156 Litchfield Street, Thomaston, CT 06787For SaleMLS ID #24177467, Amanda Nemense, Showcase Realty, Inc.. Smart MLS
- $299,0002 bd1 ba1k sqft144 Clinton Street, Waterbury, CT 06710For SaleMLS ID #24193891, Derek Greene, Derek Greene. Smart MLS
- $299,9003 bd2 ba1k sqft12 Saville Dam Road, Barkhamsted, CT 06063For SaleMLS ID #24169055, Holly J. Blinkoff, Cohen Agency. Smart MLS
- $179,9002 bd1 ba960 sqftEast Farms Village, Torrington, CT 06790For SaleMLS ID #24190601, Brandon Riley, eXp Realty. Smart MLS
- $319,9002 bd2 ba1k sqft121 Mechanic Street, Bristol, CT 06010For SaleMLS ID #24188151, Chris D. Callahan, Berkshire Hathaway NE Prop.. Smart MLS
