Nestled behind a gated driveway on 10+ PRIVATE ACRES, this exceptional 4-bedroom, 3.5-bath residence offers the perfect blend of luxury, comfort, and natural beauty. Surrounded by lush landscaping and picturesque wooded views, the property features a CREEK and stunning outdoor spaces, designed for relaxing and entertaining.
Inside, the thoughtfully designed open floor plan is highlighted by soaring ceilings, elegant crown moulding, and abundant natural light. The spacious living areas flow seamlessly into the gourmet kitchen and gathering spaces, creating an ideal setting for both everyday living and hosting guests. A dedicated HOME OFFICE provides a quiet retreat for remote work or study. The bright SUNROOM is perfect for crafts, games, puzzle, or reading.
The primary suite and well-appointed secondary bedrooms offer ample space and privacy, while the home's timeless finishes and attention to detail are evident throughout. Whether enjoying the peaceful surroundings from the outdoor living areas or taking in the beauty of the expansive acreage, this property delivers a rare opportunity to ENJOY REFINED COUNTRY LIVING with modern conveniences.
The unique Grandview community offers classic East TN living with estate-size lots, wooded surroundings, and a true sense of home. Be in Downtown Chattanooga in 30 minutes. Nashville, Knoxville, Atlanta, and Huntsville are all within appx. 2 hours. Schedule your private showing today! (Buyer to verify square footage. Some images may be virtually staged. Buyer is responsible for doing their due diligence to verify that all information is correct, accurate, and for obtaining any and all restrictions for the property deemed important to Buyer.)
Sold for $1,169,750
$1,169,750
266 Beaten Path Rd E, Signal Mountain, TN 37377
4beds
4,356sqft
Single Family Residence
Built in 2018
10.6 Acres Lot
$1,161,300 Zestimate®
$269/sqft
$4,421 Estimated rent
Home value
$1,161,300
Estimated sales range
Not available
$4,421/mo
Zestimate® history
Owner options
List your home for rent
$4,421/mo
Rent Zestimate®
Find your next renter with Zillow Rental Manager. Plus, with online applications, you can quickly screen prospective tenants – for free.
$4,421/mo
Rent Zestimate®
Refinance and save
$7,196/mo
Est. payment
Refinancing to a lower rate could help reduce your monthly payments and save thousands over the life of the loan.
$7,196/mo
Est. payment
Explore your selling options
Work with a Zillow partner agent
Leverage their expertise and Zillow's premium Showcase listings to get your home seen by more buyers.
Get startedList with your own agent
Get your home in front of millions of buyers by listing it on Zillow.
Learn how to do itSell it yourself
Take full control of how buyers see your home on Zillow by listing For Sale by Owner (FSBO).
List your homeWhat's special
Dedicated home officeWooded surroundingsAttention to detailTimeless finishesExpansive acreagePicturesque wooded viewsGourmet kitchen
Zillow last checked:
Listing updated:
Listed by:
Todd Henon 423-413-4507,
Keller Williams Realty
Bought with:
Grace Edrington, 291147
Berkshire Hathaway HomeServices J Douglas Properties
Source: Greater Chattanooga Realtors,MLS#: 1535957
Facts & features
Interior
Bedrooms & bathrooms
- Bedrooms: 4
- Bathrooms: 4
- Full bathrooms: 3
- 1/2 bathrooms: 1
Primary bedroom
- Level: First
Bedroom
- Level: Second
Bedroom
- Level: Second
Bedroom
- Level: Second
Primary bathroom
- Level: First
Bathroom
- Level: Second
Bathroom
- Level: Second
Other
- Level: First
Bonus room
- Level: Second
Dining room
- Level: First
Kitchen
- Level: First
Laundry
- Level: First
Living room
- Level: First
Office
- Level: First
Sunroom
- Level: First
Heating
- Central, Electric
Cooling
- Central Air, Electric
Appliances
- Included: Dryer, Double Oven, Dishwasher, Gas Cooktop, Microwave, Propane Cooktop, Refrigerator, Tankless Water Heater, Washer
- Laundry: Laundry Room, Main Level
Features
- Built-in Features, Crown Molding, Double Vanity, His and Hers Closets, High Speed Internet, Kitchen Island, Open Floorplan, Pantry, Primary Downstairs, Walk-In Closet(s), Separate Shower, En Suite
- Flooring: Carpet, Hardwood, Tile
- Basement: Crawl Space
- Has fireplace: No
Interior area
- Total structure area: 4,356
- Total interior livable area: 4,356 sqft
- Finished area above ground: 4,356
Property
Parking
- Total spaces: 4
- Parking features: Driveway, Garage, Gated
- Attached garage spaces: 4
Features
- Levels: Two
- Patio & porch: Rear Porch, Screened
- Exterior features: Fire Pit, Private Yard, Rain Gutters
- Fencing: Gate,Partial
- Waterfront features: Creek
Lot
- Size: 10.6 Acres
- Features: Landscaped, Private
Details
- Parcel number: 086 033.00
- Other equipment: Fuel Tank(s)
Construction
Type & style
- Home type: SingleFamily
- Property subtype: Single Family Residence
Materials
- HardiPlank Type, Stone
- Foundation: Block
- Roof: Shingle
Condition
- New construction: No
- Year built: 2018
Utilities & green energy
- Sewer: Septic Tank
- Water: Public
- Utilities for property: Electricity Connected, Propane, Water Connected
Community & HOA
Community
- Security: Security Gate
- Subdivision: Grandview Ph 2
HOA
- Has HOA: Yes
- HOA fee: $200 annually
Location
- Region: Signal Mountain
Financial & listing details
- Price per square foot: $269/sqft
- Tax assessed value: $938,600
- Annual tax amount: $4,309
- Date on market: 6/2/2026
- Listing terms: Cash,Conventional
- Road surface type: Paved
Price history
| Date | Event | Price |
|---|---|---|
| 7/7/2026 | Sold | $1,169,750-0.4%$269/sqft |
Source: Greater Chattanooga Realtors #1535957 Report a problem | ||
| 6/8/2026 | Contingent | $1,175,000$270/sqft |
Source: Greater Chattanooga Realtors #1535957 Report a problem | ||
| 6/2/2026 | Listed for sale | $1,175,000$270/sqft |
Source: Greater Chattanooga Realtors #1535957 Report a problem | ||
Public tax history
| Year | Property taxes | Tax assessment |
|---|---|---|
| 2025 | $4,310 | $234,650 |
| 2024 | $4,310 | $234,650 |
| 2023 | $4,310 +28.5% | $234,650 +70.9% |
| 2022 | $3,353 +1.2% | $137,300 +1.2% |
| 2021 | $3,313 | $135,675 |
| 2020 | $3,313 | $135,675 |
| 2019 | $3,313 | $135,675 |
| 2018 | $3,313 +0% | $135,675 +577.5% |
| 2017 | $3,313 +550.9% | $20,025 +1.1% |
| 2016 | $509 +0.1% | $19,800 |
| 2015 | $509 +0.1% | $19,800 +0.1% |
| 2014 | $508 | $19,775 |
| 2013 | -- | $19,775 |
| 2011 | $423 | $19,775 |
Find assessor info on the county website
Neighborhood: 37377
Nearby homes
- $1,300,700-- bd4 ba5.3k sqft420 Beaten Path E, Signal Mountain, TN 37377Off Market
- $--5.17 acres0 Beaten Path, Soddy Daisy, TN 37379Off Market
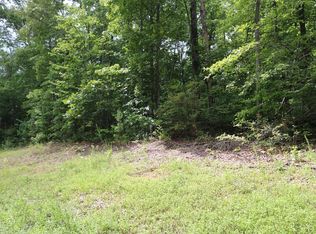
- $964,600-- bd3 ba3.2k sqft172 Beaten Path Rd, Signal Mountain, TN 37377Off Market
- $757,000-- bd3 ba2.6k sqft475 Beaten Path, Signal Mountain, TN 37377Off Market
- $733,700-- bd3 ba2.5k sqft4170 Clear Brooks Dr, Signal Mountain, TN 37377Off Market
- $1,133,400-- bd3 ba4.2k sqft4204 Clear Brooks Dr, Signal Mountain, TN 37377Off Market
- $1,000,0003 bd3 ba3.7k sqft118 Beaten Path Rd, Signal Mountain, TN 37377Sold
- $240,0005.44 acres78 Beaten Path, Signal Mountain, TN 37377Sold
Nearby schools
GreatSchools rating
- 5/10Sequatchie County Middle SchoolGrades: 5-8Distance: 8.6 mi
- 5/10Sequatchie County High SchoolGrades: 9-12Distance: 8.7 mi
- 6/10Griffith Elementary SchoolGrades: PK-4Distance: 8.8 mi
Schools provided by the listing agent
- Elementary: Griffith Elementary School
- Middle: Sequatchie Middle
- High: Sequatchie High
Source: Greater Chattanooga Realtors. This data may not be complete. We recommend contacting the local school district to confirm school assignments for this home.
Get a cash offer in 3 minutes
Find out how much your home could sell for in as little as 3 minutes with a no-obligation cash offer.
Estimated market value
$1,161,300
Get a cash offer in 3 minutes
Find out how much your home could sell for in as little as 3 minutes with a no-obligation cash offer.
Estimated market value
$1,161,300
- Tennessee
- Sequatchie County
- Signal Mountain
- 37377
- 266 Beaten Path Rd E
