Skip main navigation
Pending
  • Price cut: $6K (5/16)
    $168,900

    266 Brower Rd, Cameron, NC 28326

    2beds
    787sqft
    : Get pre-qualified
    Single Family Residence
    Built in 2000
    0.47 Acres Lot
    $168,300 Zestimate®
    $215/sqft
    $-- HOA

    What's special

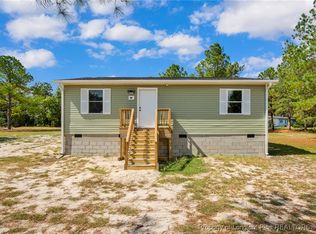
    Modern comfortNatural lightNew decksGenerous lotAmple space for gardeningBrand-new roofOpen layout
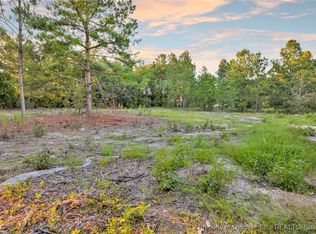
    Welcome to your dream starter home! Nestled on a generous lot of close to half an acre, this beautifully renovated 2-bedroom, 1-bath residence offers the perfect blend of modern comfort and serene outdoor living. Key Features: Fully Renovated: This home has been meticulously updated with all new systems, including a brand-new roof, water heater, septic, plumbing, electrical, and HVAC. Enjoy peace of mind knowing everything is fully permitted and approved by the county. All permits and CO on file. Modern Interiors: Step inside to discover a fresh, inviting atmosphere with new painting, new flooring, sheetrock, and appliances. The open layout maximizes space and natural light, creating a warm and welcoming environment. Outdoor Oasis: With close to half an acre of land, you have ample space for gardening, outdoor activities, or simply enjoying the tranquility of nature. The new decks provide the perfect spot for morning coffee or evening gatherings. Convenient Location: Located in a peaceful neighborhood, yet close to local amenities, this home offers the best of both worlds—privacy and accessibility. This property is not just a house; it's a place to create lasting memories. Whether you're a first-time buyer or looking to downsize, this charming home is ready for you to move in and make it your own. Don’t miss out on this incredible opportunity! Schedule a viewing today and experience the beauty and comfort this home has to offer. Hablo español. *The installed septic system was designed and approved for up to 3 bedrooms (please refer to the note on the septic permit). If the buyer wants to eventually add an extra bedroom the septic tank and the permit are good for the addition*. INSPECTION REPORT AVAILABLE UPON REQUEST. Sellers are doing some repairs from the inspection report. We will update the listing once repairs are done.
    242 days
    |
    419
    |
    20
    |

    Zillow last checked:

    Listing updated:

    Listed by:

    MAY CASTILLO,

    EXP REALTY LLC

    Source: LPRMLS,MLS#: 750210MLS LogoOriginating MLS: Longleaf Pine Realtors

      Facts & features

      Interior

      Bedrooms & bathrooms
      • Bedrooms: 2
      • Bathrooms: 1
      • Full bathrooms: 1
      Cooling
      • Central Air
      Appliances
      • Included: Dishwasher, Microwave, Range, Refrigerator, Water Heater
      Features
      • Bathtub, Eat-in Kitchen, Open Concept
      • Flooring: Luxury Vinyl Plank
      • Basement: Crawl Space
      • Has fireplace: No
      Interior area
      • Total interior livable area: 787 sqft

      Property

      Features
      • Levels: One
      • Stories: 1
      • Patio & porch: Deck
      • Exterior features: Deck
      Lot
      • Size: 0.47 Acres
      • Features: 1/4 to 1/2 Acre Lot, Partially Cleared
      Details
      • Parcel number: 9574272890.000
      • Zoning description: RA-20 - Residential Agricultural
      • Special conditions: Standard

      Construction

      Type & style
      • Home type: SingleFamily
      • Architectural style: One Story
      • Property subtype: Single Family Residence
      Materials
      • Vinyl Siding
      Condition
      • Good Condition
      • New construction: No
      • Year built: 2000

      Utilities & green energy

      • Sewer: Septic Tank
      • Water: Public

      Community & HOA

      Community
      • Subdivision: None
      HOA
      • Has HOA: No
      Location
      • Region: Cameron

      Financial & listing details

      • Price per square foot: $215/sqft
      • Date on market: 9/29/2025
      • Cumulative days on market: 225 days
      • Listing terms: Cash,Conventional,FHA,USDA Loan,VA Loan
      • Inclusions: None
      • Exclusions: None
      • Ownership: More than a year
      Get pre-qualifiedBe ready to make an offer.
      Connect with an agentGet info on this home, tour, and more.
      Calculate monthly paymentSee if you can afford this home.

        Estimated market value

        $168,300

        $160,000 - $177,000

        $1,069/mo

        Price history

        DateEventPrice
        5/18/2026Pending sale$168,900$215/sqft
        Source: LPRMLS #750210 Report a problem
        5/16/2026Price change$168,900-3.4%$215/sqft
        Source: LPRMLS #750210 Report a problem
        1/5/2026Price change$174,900-2.8%$222/sqft
        Source: LPRMLS #750210 Report a problem
        1/1/2026Listed for sale$179,900$229/sqft
        Source: LPRMLS #750210 Report a problem
        12/13/2025Pending sale$179,900$229/sqft
        Source: LPRMLS #750210 Report a problem
        9/29/2025Listed for sale$179,900+38.4%$229/sqft
        Source: LPRMLS #750210 Report a problem
        9/23/2024Sold$130,000+86%$165/sqft
        Source: LPRMLS #730915 Report a problem
        8/31/2024Pending sale$69,900$89/sqft
        Source: LPRMLS #730915 Report a problem
        8/22/2024Listed for sale$69,900+11.8%$89/sqft
        Source: LPRMLS #730915 Report a problem
        7/31/2024Listing removed--
        Source: LPRMLS #728825 Report a problem
        7/22/2024Price change$62,500-9.4%$79/sqft
        Source: LPRMLS #728825 Report a problem
        7/12/2024Listed for sale$69,000$88/sqft
        Source: LPRMLS #728825 Report a problem

        Public tax history

        Tax history is unavailable.

        Monthly payment

        Est. payment

          Payment breakdown

          Explore the cost of this home by adjusting the details. Changes won't be saved.
          All calculations are estimates and provided by Zillow, Inc. for informational purposes only. Actual amounts may vary.
          HOA fees may include property taxes on listings classified as Co-Ops. Contact the listing agent and/or owner for fee details.
          Mortgage interest rates are dependent on a number of factors, including credit score, down payment, and repayment length. Interest rate data provided by Zillow Group Marketplace, Inc. as of 1/1/1970 from various mortgage lenders with which we have lead or other similar arrangements; the Estimated Payment is an average of those rates.
          See how much you could borrow to make a competitive offer.

          Climate risks

          Neighborhood: 28326

          Getting around

          0 / 100
          Car-Dependent
          12 / 100
          Somewhat Bikeable

          Nearby schools

          GreatSchools rating
          Schools provided by the listing agent
          • Middle: Highland Middle School
          • High: Overhills Senior High

          Source: LPRMLS. This data may not be complete. We recommend contacting the local school district to confirm school assignments for this home.

          A local agent can set up tours, give advice and negotiate with sellers.

          A local lender can help you make sure your offer is ready when you are.

          Browse local experts

          Similar homes

          Skip to the end of the carouselSkip to the beginning of the carousel