Step into your own private resort with this extraordinary Georgian-style estate crafted with timeless Old St. Louis red brick and surrounded by lush, professionally landscaped grounds surrounded by an impressive brick and stucco privacy fence. Situated on 1.24 acres, the property offers unmatched luxury, privacy, and resort-style living in every direction.
Inside, the home features a luxurious 1st floor primary suite with a spa-inspired bath showcasing a glass-walled soaking tub and shower, heated floors, and a cozy fireplace. A dramatic curved mahogany staircase anchors the home while three spacious upstairs en-suite bedrooms provide comfort and elegance for family and guests alike. Additional amenities include a fitness room with sauna, bonus flex space, and a fully integrated audio/video system with Sonos, Eero, and 10 TVs throughout.
Outdoor living is where this estate truly shines. Enjoy a stunning fully tiled pool with an infinity-edge spa, elegant fountains, and a massive covered pergola complete with an outdoor kitchen, bar, and entertainment area. The incredible detached cabana creates the ultimate outdoor man cave featuring a full kitchen, bath, wine cellar, and flexible entertaining space ideal for poker nights, cigar lounges, private wine tastings, or unforgettable gatherings with friends and family.
Additional highlights include a 3-car garage with epoxy floors, secure safe room, irrigation system, commercial whole-house generator, outdoor walk in cooler for wine, multiple indoor chilled rooms for wine, and extensive storage throughout. This is more than a home — it’s a private luxury retreat designed for entertaining on every level. Owner is a licensed real estate broker.
Active
Price cut: $105K (9/10)
$3,495,000
266 Citrus Rd, River Ridge, LA 70123
4beds
8,259sqft
Single Family Residence
Built in 2000
1.24 Acres Lot
$3,166,300 Zestimate®
$423/sqft
$-- HOA
What's special
Dramatic curved mahogany staircaseIrrigation systemFitness room with saunaElegant fountainsLush professionally landscaped groundsBonus flex spaceSecure safe room
- 57 days
- 647
- 26
Zillow last checked:
Listing updated:
Listed by:
Eric Hernandez 504-259-7945,
NOLA Living Realty 504-301-9757,
Lana Konrad 504-628-5262,
W-K Realty Group, LLC
Source: GSREIN,MLS#: 2572992
Facts & features
Interior
Bedrooms & bathrooms
- Bedrooms: 4
- Bathrooms: 8
- Full bathrooms: 4
- 1/2 bathrooms: 4
Primary bedroom
- Description: Flooring: Wood
- Level: First
- Dimensions: 19.6x14
Bedroom
- Description: Flooring: Carpet
- Level: Second
- Dimensions: 17.6x15.6
Bedroom
- Description: Flooring: Carpet
- Level: Second
- Dimensions: 28x17.6
Bedroom
- Description: Flooring: Carpet
- Level: Second
Primary bathroom
- Description: Flooring: Wood
- Level: First
- Dimensions: 20x15.6
Exercise room
- Description: Flooring: Carpet
- Level: Second
- Dimensions: 33x12.6
Foyer
- Description: Flooring: Marble
- Level: First
- Dimensions: 28x14.6
Game room
- Description: Flooring: Stone
- Level: First
- Dimensions: 21x18
Kitchen
- Description: Flooring: Tile
- Level: First
- Dimensions: 29.6x19.6
Kitchen
- Description: Flooring: Stone
- Level: First
- Dimensions: 10x10
Laundry
- Description: Flooring: Tile
- Level: First
- Dimensions: 15x15
Living room
- Description: Flooring: Wood
- Level: First
- Dimensions: 25x20
Living room
- Description: Flooring: Wood
- Level: Second
- Dimensions: 18x13.6
Media room
- Description: Flooring: Carpet
- Level: Second
- Dimensions: 24.6x13
Heating
- Central, Multiple Heating Units
Cooling
- Central Air, 3+ Units, Attic Fan
Appliances
- Included: Cooktop, Double Oven, Dishwasher, Ice Maker, Microwave, Oven, Range, Refrigerator
Features
- Ceiling Fan(s), Cathedral Ceiling(s), Guest Accommodations, Granite Counters, High Ceilings, Jetted Tub, Cable TV, Vaulted Ceiling(s)
- Has fireplace: Yes
- Fireplace features: Gas
Interior area
- Total structure area: 10,766
- Total interior livable area: 8,259 sqft
Property
Parking
- Total spaces: 3
- Parking features: Attached, Garage, Three or more Spaces, Garage Door Opener
- Has attached garage: Yes
Features
- Levels: Two
- Stories: 2
- Patio & porch: Covered, Pavers, Balcony, Porch
- Exterior features: Balcony, Courtyard, Fence, Sprinkler/Irrigation, Outdoor Kitchen, Porch, Sound System
- Pool features: Heated, In Ground
- Has spa: Yes
Lot
- Size: 1.24 Acres
- Dimensions: 164 x 330
- Features: 1 to 5 Acres, City Lot, Oversized Lot
Details
- Additional structures: Cabana, Guest House, Shed(s)
- Parcel number: 0910007912
- Special conditions: None
Construction
Type & style
- Home type: SingleFamily
- Architectural style: Georgian
- Property subtype: Single Family Residence
Materials
- Brick
- Foundation: Raised, Slab
- Roof: Shingle
Condition
- Excellent
- Year built: 2000
Utilities & green energy
- Sewer: Public Sewer
- Water: Public
Community & HOA
Community
- Security: Closed Circuit Camera(s)
HOA
- Has HOA: No
Location
- Region: River Ridge
Financial & listing details
- Price per square foot: $423/sqft
- Tax assessed value: $1,250,200
- Annual tax amount: $14,978
- Date on market: 8/17/2026
Estimated market value
$3,166,300
$3.01M - $3.32M
Not available
Price history
| Date | Event | Price |
|---|---|---|
| 9/10/2026 | Price change | $3,495,000-2.9%$423/sqft |
Source:  GSREIN #2572992 Report a problem GSREIN #2572992 Report a problem | ||
| 8/18/2026 | Listed for sale | $3,600,000$436/sqft |
Source: GSREIN #2572992 Report a problem | ||
| 8/16/2026 | Listing removed | $3,600,000$436/sqft |
Source: GSREIN #2556878 Report a problem | ||
| 8/9/2026 | Price change | $3,600,000-2.4%$436/sqft |
Source: GSREIN #2556878 Report a problem | ||
| 7/12/2026 | Price change | $3,690,000-5.4%$447/sqft |
Source: GSREIN #2556878 Report a problem | ||
| 6/28/2026 | Price change | $3,900,000-1.9%$472/sqft |
Source: GSREIN #2556878 Report a problem | ||
| 6/10/2026 | Price change | $3,975,000-0.5%$481/sqft |
Source: GSREIN #2556878 Report a problem | ||
| 5/15/2026 | Listed for sale | $3,995,000$484/sqft |
Source: GSREIN #2556878 Report a problem | ||
Public tax history
| Year | Property taxes | Tax assessment |
|---|---|---|
| 2025 | $14,978 +5.2% | $125,020 |
| 2024 | $14,242 -4.2% | $125,020 |
| 2023 | $14,872 +2.8% | $125,020 |
| 2022 | $14,468 +7.7% | $125,020 |
| 2021 | $13,428 +0.7% | $125,020 |
| 2020 | $13,328 -2.8% | $125,020 |
| 2019 | $13,708 +7.4% | $125,020 |
| 2018 | $12,762 | $125,020 |
| 2017 | $12,762 | $125,020 |
| 2016 | $12,762 +4.3% | $125,020 +3% |
| 2015 | $12,240 | $121,380 |
| 2014 | $12,240 | $121,380 |
| 2013 | -- | $121,380 |
| 2012 | -- | $121,380 +0.9% |
| 2011 | -- | $120,340 |
| 2010 | -- | $120,340 |
| 2009 | -- | $120,340 |
| 2008 | -- | $120,340 |
| 2007 | -- | $120,340 |
| 2006 | -- | -- |
| 2005 | -- | -- |
| 2004 | -- | -- |
| 2003 | -- | -- |
Find assessor info on the county website
Monthly payment
Est. payment
Payment breakdown
Explore the cost of this home by adjusting the details. Changes won't be saved.Climate risks
Neighborhood: 70123
Similar homes
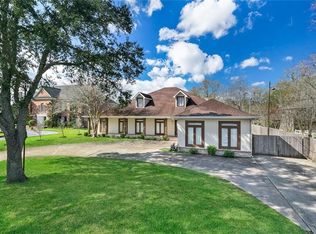
- $3,250,0004 bd4 ba5.1k sqft227 Vincent Ave, Metairie, LA 70005For Sale

 MLS ID #2581209, Gracie Hansel, Compass Garden District. GSREIN
 - $2,975,0006 bd6 ba7.6k sqft1812 Palmer Ave, New Orleans, LA 70118For Sale
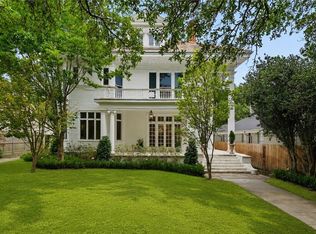 MLS ID #2557737, Neil Maki, McEnery Residential, LLC. GSREIN
 - $2,599,0004 bd5 ba5.3k sqft24 Royal Palm Dr, Kenner, LA 70065For Sale
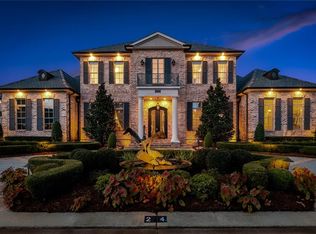 MLS ID #2554357, Eric Hernandez, NOLA Living Realty. GSREIN
 - $2,450,0005 bd7 ba10k sqft6 Oakland Rd, Kenner, LA 70065For Sale
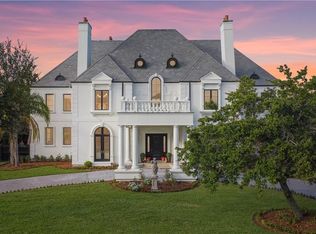 MLS ID #2527212, Eric Hernandez, NOLA Living Realty. GSREIN
 - $3,995,0007 bd10 ba7k sqft1 Oriole St, New Orleans, LA 70124New ConstructionMLS ID #2581088, Lionel Nelson, Land Home REALTORS. GSREIN
- $2,650,0005 bd6 ba5.5k sqft317 Friedrichs Ave, Metairie, LA 70005For SaleMLS ID #2547367, Megan Nelson, Prieur Properties, LLC. GSREIN
- $3,450,0004 bd5 ba5.3k sqft736 Royal St, New Orleans, LA 70116For SaleMLS ID #2554785, Michael Wilkinson, FQR Realtors. GSREIN
- $1,750,0005 bd6 ba7.3k sqft31 English Turn Dr, New Orleans, LA 70131For SaleMLS ID #2574929, Samanthia Andrus, Keller Williams Realty New Orleans. GSREIN
- $2,475,0005 bd7 ba9.6k sqft9 English Turn Dr, New Orleans, LA 70131For SaleMLS ID #2548562, Nicole Herrington-Loup, Compass Kenner. GSREIN
- $1,800,0006 bd7 ba7.5k sqft11 Arbor Cir, New Orleans, LA 70131For SaleMLS ID #2559673, Lisa Martinez, Epique Realty. GSREIN
- $1,925,0004 bd5 ba4.1k sqft12 Swan St, New Orleans, LA 70124For SaleMLS ID #2452795, Pauline Eagan, KELLER WILLIAMS REALTY 455-0100. GSREIN
- $1,995,0004 bd3 ba4.5k sqft509 Exposition Blvd, New Orleans, LA 70118For SaleMLS ID #2566784, Tracey Moore, REVE, REALTORS. GSREIN
- $1,999,9004 bd4 ba4.4k sqft1419 Nashville Ave, New Orleans, LA 70115For SaleMLS ID #2558181, Albert Sidhom, KELLER WILLIAMS REALTY 455-0100. GSREIN
- $4,500,0007 bd8 ba7.4k sqft525 Saint Louis St, New Orleans, LA 70130For SaleMLS ID #2545269, Elizabeth McNulty, Compass Uptown-Maple St. GSREIN
- $1,995,0006 bd5 ba4.5k sqft5829 Hurst St, New Orleans, LA 70115For SaleMLS ID #2560004, Jill Wren, REMAX N.O. Properties. GSREIN
- $2,500,0006 bd7 ba6.6k sqft1006 Washington Ave, New Orleans, LA 70115For SaleMLS ID #2528764, Benjamin Froman, Keller Williams Realty New Orleans. GSREIN
- $2,249,0003 bd8 ba6.9k sqft3206 Saint Charles Ave, New Orleans, LA 70115For SaleMLS ID #2561584, Bryan Francher, Compass Uptown-Maple St. GSREIN
- $2,900,0006 bd8 ba4.9k sqft888 Girod St #2 & 3, New Orleans, LA 70113For SaleMLS ID #2546751, Nicholas Kallman, SRSA Residential, Inc.. GSREIN
- $2,250,0005 bd6 ba4.5k sqft224 Glendale Dr, Metairie, LA 70001New ConstructionMLS ID #2567386, Sam Solomon, REMAX N.O. Properties. GSREIN
- $1,890,0005 bd6 ba4.5k sqft928 Saint Ann St, New Orleans, LA 70116For SaleMLS ID #2526968, Bryan Francher, Compass Uptown-Maple St. GSREIN
