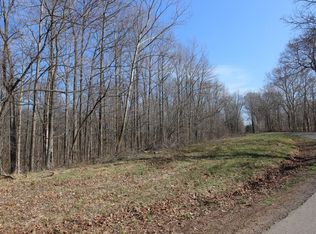
Nice home, separate quest quarters-or-work studio and 31 acres! This loaded package offers awesome hunting ground with 2 creeks & 2 stocked ponds. Custom manufactured Rustic home offers many details-nice insulation package-home style windows-covered end porch & detail permanent foundation. Separate quarters is single mobile home, not on permanent surrounding foundation yet offers new paint, carpet & blinds. Home suffered a waterline break from the ice maker in refrigerator. Repair made yet several pieces of subfloor need replacing. Appliances in both homes. Single mobile is all electric and large manufactured home is all electric with exception of gas range & gas logs for fireplace. Propane
Sold for $380,000
$380,000
266 Commissary Ridge Rd, Indian Mound, TN 37079
3beds
1,832sqft
Residential, Mobile Home
Built in 2018
31.7 Acres Lot
$405,200 Zestimate®
$207/sqft
$1,124 Estimated rent
Home value
$405,200
$357,000 - $450,000
$1,124/mo
Zestimate® history
Loading...
Owner options
List your home for rent
$1,124/mo
Rent Zestimate®
Find your next renter with Zillow Rental Manager. Plus, with online applications, you can quickly screen prospective tenants – for free.
Learn more$1,124/mo
Rent Zestimate®
Refinance and save
$2,201/mo
Est. payment
Refinancing to a lower rate could help reduce your monthly payments and save thousands over the life of the loan.
See today's rates$2,201/mo
Est. payment
Explore your selling options
Work with a Zillow partner agent
Leverage their expertise and Zillow's premium Showcase listings to get your home seen by more buyers.
Get startedList with your own agent
Get your home in front of millions of buyers by listing it on Zillow.
Learn how to do itSell it yourself
Take full control of how buyers see your home on Zillow by listing For Sale by Owner (FSBO).
List your homeWhat's special
Zillow last checked:
Listing updated:
Listed by:
Teresa Howell 931-627-0257,
Spotlight Properties, LLC.
Bought with:
Non-TVAR Agent
Non-TVAR Agency
Source: Tennessee Valley MLS ,MLS#: 128850
Facts & features
Interior
Bedrooms & bathrooms
- Bedrooms: 3
- Bathrooms: 2
- Full bathrooms: 2
- Main level bathrooms: 2
- Main level bedrooms: 3
Primary bedroom
- Level: Main
- Area: 195
- Dimensions: 15 x 13
Bedroom 2
- Level: Main
- Area: 150
- Dimensions: 15 x 10
Bedroom 3
- Level: Main
- Area: 130
- Dimensions: 13 x 10
Kitchen
- Level: Main
- Area: 240
- Dimensions: 20 x 12
Living room
- Level: Main
- Area: 396
- Dimensions: 22 x 18
Basement
- Area: 0
Heating
- Fireplace(s), Propane, Central/Electric
Cooling
- Central Air
Appliances
- Included: Refrigerator, Dishwasher, Range/Oven-Gas, Washer, Dryer
- Laundry: Washer/Dryer Hookup, Main Level
Features
- Ceiling Fan(s), Walk-In Closet(s), Soaking Tub, Kitchen Island, Other
- Flooring: Carpet, Vinyl
- Doors: Insulated
- Windows: Insulated Windows
- Basement: None,Crawl Space
- Number of fireplaces: 1
- Fireplace features: Gas Log
Interior area
- Total structure area: 1,832
- Total interior livable area: 1,832 sqft
Property
Parking
- Parking features: No Garage, None-Carport, Gravel
- Has uncovered spaces: Yes
Features
- Patio & porch: Patio, Covered Porch
- Exterior features: Other, Storage
- Fencing: Partial,None
- Waterfront features: W/I 5 miles, Other-See Remarks, Pond, Creek
Lot
- Size: 31.70 Acres
- Dimensions: 31.70 Acres
- Features: County, Acreage, Wooded
Details
- Parcel number: 40.03
- Zoning: NONE
Construction
Type & style
- Home type: MobileManufactured
- Property subtype: Residential, Mobile Home
Materials
- Hardboard Siding, Vinyl Siding
- Foundation: Other
- Roof: Composition
Condition
- Year built: 2018
Utilities & green energy
- Sewer: Septic Tank
- Water: Well, Shared Well
Community & neighborhood
Location
- Region: Indian Mound
- Subdivision: County
Other
Other facts
- Body type: Double Wide
- Road surface type: Paved
Price history
| Date | Event | Price |
|---|---|---|
| 6/16/2023 | Sold | $380,000-4.9%$207/sqft |
Source:  RealTracs MLS as distributed by MLS GRID #2506613 Report a problem RealTracs MLS as distributed by MLS GRID #2506613 Report a problem | ||
| 5/3/2023 | Pending sale | $399,500$218/sqft |
Source:  Tennessee Valley MLS #128850 Report a problem Tennessee Valley MLS #128850 Report a problem | ||
| 5/3/2023 | Contingent | $399,500$218/sqft |
Source: RealTracs MLS as distributed by MLS GRID #2506613 Report a problem | ||
| 4/22/2023 | Price change | $399,500-4.9%$218/sqft |
Source: RealTracs MLS as distributed by MLS GRID #2506613 Report a problem | ||
| 4/10/2023 | Listed for sale | $420,000$229/sqft |
Source: RealTracs MLS as distributed by MLS GRID #2506613 Report a problem | ||
Public tax history
Tax history is unavailable.
Neighborhood: 37079
Nearby schools
GreatSchools rating
- 5/10North Stewart Elementary SchoolGrades: PK-5Distance: 3.4 mi
- 7/10Stewart County Middle SchoolGrades: 6-8Distance: 6.1 mi
- 5/10Stewart County High SchoolGrades: 9-12Distance: 5.1 mi
Schools provided by the listing agent
- Elementary: N. Stewart
- Middle: Stewart
- High: Stewart County
Source: Tennessee Valley MLS . This data may not be complete. We recommend contacting the local school district to confirm school assignments for this home.
Get a cash offer in 3 minutes
Find out how much your home could sell for in as little as 3 minutes with a no-obligation cash offer.
Estimated market value
$405,200
Get a cash offer in 3 minutes
Find out how much your home could sell for in as little as 3 minutes with a no-obligation cash offer.
Estimated market value
$405,200
- Tennessee
- Stewart County
- Indian Mound
- 37079
- 266 Commissary Ridge Rd