An easy Mount Snow getaway in an incredibly convenient location. This charming one-bedroom condo in the Mountaineer development sits across the street from the Magic Carpet, with mountain views that include the summit and the top of the Bluebird Express. The efficient layout makes great use of the space and gives you everything you need for a low-maintenance Vermont escape, including a wood burning fireplace that adds classic ski condo warmth and a bathroom with a Jacuzzi tub for relaxing after a day on the mountain. The bedroom opens through a large sliding glass door to a private patio, where you can take in the mountain view and enjoy being right in the middle of the Mount Snow action. The unit entry is tucked around the side of the building and includes a dedicated ski locker, making it easy to come and go with gear. Whether you are heading across the street to ski, grabbing dinner nearby, or settling in by the fire, the location is hard to beat. Offered furnished and ready to go, this is an easy option for anyone looking for an efficient second home, ski base, rental or Mount Snow retreat with exceptional access to everything the resort area has to offer.
Active
Listed by: Southern Vermont Realty Group • Erica Reynolds
$259,000
266 Handle Road #I, Dover, VT 05356
1beds
660sqft
Condominium
Built in 2005
-- sqft lot
$248,300 Zestimate®
$392/sqft
$-- HOA
What's special
One-bedroom condo
- 10 days
- 182
- 15
Zillow last checked:
Listing updated:
Listed by:
Erica Reynolds,
Southern Vermont Realty Group 802-464-2585
Source: PrimeMLS,MLS#: 5112712
Facts & features
Interior
Bedrooms & bathrooms
- Bedrooms: 1
- Bathrooms: 1
- Full bathrooms: 1
Heating
- Propane, Baseboard, Hot Air
Cooling
- None
Appliances
- Included: Dishwasher, Dryer, Electric Range, Refrigerator, Washer
Features
- Primary BR w/ BA
- Has basement: No
- Number of fireplaces: 1
- Fireplace features: Wood Burning, 1 Fireplace
Interior area
- Total structure area: 660
- Total interior livable area: 660 sqft
- Finished area above ground: 660
- Finished area below ground: 0
Property
Parking
- Parking features: Shared Driveway
Features
- Levels: One
- Stories: 1
Lot
- Features: Condo Development
Details
- Zoning description: Dover
- Special conditions: Standard
Construction
Type & style
- Home type: Condo
- Architectural style: Other
- Property subtype: Condominium
Materials
- Vinyl Siding
- Foundation: Concrete
- Roof: Asphalt Shingle
Condition
- New construction: No
- Year built: 2005
Utilities & green energy
- Electric: Circuit Breakers
- Sewer: Public Sewer
- Utilities for property: Propane
Community & HOA
HOA
- Has HOA: Yes
- Amenities included: Maintenance Structure, Master Insurance, Landscaping, Common Acreage, Common Heating/Cooling, Snow Removal, Trash Removal
- Services included: Heat, Maintenance Grounds, Plowing, Trash, Condo Association Fee, HOA Fee, Firewood
- Additional fee info: Fee: $6033.28
Location
- Region: West Dover
Financial & listing details
- Price per square foot: $392/sqft
- Annual tax amount: $4,440
- Date on market: 10/3/2026
- Road surface type: Paved
Estimated market value
$248,300
$236,000 - $261,000
$1,710/mo
Price history
| Date | Event | Price |
|---|---|---|
| 10/3/2026 | Listed for sale | $259,000+20.5%$392/sqft |
Source:  PrimeMLS #5112712 Report a problem PrimeMLS #5112712 Report a problem | ||
| 6/14/2024 | Sold | $215,000-4.4%$326/sqft |
Source: PrimeMLS #4991446 Report a problem | ||
| 4/16/2024 | Listed for sale | $225,000$341/sqft |
Source: PrimeMLS #4991446 Report a problem | ||
Public tax history
Tax history is unavailable.
Monthly payment
Est. payment
Payment breakdown
Explore the cost of this home by adjusting the details. Changes won't be saved.Climate risks
Neighborhood: 05356
Similar homes
- $275,0001 bd1 ba576 sqftSnow Mountain Village, Dover, VT 05356Active
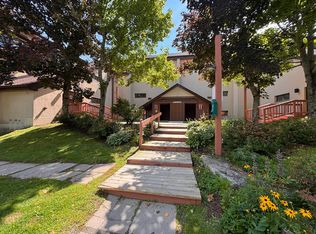 MLS ID #5107389, Donald Koelsch. PrimeMLS
 - $279,0001 bd2 ba895 sqftSnowtree, Dover, VT 05356Active
 MLS ID #5071989, Jennifer Densmore. PrimeMLS
 - $275,0001 bd1 ba664 sqftSnow Mountain Village, Dover, VT 05356Active
 MLS ID #5087298, Adam R Palmiter. PrimeMLS
 - $299,000-- bd2 ba608 sqft14 Snow Tree Lane #E, Dover, VT 05356Active
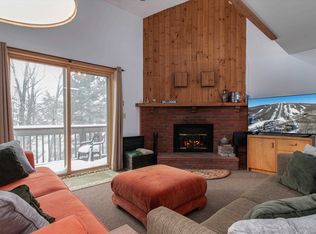 MLS ID #5108744, Kate Barry. PrimeMLS
