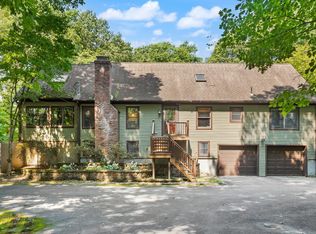
Experience the ease and comfort of single-level living in this turnkey ranch, beautifully nestled on a tranquil property with sprawling lawns, stone walls, and mature landscaping. Brimming with warmth and functionality, the inviting floor plan features thoughtfully refreshed living spaces designed for today’s lifestyle. At the heart of the home, the beautifully updated kitchen features an expansive breakfast bar, generous dining area, abundant cabinetry opening seamlessly to the adjoining living spaces creating the perfect setting for both everyday living and entertaining. Walls of windows fill the sun-drenched sunroom with natural light and offer panoramic views of the serene backyard, an ideal spot to enjoy your morning coffee or unwind at the end of the day. The finished lower level adds valuable flexibility w/laundry and versatile bonus rooms that can adapt to your changing needs. Enjoy the benefits of high-efficiency natural gas, Hudson Light & Power, and the peace of mind that comes with recent windows, appliances, roof, and major systems. Conveniently located near commuter routes, conservation land & trails, golf courses, farm stands, and all that the charming community of Stow has to offer.
For sale
$675,000
266 Harvard Rd, Stow, MA 01775
3beds
2,194sqft
Single Family Residence
Built in 1950
1 Acres Lot
$666,400 Zestimate®
$308/sqft
$-- HOA
What's special
Single-level livingStone wallsTranquil propertySun-drenched sunroomFinished lower levelMature landscapingThoughtfully refreshed living spaces
- 3 days
- 470
- 25
Zillow last checked:
Listing updated:
Listed by:
Amy Balewicz Homes 617-283-5642,
Keller Williams Realty Boston Northwest 978-369-5775,
Amy Balewicz Homes 617-283-5642
Source: MLS PIN,MLS#: 73574995
Facts & features
Interior
Bedrooms & bathrooms
- Bedrooms: 3
- Bathrooms: 1
- Full bathrooms: 1
Primary bedroom
- Features: Ceiling Fan(s), Closet, Flooring - Hardwood
- Level: First
- Area: 148.48
- Dimensions: 11.6 x 12.8
Bedroom 2
- Features: Ceiling Fan(s), Closet, Flooring - Hardwood
- Level: First
- Area: 119.04
- Dimensions: 9.3 x 12.8
Bedroom 3
- Features: Closet, Flooring - Hardwood, Lighting - Overhead
- Level: First
- Area: 144.9
- Dimensions: 11.5 x 12.6
Primary bathroom
- Features: No
Bathroom 1
- Features: Bathroom - Tiled With Tub & Shower, Closet - Linen, Flooring - Stone/Ceramic Tile, Lighting - Overhead
- Level: First
- Area: 67.16
- Dimensions: 7.3 x 9.2
Dining room
- Features: Flooring - Hardwood, Lighting - Overhead
- Level: First
- Area: 115.92
- Dimensions: 9.2 x 12.6
Family room
- Features: Flooring - Hardwood, Exterior Access, Recessed Lighting
- Level: First
- Area: 355.71
- Dimensions: 16.7 x 21.3
Kitchen
- Features: Flooring - Hardwood, Dining Area, Countertops - Stone/Granite/Solid, Breakfast Bar / Nook, Stainless Steel Appliances, Gas Stove, Lighting - Overhead
- Level: First
- Area: 168.84
- Dimensions: 13.4 x 12.6
Living room
- Features: Flooring - Hardwood, Exterior Access, Recessed Lighting
- Level: First
- Area: 180.61
- Dimensions: 14.11 x 12.8
Office
- Level: First
Heating
- Forced Air, Electric Baseboard, Natural Gas
Cooling
- Central Air
Appliances
- Included: Gas Water Heater, Water Heater, Range, Dishwasher, Microwave, Refrigerator, Washer, Dryer
- Laundry: In Basement, Electric Dryer Hookup, Washer Hookup
Features
- Ceiling Fan(s), Recessed Lighting, Closet, Home Office, Sun Room, Game Room, Bonus Room, Internet Available - Broadband
- Flooring: Tile, Vinyl, Hardwood, Flooring - Vinyl, Flooring - Stone/Ceramic Tile
- Windows: Screens
- Basement: Full,Partially Finished,Interior Entry,Bulkhead,Radon Remediation System,Concrete
- Number of fireplaces: 1
- Fireplace features: Living Room
Interior area
- Total structure area: 2,194
- Total interior livable area: 2,194 sqft
- Finished area above ground: 1,738
- Finished area below ground: 456
Property
Parking
- Total spaces: 4
- Parking features: Off Street, Stone/Gravel
- Uncovered spaces: 4
Features
- Patio & porch: Porch, Deck - Wood, Patio
- Exterior features: Porch, Deck - Wood, Patio, Rain Gutters, Hot Tub/Spa, Storage, Screens, Stone Wall
- Has spa: Yes
- Spa features: Private
Lot
- Size: 1 Acres
- Features: Corner Lot, Level
Details
- Parcel number: M:0000R4 B:000031 L:0000,777426
- Zoning: R
Construction
Type & style
- Home type: SingleFamily
- Architectural style: Ranch
- Property subtype: Single Family Residence
Materials
- Frame
- Foundation: Concrete Perimeter
- Roof: Shingle
Condition
- Year built: 1950
Utilities & green energy
- Electric: Circuit Breakers, 200+ Amp Service
- Sewer: Private Sewer
- Water: Private
- Utilities for property: for Gas Range, for Electric Dryer, Washer Hookup
Community & HOA
Community
- Features: Public Transportation, Shopping, Tennis Court(s), Park, Walk/Jog Trails, Stable(s), Golf, Medical Facility, Conservation Area, Highway Access, House of Worship, Private School, Public School
HOA
- Has HOA: No
Location
- Region: Stow
Financial & listing details
- Price per square foot: $308/sqft
- Tax assessed value: $596,300
- Annual tax amount: $10,656
- Date on market: 9/10/2026
- Exclusions: Fireplace Screen/Tools Excluded; Hot Tub & Shed Items Are Negotiable
- Road surface type: Paved
Estimated market value
$666,400
$633,000 - $700,000
$3,416/mo
Price history
| Date | Event | Price |
|---|---|---|
| 9/10/2026 | Listed for sale | $675,000+62.7%$308/sqft |
Source: MLS PIN #73574995 Report a problem | ||
| 11/14/2017 | Sold | $414,950-0.7%$189/sqft |
Source: Public Record Report a problem | ||
| 8/25/2017 | Listed for sale | $417,900+31.3%$190/sqft |
Source: Fisher And Associates #72218857 Report a problem | ||
| 8/27/2012 | Sold | $318,400-2%$145/sqft |
Source: Public Record Report a problem | ||
| 6/15/2012 | Price change | $324,900-1.2%$148/sqft |
Source: Fisher And Associates #71329507 Report a problem | ||
| 4/22/2012 | Price change | $328,900-6%$150/sqft |
Source: Fisher And Associates #71329507 Report a problem | ||
| 1/22/2012 | Listed for sale | $349,900$159/sqft |
Source: Fisher And Associates #71329507 Report a problem | ||
Public tax history
| Year | Property taxes | Tax assessment |
|---|---|---|
| 2025 | $9,213 -5.5% | $528,900 -8% |
| 2024 | $9,753 +8.7% | $574,700 +16.1% |
| 2023 | $8,974 +7.2% | $495,000 +18.2% |
| 2022 | $8,370 | $418,900 |
| 2021 | $8,370 -3.1% | $418,900 -0.1% |
| 2020 | $8,640 +7.1% | $419,200 +4.6% |
| 2019 | $8,068 +13.1% | $400,800 +17.8% |
| 2018 | $7,135 +6.7% | $340,100 +4.7% |
| 2017 | $6,688 +2.9% | $324,800 -0.2% |
| 2016 | $6,499 +9.3% | $325,300 +9.3% |
| 2015 | $5,946 +2.7% | $297,600 -1.5% |
| 2014 | $5,791 +3.9% | $302,100 -0.5% |
| 2013 | $5,575 +0.4% | $303,500 -2.1% |
| 2012 | $5,551 +7.7% | $310,100 +2.6% |
| 2011 | $5,154 -3.5% | $302,300 -6.1% |
| 2010 | $5,340 +7.3% | $322,100 -1.1% |
| 2009 | $4,978 -1.3% | $325,800 -4.8% |
| 2008 | $5,042 +2.3% | $342,300 -4.1% |
| 2007 | $4,931 +8.4% | $356,800 +10.1% |
| 2006 | $4,549 +4.7% | $324,000 +7.1% |
| 2005 | $4,345 +3% | $302,600 +5% |
| 2004 | $4,218 +14.4% | $288,100 +13.1% |
| 2003 | $3,688 +1% | $254,700 +16.2% |
| 2001 | $3,650 +14.5% | $219,200 +24.6% |
| 2000 | $3,189 +16.6% | $175,900 +13.8% |
| 1996 | $2,735 | $154,600 |
Find assessor info on the county website
Monthly payment
Est. payment
Payment breakdown
Explore the cost of this home by adjusting the details. Changes won't be saved.Climate risks
Neighborhood: 01775
Nearby schools
Schools provided by the listing agent
- Elementary: Center
- Middle: Hale
- High: Nashoba Regional
Source: MLS PIN. This data may not be complete. We recommend contacting the local school district to confirm school assignments for this home.
Similar homes
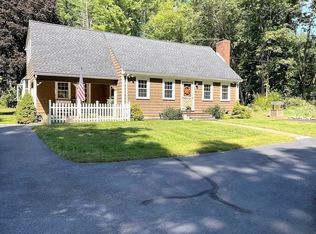
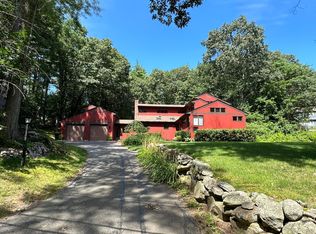
- $799,0004 bd3 ba3k sqft170 Old Bolton Rd, Stow, MA 01775For Sale
 MLS ID #73574993, Amy Balewicz Homes, Keller Williams Realty Boston Northwest. MLS PIN
 - $699,9002 bd3 ba2.3k sqftArbor Glen, Stow, MA 01775For Sale
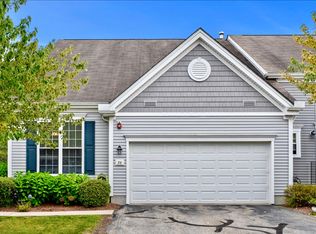 MLS ID #73575686, Paige B. Haley, Blue Point Realty, LLC. MLS PIN
 - $739,0003 bd2 ba1.6k sqft18 Cowdrey Ln, Acton, MA 01720For Sale
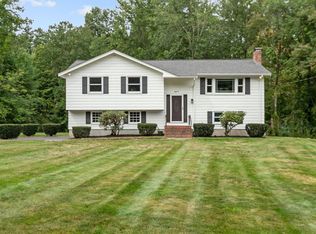 MLS ID #73575619, Hongyan Sun, Stonebridge Realty. MLS PIN
 - $820,0003 bd3 ba1.9k sqft82 Corn Rd, Bolton, MA 01740For Sale
 MLS ID #73573712, Landry & Co. Realty Group, REMAX Executive Realty. MLS PIN
