Rare opportunity in a quiet cove within a highly coveted neighborhood! This custom estate features a chef’s kitchen with custom hardwood cabinets, soapstone counters, island, and premium appliances (Bosch, Electrolux induction, wine fridge). The dining and living room—boasting new wood floors, built-ins, and a gas fireplace—open to a massive screened porch with a bar and furniture. The primary suite offers a tray ceiling and renovated spa bath with a self-drying champagne bubble tub and travertine vanity. A private staircase leads to a large bonus room. A massive highlight is the detached, climate-controlled 2nd garage—a woodworker's dream with 2 bays, wood paneling, 220V outlets, in-wall compressed air, and a flexible upstairs studio. Outside, enjoy a fully fenced yard with garden beds. Mechanical peace of mind includes 4-year-old high-efficiency HVAC units, a tankless water heater, low-E windows, and a whole-house vacuum.
For sale
$529,000
266 Hound Ridge Cv, Collierville, TN 38017
4beds
2,916sqft
Apartment
Built in 1995
-- sqft lot
$475,600 Zestimate®
$181/sqft
$-- HOA
What's special
Gas fireplaceNew wood floorsSoapstone counters
- 4 hours
- 38
- 6
Zillow last checked:
Listing updated:
Listed by:
Chris Copeland,
John Green & Co., REALTORS 901-853-0763
Source: MAAR,MLS#: 10233321
Facts & features
Interior
Bedrooms & bathrooms
- Bedrooms: 4
- Bathrooms: 3
- Full bathrooms: 2
- 1/2 bathrooms: 1
Rooms
- Room types: Bonus Room, Entry Hall, Attic
Primary bedroom
- Features: Carpet, Vaulted/Coffered Ceiling, Walk-In Closet(s)
- Level: Second
- Area: 300
- Dimensions: 20 x 15
Bedroom 2
- Features: Carpet
- Level: Second
- Area: 196
- Dimensions: 14 x 14
Bedroom 3
- Features: Carpet
- Level: Second
- Area: 256
- Dimensions: 16 x 16
Primary bathroom
- Features: Double Vanity, Separate Shower, Smooth Ceiling, Tile Floor, Vaulted/Coffered Ceiling, Whirlpool Tub, Full Bath
Dining room
- Features: Separate Dining Room
- Area: 144
- Dimensions: 12 x 12
Kitchen
- Features: Eat-in Kitchen, Kitchen Island, Pantry, Updated/Renovated Kitchen, Washer/Dryer Connections
- Area: 260
- Dimensions: 20 x 13
Living room
- Features: Great Room, Separate Living Room
- Area: 392
- Dimensions: 28 x 14
Bonus room
- Area: 252
- Dimensions: 14 x 18
Den
- Dimensions: 0 x 0
Heating
- Central, Dual System, Natural Gas
Cooling
- 220 Wiring, Ceiling Fan(s), Central Air, Dual
Appliances
- Included: Gas Water Heater, Vent Hood/Exhaust Fan, Range/Oven, Self Cleaning Oven, Cooktop, Disposal, Dishwasher, Microwave, Refrigerator, Washer, Dryer
- Laundry: Laundry Room
Features
- All Bedrooms Up, Vaulted/Coffered Primary, Luxury Primary Bath, Double Vanity Bath, Half Bath Down, Smooth Ceiling, Sprayed Ceiling, Vaulted/Coff/Tray Ceiling, Walk-In Closet(s), Central Vacuum, Rear Stairs to Playroom, Living Room, Dining Room, Kitchen, 1/2 Bath, Laundry Room, Breakfast Room, 2 or More Baths, 2nd Bedroom, 3rd Bedroom, Bonus Room, Primary Bedroom, Square Feet Source: AutoFill (MAARdata) or Public Records (Cnty Assessor Site)
- Flooring: Part Hardwood, Part Carpet, Tile
- Windows: Aluminum Frames, Double Pane Windows, Window Treatments
- Attic: Permanent Stairs,Attic Access,Walk-In
- Number of fireplaces: 1
- Fireplace features: Gas Log, Gas Starter, Living Room, Masonry, Factory Built, Vented Gas Fireplace
Interior area
- Total interior livable area: 2,916 sqft
Property
Parking
- Total spaces: 4
- Parking features: Driveway/Pad, More than 3 Coverd Spaces, Storage, Workshop in Garage, Garage Door Opener, Garage Faces Side
- Has garage: Yes
- Covered spaces: 4
- Has uncovered spaces: Yes
Features
- Stories: 2
- Patio & porch: Screen Porch, Covered Patio
- Exterior features: On-Site Storage, Storage, Sidewalks
- Pool features: None
- Has spa: Yes
- Spa features: Bath
- Fencing: Wrought Iron,Wood,Wood Fence,Iron Fence
- Waterfront features: Cove
Lot
- Size: 0.47 Acres
- Dimensions: 59 x 150
- Features: Landscaped, Some Trees, Well Landscaped Grounds
Details
- Additional structures: Storage, Workshop
- Parcel number: C0244Q E00048
Construction
Type & style
- Home type: Apartment
- Architectural style: Traditional
- Property subtype: Apartment
Materials
- Brick Veneer, Wood/Composition
- Foundation: Slab
- Roof: Composition Shingles
Condition
- New construction: No
- Year built: 1995
Utilities & green energy
- Sewer: Public Sewer
- Water: Public
Community & HOA
Community
- Security: Smoke Detector(s), Dead Bolt Lock(s)
- Subdivision: Hinton Hills
Location
- Region: Collierville
Financial & listing details
- Price per square foot: $181/sqft
- Tax assessed value: $477,200
- Annual tax amount: $5,141
- Price range: $529K - $529K
- Date on market: 10/28/2026
Estimated market value
$475,600
$442,000 - $504,000
$3,266/mo
Price history
| Date | Event | Price |
|---|---|---|
| 10/28/2026 | Listed for sale | $529,000+93.8%$181/sqft |
Source:  MAAR #10233321 Report a problem | ||
| 5/27/2005 | Sold | $273,000$94/sqft |
Source: Public Record Report a problem | ||
Public tax history
| Year | Property taxes | Tax assessment |
|---|---|---|
| 2025 | $5,142 +21.6% | $119,300 +47.5% |
| 2024 | $4,230 | $80,875 |
| 2023 | $4,230 | $80,875 |
| 2022 | -- | $80,875 |
| 2021 | -- | $80,875 +18.5% |
| 2020 | $2,765 | $68,275 |
| 2019 | $2,765 | $68,275 |
| 2018 | $2,765 -29.4% | $68,275 |
| 2017 | $3,919 +50.9% | $68,275 +14.9% |
| 2016 | $2,597 +153.5% | $59,425 |
| 2014 | $1,024 | $59,425 |
| 2013 | -- | $59,425 -17% |
| 2012 | -- | $71,625 |
| 2011 | -- | $71,625 |
| 2010 | -- | $71,625 |
| 2009 | -- | $71,625 +8.8% |
| 2008 | -- | $65,825 |
| 2007 | -- | $65,825 +4.6% |
| 2006 | -- | $62,925 |
| 2005 | -- | $62,925 +7.1% |
| 2004 | -- | $58,775 |
| 2003 | -- | $58,775 |
| 2002 | -- | $58,775 |
| 2001 | -- | $58,775 +10.5% |
| 2000 | -- | $53,200 |
Find assessor info on the county website
Monthly payment
Est. payment
Payment breakdown
Explore the cost of this home by adjusting the details. Changes won't be saved.Climate risks
Neighborhood: 38017
- $514,4004 bd3 ba3k sqft274 Hound Ridge Cv, Collierville, TN 38017Off Market

- $493,6003 bd3 ba2.8k sqft263 Hound Ridge Cv, Collierville, TN 38017Off Market
- $566,3005 bd3 ba3.6k sqft255 Revell Pointe N, Collierville, TN 38017Off Market
- $504,8004 bd2 ba3.4k sqft267 Revell Pointe N, Collierville, TN 38017Off Market
Similar homes
- $535,0003 bd3 ba3.4k sqft506 Peterson Lake Rd, Collierville, TN 38017For Sale
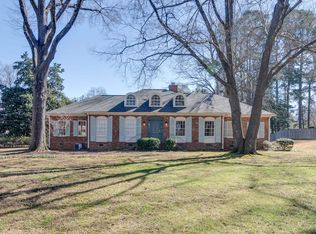 MLS ID #10233305, Jennifer Williams, Hobson, REALTORS. MAAR
- $575,0005 bd3 ba3.2k sqft686 Autumn Winds Dr, Collierville, TN 38017For Sale
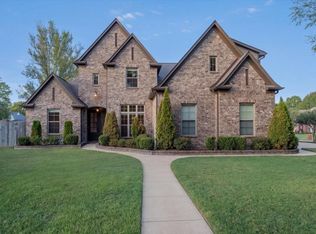 MLS ID #10233196, Carrie E Benitone, Ware Jones, REALTORS. MAAR
- $492,0004 bd3 ba3.2k sqft653 Autumn Winds Dr, Collierville, TN 38017For Sale
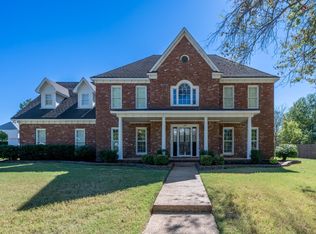 MLS ID #10232994, Lisa W Fitzgerald, Main Street, REALTORS. MAAR
- $529,9004 bd3 ba2.1k sqft469 S Rowlett St, Collierville, TN 38017For Sale
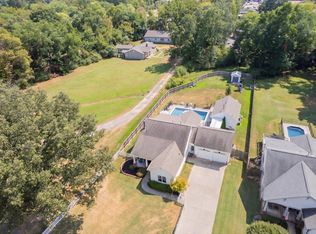 MLS ID #10230109, Alan Stricklin Crenshaw, Ware Jones, REALTORS. MAAR
- $479,0004 bd3 ba2.4k sqft349 Bradford Trl, Collierville, TN 38017For Sale
 MLS ID #3602664, Stacey Haynes. RealTracs MLS as distributed by MLS GRID
