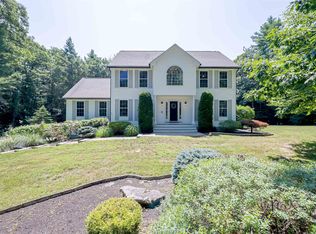
*Open House Canceled* Searching for a home that offers privacy, charm, and modern finishes? Built in 2015 and nestled on 3.57 private acres in desirable Hampstead, this beautifully maintained 3-bedroom, 3-bath Colonial blends today's style with comfortable living and exceptional outdoor space. From the moment you arrive, the welcoming farmer's porch invites you inside. Step through the front door and you'll immediately notice the beautiful hardwood flooring that flows throughout the first floor. The inviting family room, centered around a cozy gas fireplace, opens seamlessly to a stunning kitchen designed for both everyday living and entertaining. Featuring gleaming granite countertops, crisp white cabinetry, stainless steel appliances, a classic white subway tile backsplash, and a spacious peninsula that's perfect for gathering with family and friends, this kitchen captures today's sought-after modern farmhouse style. Sliding glass doors leads to the deck overlooking the private backyard, creating the ideal setting for outdoor dining, grilling, entertaining, or simply relaxing and enjoying the peaceful surroundings. Upstairs, the spacious primary suite offers a walk-in closet, cathedral ceiling, and a beautifully tiled glass shower. Two additional generously sized bedrooms and a full hall bath. Additional highlights include a two-car attached garage, efficient two-zone propane heating, central air conditioning, 200-amp electrical service, and an oversized septic system that offers exciting potential for future expansion (subject to local approvals). Water is provided by the Hampstead Area Water Company. The town of Hampstead offers plenty to do. Enjoy the town beach, Playground, Concerts on the Common, Holiday Events and more. Located in the Pinkerton Academy School District, this home offers the perfect balance of country privacy, small community feel and everyday convenience. Quick close available!
Active under contract
Listed by: BHG Masiello Atkinson • Trish Povey
$729,000
266 Kent Farm Road, Hampstead, NH 03841
3beds
2,374sqft
Single Family Residence
Built in 2015
3.57 Acres Lot
$729,700 Zestimate®
$307/sqft
$-- HOA
What's special
Cozy gas fireplaceModern finishesTwo-car attached garageCathedral ceilingBeautiful hardwood flooringStainless steel appliancesInviting family room
- 70 days
- 128
- 1
Zillow last checked:
Listing updated:
Listed by:
Trish Povey,
BHG Masiello Atkinson 603-362-5564
Source: PrimeMLS,MLS#: 5097633
Facts & features
Interior
Bedrooms & bathrooms
- Bedrooms: 3
- Bathrooms: 3
- Full bathrooms: 1
- 3/4 bathrooms: 1
- 1/2 bathrooms: 1
Heating
- Propane
Cooling
- Central Air
Appliances
- Included: Dishwasher, Dryer, Freezer, Electric Range, Refrigerator, Washer, Electric Stove, Tankless Water Heater, Exhaust Fan
Features
- Flooring: Carpet, Hardwood
- Basement: Bulkhead,Interior Entry
- Has fireplace: Yes
- Fireplace features: Gas
Interior area
- Total structure area: 3,330
- Total interior livable area: 2,374 sqft
- Finished area above ground: 2,374
- Finished area below ground: 0
Property
Parking
- Total spaces: 2
- Parking features: Paved, Driveway, Garage
- Garage spaces: 2
- Has uncovered spaces: Yes
Features
- Levels: Two
- Stories: 2
- Exterior features: Garden
Lot
- Size: 3.57 Acres
- Features: Landscaped, Level
Details
- Parcel number: HMSDM00009B000162L000000
- Zoning description: A-Res
Construction
Type & style
- Home type: SingleFamily
- Architectural style: Colonial
- Property subtype: Single Family Residence
Materials
- Vinyl Siding
- Foundation: Concrete
- Roof: Asphalt Shingle
Condition
- New construction: No
- Year built: 2015
Utilities & green energy
- Electric: 200+ Amp Service, Circuit Breakers
- Sewer: Leach Field, Septic Tank
- Utilities for property: Cable Available, Propane
Community & HOA
Location
- Region: Hampstead
Financial & listing details
- Price per square foot: $307/sqft
- Tax assessed value: $624,600
- Annual tax amount: $11,924
- Date on market: 7/1/2026
Estimated market value
$729,700
$693,000 - $766,000
$3,809/mo
Price history
| Date | Event | Price |
|---|---|---|
| 7/9/2026 | Listed for sale | $729,000+629%$307/sqft |
Source:  PrimeMLS #5097633 Report a problem PrimeMLS #5097633 Report a problem | ||
| 10/31/2014 | Sold | $100,000$42/sqft |
Source: Public Record Report a problem | ||
Public tax history
| Year | Property taxes | Tax assessment |
|---|---|---|
| 2024 | $11,580 +11.2% | $624,600 +52.6% |
| 2023 | $10,415 +7.4% | $409,400 |
| 2022 | $9,695 +9.4% | $409,400 -0.5% |
| 2020 | $8,864 +9.1% | $411,300 +22.5% |
| 2016 | $8,126 +296.8% | $335,800 +267.8% |
| 2015 | $2,048 | $91,300 |
| 2014 | $2,048 -6.1% | $91,300 -24.1% |
| 2006 | $2,180 | $120,300 |
Find assessor info on the county website
Monthly payment
Est. payment
Payment breakdown
Explore the cost of this home by adjusting the details. Changes won't be saved.Climate risks
Neighborhood: 03841
Nearby schools
Schools provided by the listing agent
- Elementary: Hampstead Central School
- Middle: Hampstead Middle School
- High: Pinkerton Academy
- District: Hampton School District
Source: PrimeMLS. This data may not be complete. We recommend contacting the local school district to confirm school assignments for this home.
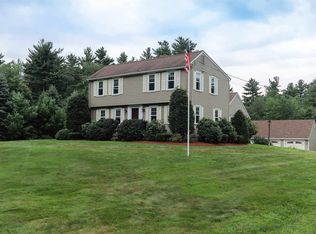
Similar homes
- $659,9003 bd2 ba3k sqft120 Wheel Wright Road, Hampstead, NH 03841Active
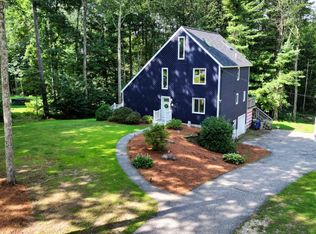 MLS ID #5104943, JR Ouellette. PrimeMLS
 - $595,0003 bd3 ba2.3k sqft240 Wash Pond Road, Hampstead, NH 03841Active
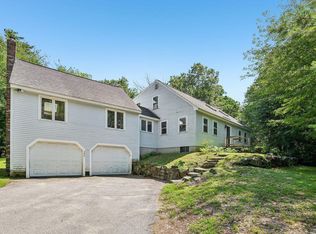 MLS ID #5099475, Andrea M Delahunty. PrimeMLS
 - $710,0004 bd3 ba2.7k sqft13 Lantern Drive, Sandown, NH 03873Active
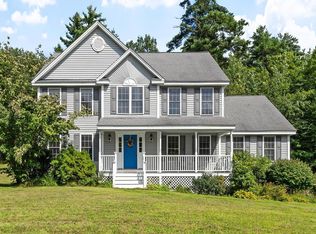 MLS ID #5105156, Lisa Sears. PrimeMLS
 - $775,0003 bd3 ba2.5k sqft14 Meadow Brook Crossing, Sandown, NH 03873Active
 MLS ID #5103516, Stacie Gallucci. PrimeMLS
