An expansive and thoughtfully designed home offering incredible space across three finished living levels, all set against a beautiful backdrop with amazing views and privacy. The main floor features an inviting and functional layout with a spacious living room, formal dining room, private study, and a large eat-in kitchen complete with center island, pantry, and sun-filled breakfast nook overlooking the backyard. A rare first-floor bedroom suite with full bath provides the perfect option for guests or a primary retreat. The second level offers multiple generously sized bedrooms, a dedicated office, and an impressive oversized family room ideal for movie nights, play space, or everyday gathering. The fully finished walk-up third floor is untapped gem, featuring an expansive bonus room, and full bath, perfect for a teen suite or home gym. Ideal commuter location near top-rated Sudbury schools, conservation trails, shopping, Showings to start at first open house
Sold for $1,495,000
$1,495,000
266 Landham Rd, Sudbury, MA 01776
4beds
4,483sqft
Single Family Residence
Built in 2004
0.95 Acres Lot
$1,489,700 Zestimate®
$333/sqft
$5,751 Estimated rent
Home value
$1,489,700
$1.40M - $1.59M
$5,751/mo
Zestimate® history
Owner options
List your home for rent
$5,751/mo
Rent Zestimate®
Find your next renter with Zillow Rental Manager. Plus, with online applications, you can quickly screen prospective tenants – for free.
$5,751/mo
Rent Zestimate®
Refinance and save
$7,579/mo
Est. payment
Refinancing to a lower rate could help reduce your monthly payments and save thousands over the life of the loan.
$7,579/mo
Est. payment
Explore your selling options
Work with a Zillow partner agent
Leverage their expertise and Zillow's premium Showcase listings to get your home seen by more buyers.
Get startedList with your own agent
Get your home in front of millions of buyers by listing it on Zillow.
Learn how to do itSell it yourself
Take full control of how buyers see your home on Zillow by listing For Sale by Owner (FSBO).
List your homeWhat's special
Expansive bonus roomFormal dining roomMultiple generously sized bedroomsInviting and functional layoutPrivate studyDedicated officeCenter island
Zillow last checked:
Listing updated:
Listed by:
Danielle Meade 617-733-2625,
Compass 781-365-9954,
Danielle Meade 617-733-2625
Bought with:
Paula R. Sughrue
Better Homes and Gardens Real Estate - The Shanahan Group
Source: MLS PIN,MLS#: 73533002
Facts & features
Interior
Bedrooms & bathrooms
- Bedrooms: 4
- Bathrooms: 5
- Full bathrooms: 4
- 1/2 bathrooms: 1
Primary bedroom
- Level: First
- Area: 260
- Dimensions: 20 x 13
Bedroom 2
- Level: Second
- Area: 143
- Dimensions: 11 x 13
Bedroom 3
- Level: Second
- Area: 132
- Dimensions: 11 x 12
Bedroom 4
- Level: Second
- Area: 220
- Dimensions: 11 x 20
Primary bathroom
- Features: Yes
Bathroom 1
- Level: First
Bathroom 2
- Level: Second
Bathroom 3
- Level: Second
Dining room
- Level: First
- Area: 192
- Dimensions: 12 x 16
Family room
- Level: Second
- Area: 672
- Dimensions: 24 x 28
Kitchen
- Level: First
- Area: 240
- Dimensions: 15 x 16
Living room
- Level: First
- Area: 340
- Dimensions: 20 x 17
Office
- Level: First
- Area: 192
- Dimensions: 12 x 16
Heating
- Central
Cooling
- Central Air
Appliances
- Included: Gas Water Heater, Range, Oven, Dishwasher
- Laundry: First Floor
Features
- Bathroom, Home Office, Game Room, Walk-up Attic
- Flooring: Wood
- Windows: Insulated Windows
- Basement: Full
- Number of fireplaces: 1
Interior area
- Total structure area: 4,483
- Total interior livable area: 4,483 sqft
- Finished area above ground: 4,483
Property
Parking
- Total spaces: 13
- Parking features: Attached, Off Street
- Attached garage spaces: 3
- Uncovered spaces: 10
Features
- Patio & porch: Porch, Enclosed
- Exterior features: Porch, Patio - Enclosed
Lot
- Size: 0.95 Acres
- Features: Wooded
Details
- Parcel number: 784461
- Zoning: RESA
Construction
Type & style
- Home type: SingleFamily
- Architectural style: Colonial
- Property subtype: Single Family Residence
Materials
- Frame
- Foundation: Concrete Perimeter
- Roof: Shingle
Condition
- Year built: 2004
Utilities & green energy
- Electric: 220 Volts
- Sewer: Private Sewer
- Water: Public
- Utilities for property: for Gas Range
Community & HOA
Community
- Features: Shopping, Golf, Bike Path
HOA
- Has HOA: No
Location
- Region: Sudbury
Financial & listing details
- Price per square foot: $333/sqft
- Tax assessed value: $1,463,100
- Annual tax amount: $21,420
- Date on market: 8/8/2026
Price history
| Date | Event | Price |
|---|---|---|
| 9/15/2026 | Sold | $1,495,000-6.3%$333/sqft |
Source: MLS PIN #73533002 Report a problem | ||
| 7/31/2026 | Pending sale | $1,595,000$356/sqft |
Source: MLS PIN #73533002 Report a problem | ||
| 7/3/2026 | Contingent | $1,595,000$356/sqft |
Source: MLS PIN #73533002 Report a problem | ||
| 6/10/2026 | Listed for sale | $1,595,000+69.7%$356/sqft |
Source: MLS PIN #73533002 Report a problem | ||
| 4/21/2004 | Sold | $940,000$210/sqft |
Source: Public Record Report a problem | ||
Public tax history
| Year | Property taxes | Tax assessment |
|---|---|---|
| 2025 | $21,420 +4% | $1,463,100 +3.8% |
| 2024 | $20,597 +8.4% | $1,409,800 +17% |
| 2023 | $19,009 +2.3% | $1,205,400 +17.1% |
| 2022 | $18,588 +6.5% | $1,029,800 +11.1% |
| 2021 | $17,446 +2.1% | $926,500 |
| 2020 | $17,094 +3% | $926,500 |
| 2019 | $16,594 +0.4% | $926,500 +0.5% |
| 2018 | $16,528 +2% | $921,800 +0.9% |
| 2017 | $16,202 +3.1% | $913,300 +3.5% |
| 2016 | $15,714 +3.6% | $882,800 +2.5% |
| 2015 | $15,162 -0.7% | $861,500 +1.7% |
| 2014 | $15,266 +2.8% | $846,700 +2.5% |
| 2013 | $14,856 +0.6% | $825,800 -1.5% |
| 2012 | $14,763 +3.1% | $838,800 -0.2% |
| 2011 | $14,315 +2.9% | $840,600 -2.8% |
| 2010 | $13,908 +1.2% | $864,900 -3.8% |
| 2009 | $13,749 +5.1% | $899,200 -1.9% |
| 2008 | $13,077 +4.3% | $916,400 -4.1% |
| 2007 | $12,539 +2.8% | $955,700 +6.1% |
| 2006 | $12,203 -6.1% | $900,600 -6.7% |
| 2005 | $12,989 +73.5% | $965,000 +73.5% |
| 2004 | $7,485 | $556,100 |
Find assessor info on the county website
Neighborhood: 01776
Nearby homes
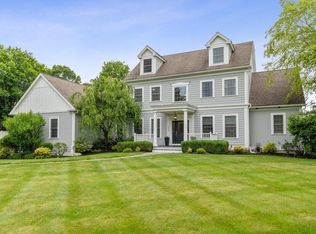
- $1,641,5004 bd4 ba4.2k sqft272 Landham Rd, Sudbury, MA 01776Off Market
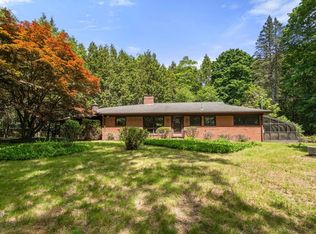
- $665,0003 bd2 ba1.3k sqft260 Landham Rd, Sudbury, MA 01776Sold
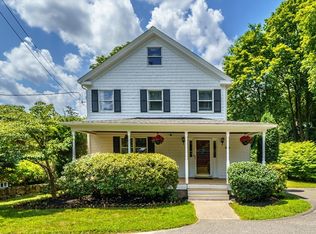
- $700,0002 bd2 ba1.5k sqft271 Landham Rd, Sudbury, MA 01776Sold
- $956,1003 bd3 ba1.8k sqft277 Landham Rd, Sudbury, MA 01776Off Market
- $1,047,5004 bd1 ba2k sqft267 Landham Rd, Sudbury, MA 01776Off Market
- $671,2003 bd1 ba1k sqft261 Landham Rd, Sudbury, MA 01776Off Market
- $702,5003 bd2 ba1.8k sqft259 Landham Rd, Sudbury, MA 01776Off Market
- $--2 bd2 ba-- sqft189 Boston Post Rd #F320A52C6, Sudbury, MA 01776Off Market
Nearby schools
GreatSchools rating
- 8/10Israel Loring SchoolGrades: K-5Distance: 0.8 mi
- 9/10Ephraim Curtis Middle SchoolGrades: 6-8Distance: 2.2 mi
- 9/10Lincoln-Sudbury Regional High SchoolGrades: 9-12Distance: 2.6 mi
Schools provided by the listing agent
- Elementary: Loring
- Middle: Curtis
- High: Lincoln Sudbury High School
Source: MLS PIN. This data may not be complete. We recommend contacting the local school district to confirm school assignments for this home.
Get a cash offer in 3 minutes
Find out how much your home could sell for in as little as 3 minutes with a no-obligation cash offer.
Estimated market value
$1,489,700
Get a cash offer in 3 minutes
Find out how much your home could sell for in as little as 3 minutes with a no-obligation cash offer.
Estimated market value
$1,489,700
- Massachusetts
- Middlesex County
- Sudbury
- 01776
- 266 Landham Rd
