Welcome to 266 Level Road — a well-maintained home set on a beautiful, expansive lot in the highly desirable Methacton School District. Step inside to an inviting open floor plan on the main level, where a spacious living room, formal dining room, and efficient kitchen flow together seamlessly for comfortable everyday living and easy entertaining. Just down the hall you’ll find three generously sized bedrooms with expanded closet space and an updated hall bath. The lower level offers even more flexibility with a large family room, a office/music room with added sound muffling, powder room, laundry area, and a versatile bonus room ideal for arts and crafts, sewing, storage, or whatever suits your lifestyle. Both levels open through sliding doors to the beautiful, expansive rear yard — perfect for outdoor enjoyment and gatherings. You’ll stay comfortable year-round with the ideal combination of hot water baseboard heat and central air. Public sewer is available, yet this home features a fully functioning on-lot septic system, saving you money every month with no sewer bill. Conveniently located in Collegeville, Lower Providence Township, you’re just minutes from shopping and dining at Providence Town Center, recreation at Hoy Park, miles of walking and biking trails, and the scenic beauty of Valley Forge National Historical Park. 266 Level Road is a wonderful place to call home. Don’t miss the opportunity to make it yours!
Coming soon 09/18
$470,000
266 Level Rd, Collegeville, PA 19426
3beds
1,908sqft
Single Family Residence
Built in 1973
0.86 Acres Lot
$472,600 Zestimate®
$246/sqft
$-- HOA
What's special
- 13 hours
- 128
- 24
Zillow last checked:
Listing updated:
Listed by:
Patti Tabor 610-420-7321,
Realty One Group Advocates 4842372055
Source: Bright MLS,MLS#: PAMC2194242
Facts & features
Interior
Bedrooms & bathrooms
- Bedrooms: 3
- Bathrooms: 2
- Full bathrooms: 1
- 1/2 bathrooms: 1
- Main level bathrooms: 2
- Main level bedrooms: 3
Basement
- Area: 0
Heating
- Central, Baseboard, Oil
Cooling
- Central Air, Electric
Appliances
- Included: Water Heater
- Laundry: Lower Level
Features
- Basement: Finished
- Number of fireplaces: 1
- Fireplace features: Wood Burning
Interior area
- Total structure area: 1,908
- Total interior livable area: 1,908 sqft
- Finished area above ground: 1,908
- Finished area below ground: 0
Property
Parking
- Parking features: Driveway
- Has uncovered spaces: Yes
Accessibility
- Accessibility features: None
Features
- Levels: Bi-Level,Two
- Stories: 2
- Pool features: None
Lot
- Size: 0.86 Acres
Details
- Additional structures: Above Grade, Below Grade
- Parcel number: 430007228001
- Zoning: RESIDENTIAL
- Special conditions: Standard
Construction
Type & style
- Home type: SingleFamily
- Property subtype: Single Family Residence
Materials
- Vinyl Siding
- Foundation: Concrete Perimeter
Condition
- Average
- New construction: No
- Year built: 1973
Utilities & green energy
- Sewer: On Site Septic, Public Hook/Up Avail
- Water: Public Hook-up Available, Well
Community & HOA
Community
- Subdivision: None Available
HOA
- Has HOA: No
Location
- Region: Collegeville
- Municipality: LOWER PROVIDENCE TWP
Financial & listing details
- Price per square foot: $246/sqft
- Tax assessed value: $132,640
- Annual tax amount: $6,342
- Date on market: 9/18/2026
- Listing agreement: Exclusive Right To Sell
- Inclusions: Washer, Dryer, Refrigerator All In As-is Condition
- Ownership: Fee Simple
Estimated market value
$472,600
$430,000 - $515,000
$2,817/mo
Price history
Price history is unavailable.
Public tax history
| Year | Property taxes | Tax assessment |
|---|---|---|
| 2025 | $5,684 +6.5% | $132,640 |
| 2024 | $5,338 | $132,640 |
| 2023 | $5,338 +5.4% | $132,640 |
| 2022 | $5,062 +3.2% | $132,640 |
| 2021 | $4,903 +1.8% | $132,640 |
| 2020 | $4,817 +0.9% | $132,640 |
| 2019 | $4,773 +2.6% | $132,640 |
| 2018 | $4,652 +3.3% | $132,640 |
| 2017 | $4,505 +2.5% | $132,640 |
| 2016 | $4,394 +1.5% | $132,640 |
| 2015 | $4,330 +2% | $132,640 |
| 2014 | $4,244 +1.6% | $132,640 |
| 2013 | $4,178 +1.7% | $132,640 |
| 2012 | $4,110 +4% | $132,640 |
| 2011 | $3,951 +4.7% | $132,640 |
| 2010 | $3,773 +3.3% | $132,640 |
| 2009 | $3,652 +3.3% | $132,640 |
| 2008 | $3,536 +2.1% | -- |
| 2007 | $3,464 +1.8% | -- |
| 2006 | $3,404 +2.4% | -- |
| 2005 | $3,323 +4.1% | -- |
| 2004 | $3,191 +9.2% | -- |
| 2003 | $2,922 +5.4% | -- |
| 2002 | $2,773 +4% | -- |
| 2000 | $2,667 +2.1% | -- |
| 1999 | $2,612 | -- |
Find assessor info on the county website
Monthly payment
Est. payment
Payment breakdown
Explore the cost of this home by adjusting the details. Changes won't be saved.Climate risks
Neighborhood: 19426
Nearby schools
Schools provided by the listing agent
- Elementary: Arrowhead
- Middle: Arcola
- High: Methacton
- District: Methacton
Source: Bright MLS. This data may not be complete. We recommend contacting the local school district to confirm school assignments for this home.
Similar homes
- $450,0004 bd2 ba2.1k sqft3901 Beth Dr, Collegeville, PA 19426For Sale
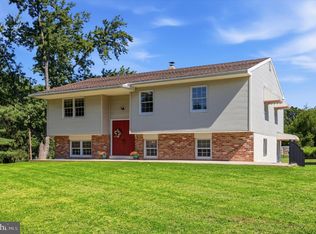
 MLS ID #PAMC2192370, Shirley Hampton, Realty One Group Restore - Collegeville. Bright MLS
 - $415,0003 bd1 ba1.5k sqft52 Ursinus Ave, Trappe, PA 19426For Sale
 MLS ID #PAMC2193070, Matthew Kennedy, Glocker & Company-Boyertown. Bright MLS
 - $500,0003 bd3 ba2.6k sqft6 Boro Line, Collegeville, PA 19426For Sale
 MLS ID #PAMC2193366, Zach Behr, Keller Williams Real Estate-Blue Bell. Bright MLS
 - $584,9003 bd2 ba2.3k sqft3422 Mill Rd, Collegeville, PA 19426For Sale
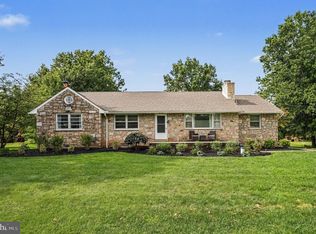 MLS ID #PAMC2193344, Brenda Altomare, EXP Realty, LLC. Bright MLS
 - $529,9003 bd2 ba2k sqft101 Sunnyside Ave, Eagleville, PA 19403For SaleMLS ID #PAMC2193916, Nick DeLuca, KW Empower. Bright MLS
- $495,0004 bd2 ba1.6k sqft64 Penn Rd, Collegeville, PA 19426For SaleMLS ID #PAMC2178190, Gary Segal, Dan Realty. Bright MLS
- $494,5003 bd2 ba1.7k sqft341 E Mount Kirk Ave, Norristown, PA 19403For SaleMLS ID #PAMC2192720, Richard Parke, RE/MAX Main Line-Kimberton. Bright MLS
- $525,0003 bd3 ba1.7k sqft945 Mystic Ln, Norristown, PA 19403For SaleMLS ID #PAMC2193998, Jennifer McKnight, Keller Williams Real Estate-Horsham. Bright MLS
- $612,5554 bd2 ba2.2k sqft140 W 7th Ave, Trappe, PA 19426For SaleMLS ID #PAMC2193088, Keith Kline, Kline Real Estate Works. Bright MLS
- $479,0003 bd4 ba1.6k sqft2941 Pheasant Run Rd, Audubon, PA 19403For SaleMLS ID #PAMC2192248, Mary Mastroeni, RE/MAX Central - Blue Bell. Bright MLS
- $474,9003 bd2 ba2k sqft862 Walnut St, Royersford, PA 19468For SaleMLS ID #PAMC2193678, Vincent Prestileo Jr., RE/MAX Preferred - Newtown Square. Bright MLS
- $675,0004 bd3 ba2.2k sqft220 Freeland Dr, Collegeville, PA 19426For SaleMLS ID #PAMC2192646, Abby Vellucci, EXP Realty, LLC. Bright MLS
- $435,0003 bd2 ba1.5k sqft53 Crawford Rd, Norristown, PA 19403For SaleMLS ID #PAMC2193880, Brooke Korkus-Parker, Coldwell Banker Realty. Bright MLS
- $429,9005 bd5 ba1.8k sqft42 E 5th Ave, Collegeville, PA 19426For SaleMLS ID #PAMC2182656, Terese Brittingham, Keller Williams Realty Group. Bright MLS
- $475,0003 bd3 ba2.2k sqftProvidence View, Collegeville, PA 19426For SaleMLS ID #PAMC2191362, Jennifer Leigh, VRA Realty. Bright MLS
- $450,0003 bd2 ba1.4k sqft24 S Park Ave, Trooper, PA 19403For SaleMLS ID #PAMC2191120, Mary Allen, EXP Realty, LLC. Bright MLS
- $530,0003 bd2 ba1.7k sqft641 Stewart Rd, Collegeville, PA 19426For SaleMLS ID #PAMC2189662, Vicky Homrani, Realty One Group Restore - Collegeville. Bright MLS
- $448,0003 bd3 ba2.1k sqft373 Carmen Dr, Collegeville, PA 19426For SaleMLS ID #PAMC2176012, Lance Zou, Times Real Estate, Inc.. Bright MLS
- $550,0004 bd3 ba2k sqft736 W Philip Dr #B115, Phoenixville, PA 19460For SaleMLS ID #PACT2135188, Cj Stein, Keller Williams Real Estate -Exton. Bright MLS
- $444,0003 bd2 ba1.6k sqft1170 S Trooper Rd, Norristown, PA 19403For SaleMLS ID #PAMC2169236, Nataliya Varava, Hometrust Realty LLC. Bright MLS
