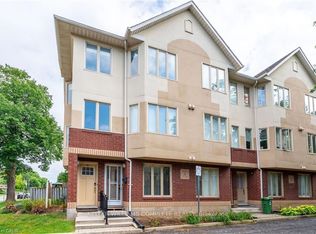
NEW PRICE !!! SELLERS ARE READT TO SELL !! Chic an Sassy!This gorgeous, beautifully maintained stacked townhome on South Hamilton Mountain – is move in ready! The open concept second floor is well appointed with beautiful white kitchen cabinetry, stainless steel appliances, a spacious living room/dining room with walkout to a large terrace and 2-piece bathroom. The primary bedroom is unique with its own balcony. The second bedroom is spacious and the perfect retreat. There is a 4-piece and washer/dryer on this level. Carpet free thru-out with rich dark flooring, recently updated Furnace, Air Conditioner and Patio Door. Just a short drive to Ancaster, Stoney Creek, Downtown Hamilton, minutes to the Linc Access, Conveniently located close to parks, trails, schools, library, and shopping.
For sale
C$324,900
266 Limeridge Rd E #3, Hamilton, ON L9A 2S7
2beds
1,140sqft
Row/Townhouse, Residential, Townhouse, Condominium
Built in ----
-- sqft lot
$-- Zestimate®
C$285/sqft
C$579/mo HOA
What's special
Open concept second floorBeautiful white kitchen cabinetryStainless steel appliancesRecently updated furnace
- 53 days
- 32
- 3
Zillow last checked:
Listing updated:
Listed by:
Andrea Sferrazza, Salesperson,
RE/MAX Real Estate Centre Inc.
Source: ITSO,MLS®#: 40859665Originating MLS®#: Cornerstone Association of REALTORS®
Facts & features
Interior
Bedrooms & bathrooms
- Bedrooms: 2
- Bathrooms: 2
- Full bathrooms: 1
- 1/2 bathrooms: 1
Other
- Level: Third
- Area: 183.32
- Dimensions: 14ft. 8in. x 13ft. 2in.
Bedroom
- Level: Third
- Area: 133.42
- Dimensions: 12ft. 2in. x 11ft. 10in.
Bathroom
- Features: 2-Piece
- Level: Second
- Area: 0
- Dimensions: 0 x 0
Bathroom
- Features: 4-Piece
- Level: Third
- Area: 0
- Dimensions: 0 x 0
Eat in kitchen
- Level: Second
- Area: 122.32
- Dimensions: 11ft. 10in. x 11ft. 2in.
Laundry
- Level: Third
Other
- Level: Second
- Area: 241.08
- Dimensions: 17ft. 11in. x 14ft. 9in.
Heating
- Forced Air, Natural Gas
Cooling
- Central Air
Appliances
- Laundry: In-Suite
Features
- None
- Basement: None
- Has fireplace: No
Interior area
- Total structure area: 1,140
- Total interior livable area: 1,140 sqft
- Finished area above ground: 1,140
Property
Parking
- Total spaces: 1
- Parking features: Exclusive, Other, Private Drive Single Wide
- Uncovered spaces: 1
Features
- Stories: 2
- Patio & porch: Open
- Waterfront features: River/Stream
- Frontage type: South
Lot
- Features: Urban, Library, Park, Place of Worship, Public Transit, Schools
Details
- Parcel number: 182040006
- Zoning: DE-3/S-1133
Construction
Type & style
- Home type: Townhouse
- Architectural style: Stacked Townhouse
- Property subtype: Row/Townhouse, Residential, Townhouse, Condominium
- Attached to another structure: Yes
Materials
- Brick
- Foundation: Poured Concrete
- Roof: Asphalt
Condition
- 31-50 Years
- New construction: No
Utilities & green energy
- Sewer: Sewer (Municipal)
- Water: Municipal
Community & HOA
HOA
- Has HOA: Yes
- Amenities included: Other
- Services included: Insurance, Common Elements, Parking, Water, Building Insurance, Common Elements, Parking, Water
- HOA fee: C$579 monthly
Location
- Region: Hamilton
Financial & listing details
- Price per square foot: C$285/sqft
- Annual tax amount: C$2,621
- Date on market: 9/2/2026
- Inclusions: Negotiable
Price history
| Date | Event | Price |
|---|---|---|
| 10/16/2026 | Price change | C$324,900-14.5%C$285/sqft |
Source:  TRREB #X13735994 Report a problem TRREB #X13735994 Report a problem | ||
| 9/2/2026 | Listed for sale | C$379,900-19.2%C$333/sqft |
Source: TRREB #X13735994 Report a problem | ||
| 8/22/2024 | Listed for sale | C$469,900C$412/sqft |
Source:  Cornerstone Association of REALTORS® - Hamilton-Burlington #H4203278 Report a problem Cornerstone Association of REALTORS® - Hamilton-Burlington #H4203278 Report a problem | ||
Public tax history
Tax history is unavailable.
Climate risks
Neighborhood: Bruleville
Nearby schools
GreatSchools rating
No schools nearby
We couldn't find any schools near this home.

Similar homes
- C$299,9993 bd1 ba1k sqft350 Quigley Rd #741, Hamilton, ON L8K 5N2For Sale
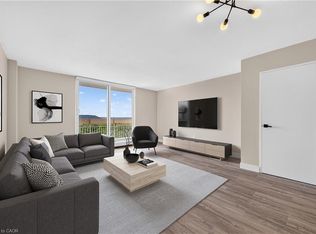 MLS ID #40872902, Michael Wotherspoon, Salesperson, RE/MAX Escarpment Realty Inc.. ITSO
 - C$327,9002 bd2 ba895 sqftChateau Royale, Hamilton, ON L8P 2Z6For Sale
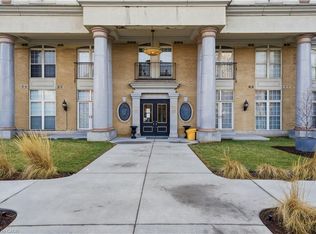 MLS ID #40844795, Kim Safa-Zadeh, Salesperson, RE/MAX Escarpment Realty Inc.. ITSO
 - C$326,5002 bd2 ba1k sqft432 Main St E #603, Hamilton, ON L8N 1J9For Sale
 MLS ID #40856058, Danielle Connelly, Salesperson, RE/MAX Escarpment Realty Inc.. ITSO
 - C$322,0003 bd3 ba1.3k sqft334 Cannon St E, Hamilton, ON L8L 2B9For Sale
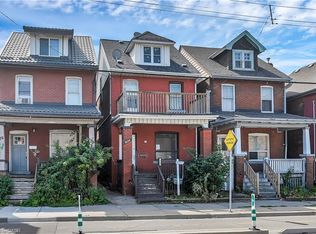 MLS ID #40853376, Reisha Dass, Broker, RE/MAX Real Estate Centre Inc.. ITSO
