Skip main navigation
For sale
  • $269,900

    266 Miley Rd #266, Aston, PA 19014

    2beds
    1,036sqft
    : Get pre-qualified
    Condominium
    Built in 1996
    -- sqft lot
    $-- Zestimate®
    $261/sqft
    $365/mo HOA

    What's special

    Incredible storage spaceUpdated paintCozy corner gas fireplaceNewer flooringSpacious roomsNewer appliances
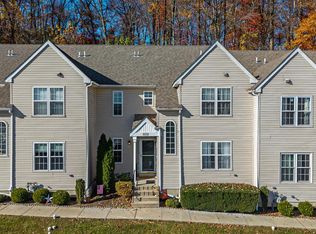
    Welcome to 266 Miley Road, a beautifully maintained 2-bedroom, 2-bath condo tucked away in the highly desirable Ballinahinch community. This spacious home offers the perfect blend of comfort, privacy, and low-maintenance living. Inside, you’ll find spacious rooms, newer flooring, updated paint, and newer appliances. The cozy corner gas fireplace creates a warm and inviting living space, while the replaced windows and sliding glass doors add both efficiency and peace of mind. Step outside onto the private rear deck overlooking the woods, where you can enjoy peaceful mornings, quiet evenings, and frequent visits from local wildlife. One of the standout features is the large full basement with poured concrete foundation and direct interior access, providing incredible storage space and endless possibilities for a workshop, gym or hobby area. The association takes care of all exterior maintenance and landscaping, allowing for easy living. Residents of Ballinahinch enjoy community amenities including tennis courts, playgrounds, beautifully maintained grounds, plentiful parking and a quiet neighborhood atmosphere. Other features include: 2023 hot water heater, newer flooring & paint, newer appliances. Conveniently located near major routes like I-95, I-476, SEPTA Regional Rail (Elwyn Train Station), Chester Creek Trail Access, Linvilla Orchards, Ridley Creek State Park and a quick drive to the shops and restaurants in downtown Media Boro.
    20 hours
    |
    109
    |
    4
    |

    Zillow last checked:

    Listing updated:

    Listed by:

    Victoria Sheridan 610-662-6859,

    Coldwell Banker Realty 6105661100,

    Listing Team: Tori Sheridan & Jess Mudrick Team

    Source: Bright MLS,MLS#: PADE2115812MLS Logo

    Tour with a local agent

      Facts & features

      Interior

      Bedrooms & bathrooms
      • Bedrooms: 2
      • Bathrooms: 2
      • Full bathrooms: 2
      • Main level bathrooms: 2
      • Main level bedrooms: 2
      Basement
      • Area: 0
      Heating
      • Forced Air, Natural Gas
      Cooling
      • Central Air, Electric
      Appliances
      • Included: Gas Water Heater
      • Laundry: Main Level, Washer In Unit, In Unit
      Features
      • Combination Dining/Living, Entry Level Bedroom, Family Room Off Kitchen, Open Floorplan, Primary Bath(s), Walk-In Closet(s)
      • Flooring: Luxury Vinyl, Carpet
      • Windows: Replacement, Double Hung
      • Basement: Interior Entry,Unfinished
      • Number of fireplaces: 1
      • Fireplace features: Gas/Propane, Mantel(s)
      Interior area
      • Total structure area: 1,036
      • Total interior livable area: 1,036 sqft
      • Finished area above ground: 1,036
      • Finished area below ground: 0
      Video & virtual tour

      Property

      Parking
      • Parking features: Unassigned, Lighted, Parking Lot, Off Street
      Accessibility
      • Accessibility features: None
      Features
      • Levels: One
      • Stories: 1
      • Patio & porch: Deck
      • Exterior features: Sidewalks, Stone Retaining Walls, Tennis Court(s), Lighting
      • Pool features: None
      Details
      • Additional structures: Above Grade, Below Grade
      • Parcel number: 02000154768
      • Zoning: RESIDENTIAL
      • Special conditions: Standard

      Construction

      Type & style
      • Home type: Condo
      • Property subtype: Condominium
      • Attached to another structure: Yes
      Materials
      • Vinyl Siding
      Condition
      • Excellent
      • New construction: No
      • Year built: 1996

      Utilities & green energy

      • Sewer: Public Sewer
      • Water: Public

      Community & HOA

      Community
      • Condo and coop fee: $345 monthly
      • Subdivision: Ballinahinch
      HOA
      • Has HOA: Yes
      • Amenities included: Common Grounds, Tennis Court(s), Tot Lots/Playground
      • Services included: Common Area Maintenance, Maintenance Structure, Lawn Care Front, Lawn Care Rear, Lawn Care Side, Snow Removal
      • HOA fee: $239 annually
      • HOA name: CASHEL COURT CONDOMINIUM ASSOCIATION
      Location
      • Region: Aston
      • Municipality: ASTON TWP

      Financial & listing details

      • Price per square foot: $261/sqft
      • Tax assessed value: $166,140
      • Annual tax amount: $4,862
      • Date on market: 5/27/2026
      • Listing agreement: Exclusive Agency
      • Exclusions: 3 Lights Hanging Over Tv. Will Be Capped.
      • Ownership: Condominium
      Get pre-qualifiedBe ready to make an offer.
      Connect with an agentGet info on this home, tour, and more.
      Calculate monthly paymentSee if you can afford this home.

        Estimated market value

        Not available

        Estimated sales range

        Not available

        Not available

        Price history

        DateEventPrice
        5/27/2026Listed for sale$269,900$261/sqft
        Source: Bright MLS #PADE2115812 Report a problem

        Public tax history

        Tax history is unavailable.

        Monthly payment

        Est. payment

          Payment breakdown

          Explore the cost of this home by adjusting the details. Changes won't be saved.
          All calculations are estimates and provided by Zillow, Inc. for informational purposes only. Actual amounts may vary.
          HOA fees may include property taxes on listings classified as Co-Ops. Contact the listing agent and/or owner for fee details.
          Mortgage interest rates are dependent on a number of factors, including credit score, down payment, and repayment length. Interest rate data provided by Zillow Group Marketplace, Inc. as of 1/1/1970 from various mortgage lenders with which we have lead or other similar arrangements; the Estimated Payment is an average of those rates.
          See how much you could borrow to make a competitive offer.

          Climate risks

          Neighborhood: 19014

          Getting around

          17 / 100
          Car-Dependent
          17 / 100
          Somewhat Bikeable

          Nearby schools

          GreatSchools rating
          Schools provided by the listing agent
          • District: Penn-delco

          Source: Bright MLS. This data may not be complete. We recommend contacting the local school district to confirm school assignments for this home.

          A local agent can set up tours, give advice and negotiate with sellers.

          Browse local experts

          Similar homes

          Skip to the end of the carouselSkip to the beginning of the carousel