MULTIPLE OFFERS IN HAND- HIGHEST AND BEST DUE BY 5pm SUNDAY JUNE 2nd. Welcome to 266 North Cottage Road, a rare one owner home nestled in the serene Sugarland Run community. This charming end unit townhouse offers a perfect blend of comfort and style. Enjoy the privacy of a fenced rear yard and a spacious patio, ideal for outdoor entertaining or peaceful relaxation. Rare 4 bedrooms on the upper level! The home has been thoughtfully updated, boasting modern amenities while retaining its warm, inviting character. Surrounded by mature trees, this property provides a tranquil, park-like setting, making it a true oasis in a vibrant neighborhood. Don’t miss the opportunity to make this delightful townhouse your new home. Sugarland Run is a picturesque and well-established community located in Sterling, Virginia. Known for its lush, tree-lined streets and beautiful natural surroundings, this neighborhood offers a serene suburban atmosphere. Residents enjoy access to a variety of amenities, including walking trails, parks, and a scenic lake, fostering a strong sense of community and outdoor activity. The community features a mix of single-family homes and townhouses, providing diverse housing options to suit different lifestyles. Excellent local schools, convenient shopping centers, and a variety of dining options add to the appeal. Sugarland Run also boasts a vibrant community center, swimming pools, tennis courts, and playgrounds, making it a perfect place for families and individuals alike. Algonkian Regional Park in Sterling, Virginia, is a sprawling 838-acre park that offers a wealth of recreational opportunities and natural beauty. Nestled along the Potomac River, the park features scenic woodlands, open fields, miles of hiking and biking trails, an 18 hole golf course, Volcano Island Waterpark, and Potomac River water access for kayaking, canoeing and fishing; making it a haven for outdoor enthusiasts. Fantastic commuter location!
Sold for $465,000
$465,000
266 N Cottage Rd, Sterling, VA 20164
4beds
1,678sqft
Townhouse
Built in 1974
3,920 Square Feet Lot
$489,900 Zestimate®
$277/sqft
$2,799 Estimated rent
Home value
$489,900
$465,000 - $514,000
$2,799/mo
Zestimate® history
Owner options
List your home for rent
$2,799/mo
Rent Zestimate®
Find your next renter with Zillow Rental Manager. Plus, with online applications, you can quickly screen prospective tenants – for free.
$2,799/mo
Rent Zestimate®
Refinance and save
$3,110/mo
Est. payment
Refinancing to a lower rate could help reduce your monthly payments and save thousands over the life of the loan.
$3,110/mo
Est. payment
Explore your selling options
Work with a Zillow partner agent
Leverage their expertise and Zillow's premium Showcase listings to get your home seen by more buyers.
Get startedList with your own agent
Get your home in front of millions of buyers by listing it on Zillow.
Learn how to do itSell it yourself
Take full control of how buyers see your home on Zillow by listing For Sale by Owner (FSBO).
List your homeWhat's special
Zillow last checked:
Listing updated:
Listed by:
Diane Northern 703-431-8209,
Coldwell Banker Realty
Bought with:
Nate Shapiro, 0225185794
Long & Foster Real Estate, Inc.
Source: Bright MLS,MLS#: VALO2072010
Facts & features
Interior
Bedrooms & bathrooms
- Bedrooms: 4
- Bathrooms: 3
- Full bathrooms: 2
- 1/2 bathrooms: 1
- Main level bathrooms: 1
Rooms
- Room types: Living Room, Dining Room, Bedroom 2, Bedroom 3, Bedroom 4, Kitchen, Family Room, Bedroom 1
Bedroom 1
- Level: Upper
Bedroom 2
- Level: Upper
Bedroom 3
- Level: Upper
Bedroom 4
- Level: Upper
Dining room
- Level: Main
Family room
- Level: Main
Kitchen
- Level: Main
Living room
- Level: Main
Heating
- Forced Air, Electric
Cooling
- Central Air, Electric
Appliances
- Included: Electric Water Heater
Features
- Attic, Breakfast Area
- Flooring: Carpet
- Has basement: No
- Has fireplace: No
Interior area
- Total structure area: 1,678
- Total interior livable area: 1,678 sqft
- Finished area above ground: 1,678
- Finished area below ground: 0
Property
Parking
- Total spaces: 2
- Parking features: Assigned, On Street, Off Street
- Has uncovered spaces: Yes
- Details: Assigned Parking, Assigned Space #: 381
Accessibility
- Accessibility features: None
Features
- Levels: Two
- Stories: 2
- Patio & porch: Patio
- Pool features: Community
- Fencing: Back Yard
- Has view: Yes
- View description: Trees/Woods
Lot
- Size: 3,920 Square Feet
- Features: Backs to Trees
Details
- Additional structures: Above Grade, Below Grade
- Parcel number: 012387294000
- Zoning: PDH3
- Special conditions: Standard
Construction
Type & style
- Home type: Townhouse
- Architectural style: Other
- Property subtype: Townhouse
Materials
- Wood Siding
- Foundation: Slab
- Roof: Asphalt
Condition
- Very Good
- New construction: No
- Year built: 1974
Details
- Builder model: Sadera
Utilities & green energy
- Sewer: Public Sewer
- Water: Public
Community & HOA
Community
- Subdivision: Sugarland Run
HOA
- Has HOA: Yes
- Amenities included: Water/Lake Privileges, Pool, Tot Lots/Playground, Tennis Court(s), Bike Trail, Volleyball Courts, Common Grounds, Community Center, Basketball Court
- Services included: Pool(s), Trash
- HOA fee: $159 monthly
- HOA name: SUGARLAND RUN
Location
- Region: Sterling
Financial & listing details
- Price per square foot: $277/sqft
- Tax assessed value: $417,370
- Annual tax amount: $3,333
- Date on market: 5/31/2024
- Listing agreement: Exclusive Right To Sell
- Ownership: Fee Simple
Price history
| Date | Event | Price |
|---|---|---|
| 7/25/2024 | Sold | $465,000+3.3%$277/sqft |
Source:  Bright MLS #VALO2072010 Report a problem Bright MLS #VALO2072010 Report a problem | ||
| 6/3/2024 | Pending sale | $450,000$268/sqft |
Source: Bright MLS #VALO2072010 Report a problem | ||
| 5/31/2024 | Listed for sale | $450,000$268/sqft |
Source: Bright MLS #VALO2072010 Report a problem | ||
Public tax history
| Year | Property taxes | Tax assessment |
|---|---|---|
| 2026 | $3,675 +5.6% | $456,540 +5.6% |
| 2025 | $3,479 -3.6% | $432,170 +3.5% |
| 2024 | $3,610 +8.3% | $417,370 +9.6% |
| 2023 | $3,334 -2% | $380,980 -0.3% |
| 2022 | $3,403 +4.2% | $382,310 +14.8% |
| 2021 | $3,264 +1.5% | $333,060 +7.2% |
| 2020 | $3,216 +0% | $310,760 +3.8% |
| 2019 | $3,216 +6% | $299,280 +7% |
| 2018 | $3,035 +2.9% | $279,700 +6.7% |
| 2017 | $2,949 +1.9% | $262,090 |
| 2016 | $2,893 | $262,090 +73.2% |
| 2015 | $2,893 +3.2% | $151,350 +8.7% |
| 2014 | $2,803 +16.7% | $139,190 +10.6% |
| 2013 | $2,402 | $125,820 |
| 2012 | -- | -- |
| 2011 | -- | -- |
| 2010 | -- | -- |
| 2009 | -- | $161,600 -42.1% |
| 2008 | -- | $278,900 -8.9% |
| 2007 | -- | $306,000 -13.1% |
| 2006 | -- | $352,100 +56.1% |
| 2005 | -- | $225,600 |
| 2004 | -- | $225,600 +41.6% |
| 2003 | -- | $159,300 +9.8% |
| 2002 | -- | $145,100 +33.9% |
| 2001 | -- | $108,400 |
Find assessor info on the county website
Neighborhood: 20164
Nearby homes
- $445,2003 bd2 ba1.6k sqft264 N Cottage Rd, Sterling, VA 20164Off Market
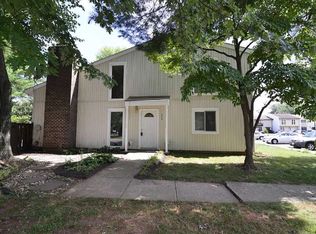
- $479,4004 bd3 ba1.7k sqft262 N Cottage Rd, Sterling, VA 20164Off Market

- $450,0004 bd3 ba1.5k sqft260 N Cottage Rd, Sterling, VA 20164Sold
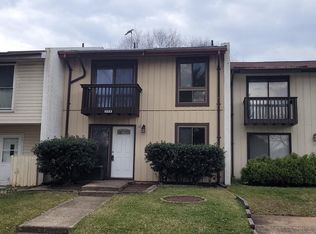
- $465,9003 bd3 ba1.5k sqft258 N Cottage Rd, Sterling, VA 20164Sold
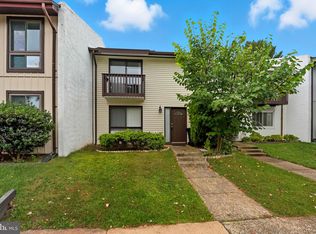
- $429,4003 bd2 ba1.3k sqft256 N Cottage Rd, Sterling, VA 20164Off Market
- $456,5003 bd2 ba1.4k sqft268 N Cottage Rd, Sterling, VA 20164Off Market
- $457,1003 bd2 ba1.5k sqft254 N Cottage Rd, Sterling, VA 20164Off Market
- $468,9003 bd2 ba1.4k sqft1 Monarch Dr, Sterling, VA 20164Off Market
Nearby schools
GreatSchools rating
- 4/10Meadowland Elementary SchoolGrades: PK-5Distance: 0.2 mi
- 5/10Seneca Ridge Middle SchoolGrades: 6-8Distance: 0.6 mi
- 6/10Dominion High SchoolGrades: PK-12Distance: 0.7 mi
Schools provided by the listing agent
- Elementary: Meadowland
- Middle: Seneca Ridge
- High: Dominion
- District: Loudoun County Public Schools
Source: Bright MLS. This data may not be complete. We recommend contacting the local school district to confirm school assignments for this home.
Get a cash offer in 3 minutes
Find out how much your home could sell for in as little as 3 minutes with a no-obligation cash offer.
Estimated market value
$489,900
Get a cash offer in 3 minutes
Find out how much your home could sell for in as little as 3 minutes with a no-obligation cash offer.
Estimated market value
$489,900
- Virginia
- Loudoun County
- Sterling
- 20164
- 266 N Cottage Rd
