Welcome to The Kenmore — a recently renovated and spacious studio offering comfort, convenience, and a prime location. This bright unit features an open layout, separate kitchen, and one full bath, complemented by lovely hardwood floors and an abundance of natural sunlight throughout. Ideally located within walking distance to the railroad, parks, shops, bus transportation, and the beach. Assigned parking provides added everyday convenience. A fantastic opportunity for easy living — schedule your showing today.
For sale
$135,000
266 Pelham Road #4E, New Rochelle, NY 10805
0beds
450sqft
Stock Cooperative, Residential
Built in 1959
-- sqft lot
$-- Zestimate®
$300/sqft
$-- HOA
What's special
Recently renovatedAssigned parkingOpen layoutBright unitSeparate kitchenSpacious studioLovely hardwood floors
- 243 days
- 239
- 10
Zillow last checked:
Listing updated:
Listed by:
YourHomeSold Guaranteed Realty 718-684-2400,
Anthony D. Saddler 347-993-1254,
Steven Prashad 646-208-8769,
YourHomeSold Guaranteed Realty
Source: OneKey® MLS as distributed by MLS GRID,MLS#: 959941
Facts & features
Interior
Bedrooms & bathrooms
- Bedrooms: 0
- Bathrooms: 1
- Full bathrooms: 1
Heating
- Hot Water, Natural Gas, Radiant
Cooling
- Wall/Window Unit(s)
Appliances
- Included: Oven, Range, Refrigerator, Indirect Water Heater
- Laundry: Common Area, In Basement, Laundry Room
Features
- Elevator, Open Floorplan, Open Kitchen, Recessed Lighting, Soaking Tub
- Flooring: Hardwood
- Basement: Common
Interior area
- Total structure area: 450
- Total interior livable area: 450 sqft
Property
Parking
- Total spaces: 1
- Parking features: Assigned, Parking Lot
- Garage spaces: 1
Lot
- Size: 1.18 Acres
Details
- Parcel number: 1000000002004010000001
- Special conditions: None
Construction
Type & style
- Home type: Cooperative
- Architectural style: Other
- Property subtype: Stock Cooperative, Residential
Materials
- Brick
Condition
- Year built: 1959
Utilities & green energy
- Sewer: Public Sewer
- Water: Public
- Utilities for property: Natural Gas Connected, Trash Collection Public, Water Connected
Community & HOA
Community
- Senior community: Yes
HOA
- Has HOA: No
Location
- Region: New Rochelle
Financial & listing details
- Price per square foot: $300/sqft
- Date on market: 2/10/2026
- Cumulative days on market: 175 days
- Listing agreement: Exclusive Right To Sell
Estimated market value
Not available
Estimated sales range
Not available
Not available
Price history
| Date | Event | Price |
|---|---|---|
| 3/20/2026 | Price change | $135,000-6.9%$300/sqft |
Source:  OneKey® MLS as distributed by MLS GRID #959941 Report a problem OneKey® MLS as distributed by MLS GRID #959941 Report a problem | ||
| 2/10/2026 | Listed for sale | $145,000+70.6%$322/sqft |
Source: OneKey® MLS as distributed by MLS GRID #959941 Report a problem | ||
| 6/27/2025 | Sold | $85,000-5.6%$189/sqft |
Source: OneKey® MLS as distributed by MLS GRID #804025 Report a problem | ||
| 3/13/2025 | Pending sale | $89,999$200/sqft |
Source: OneKey® MLS as distributed by MLS GRID #804025 Report a problem | ||
| 2/6/2025 | Price change | $89,999-10%$200/sqft |
Source: OneKey® MLS as distributed by MLS GRID #804025 Report a problem | ||
| 1/13/2025 | Price change | $99,999-16.7%$222/sqft |
Source: OneKey® MLS as distributed by MLS GRID #804025 Report a problem | ||
| 12/9/2024 | Listed for sale | $120,000+110.5%$267/sqft |
Source: OneKey® MLS as distributed by MLS GRID #804025 Report a problem | ||
| 12/23/2013 | Sold | $57,000$127/sqft |
Source: OneKey® MLS as distributed by MLS GRID #H3312940 Report a problem | ||
Public tax history
Tax history is unavailable.
Monthly payment
Climate risks
Neighborhood: 10805
Nearby schools
Schools provided by the listing agent
- Elementary: Trinity Elementary School
- Middle: Isaac E Young Middle School
- High: New Rochelle High School
Source: OneKey® MLS as distributed by MLS GRID. This data may not be complete. We recommend contacting the local school district to confirm school assignments for this home.

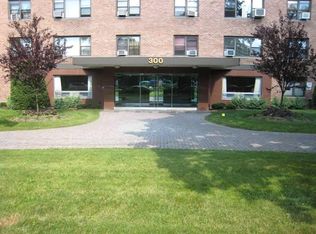

Similar homes
- $150,0001 bd1 ba600 sqft189 Drake Avenue #2C, New Rochelle, NY 10805For Sale

 MLS ID #1024801, Liya Beaujean, Listing by: Voro LLC. OneKey® MLS as distributed by MLS GRID
 - $142,5001 bd1 ba625 sqft663 Locust Street #5-D, Fleetwood, NY 10552For Sale
 MLS ID #1051509, Christina H. Diminno, Listing by: Julia B Fee Sothebys Int. Rlty. OneKey® MLS as distributed by MLS GRID
 - $145,0001 bd1 ba650 sqft671 Bronx River Road #LG, Yonkers, NY 10704For Sale
 MLS ID #1034059, Laura Nardone, Listing by: RE/MAX Prime Properties. OneKey® MLS as distributed by MLS GRID
 - $149,000-- bd1 ba500 sqft2221 Palmer Avenue #3G, New Rochelle, NY 10801For Sale
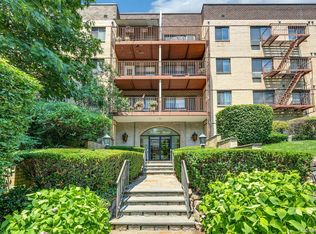 MLS ID #1020380, Julia Mazza, Listing by: Berkshire Hathaway HS NY Prop. OneKey® MLS as distributed by MLS GRID
 - $129,0001 bd1 ba650 sqft171 Pearsall Drive #1G, Mount Vernon, NY 10552For SaleMLS ID #1053038, Patricia Dalton, Listing by: Patricia Forgione's Realty. OneKey® MLS as distributed by MLS GRID
- $135,000-- bd1 ba523 sqft9906 58th Avenue #5L, Corona, NY 11368For SaleMLS ID #1050537, Marc Richter, Listing by: Commerce Realty Group. OneKey® MLS as distributed by MLS GRID
- $120,0001 bd1 ba675 sqft171 Pearsall #3H, Mount Vernon, NY 10552For SaleMLS ID #1051076, Joel Agudelo, Listing by: RE/MAX Distinguished Hms.&Prop. OneKey® MLS as distributed by MLS GRID
- $200,0001 bd1 ba650 sqft838 Pelhamdale Road #1C, New Rochelle, NY 10801For SaleMLS ID #1045972, Miriam Morrow, Listing by: Keller Williams NY Realty. OneKey® MLS as distributed by MLS GRID
- $140,000-- bd1 ba550 sqft23 Old Mamaroneck Road #5K, White Plains, NY 10605For SaleMLS ID #1021805, Christopher S. Zielinski, Listing by: Coldwell Banker Realty. OneKey® MLS as distributed by MLS GRID
- $139,900-- bd1 ba450 sqft679 Warburton Avenue #1M, Yonkers, NY 10701For SaleMLS ID #935240, Chintan Trivedi, Listing by: RE/MAX In The City. OneKey® MLS as distributed by MLS GRID
- $139,000-- bd1 ba500 sqft84-50 169th Street #418, Jamaica Hills, NY 11432For SaleMLS ID #1057116, Virginia A. Rallis CBR, Listing by: Virginia Rallis. OneKey® MLS as distributed by MLS GRID
- $125,000-- bd1 ba550 sqft70 Sherman Avenue #1K, Yonkers, NY 10705For SaleMLS ID #1038409, John E. Baer, Listing by: Berkshire Hathaway HS NY Prop. OneKey® MLS as distributed by MLS GRID
- $135,000-- bd1 ba626 sqft480 Riverdale #2U, Yonkers, NY 10705For SaleMLS ID #942595, Rosana Martinez, Listing by: SPIRAL NY Real Estate LLC. OneKey® MLS as distributed by MLS GRID
- $135,0001 bd1 ba600 sqft2035 Central Park Avenue #AA4, Yonkers, NY 10710For SaleMLS ID #1036411, Lesley Amato, Listing by: Corcoran Legends Realty. OneKey® MLS as distributed by MLS GRID
- $82,000-- bd1 ba550 sqft55A Ehrbar Avenue #4C, Mount Vernon, NY 10552For SaleMLS ID #1042117, Ruth Burney, Listing by: Hollingsworth Real Estate Grp.. OneKey® MLS as distributed by MLS GRID
