Welcome to 266 Shoals Bridge Road in the highly sought-after High Shoals community! Built in 2020 and beautifully maintained, this move-in ready farmhouse-style home offers 4 bedrooms, 2.5 bathrooms, and over 2,200 square feet of thoughtfully designed living space. From the moment you arrive, you'll love the curb appeal featuring attractive modern exterior finishes and a desirable side-entry garage. Inside, the open-concept floor plan is filled with natural light and designed for both everyday living and entertaining. The spacious kitchen serves as the heart of the home with white cabinetry, granite countertops, stainless steel appliances, LED lighting, a large center island perfect for gathering and entertaining, abundant cabinet space, and an open view into the family room. Luxury vinyl plank flooring spans the main level, while the cozy fireplace creates the perfect gathering space for family and friends. Upstairs, the oversized primary suite easily accommodates a king-sized bedroom set and features a large walk-in closet along with a private bath complete with dual vanities, a soaking tub, and separate shower. Three additional bedrooms, a full bathroom, and a conveniently located laundry room provide plenty of flexibility for growing families, guests, home offices, or hobby space. Step outside and discover a backyard designed for both relaxation and entertainment. Whether you're hosting weekend cookouts, enjoying evenings around a fire pit, watching the kids play, or simply unwinding after a long day, this outdoor space offers plenty of room to enjoy the best of Georgia living. Ideally located just minutes from Lake Allatoona, Towne Lake, Hobgood Park, shopping, dining, and the vibrant downtown districts of Woodstock and Acworth, this home combines modern comfort with exceptional convenience. Located in the highly desirable Etowah High School district, this is an incredible opportunity to own a newer home in Cherokee County.
Closed
Zillow last checked:
Listing updated:
Bought with:
Tyler Hoyt, 408709
Ansley RE|Christie's Int'l RE
Source: GAMLS,MLS#: 10775195
Price history
| Date | Event | Price |
|---|---|---|
| 8/7/2026 | Sold | $447,500$198/sqft |
Source:  GAMLS #10775195 Report a problem GAMLS #10775195 Report a problem | ||
| 7/17/2026 | Pending sale | $447,500$198/sqft |
Source:  FMLS GA #7779573 Report a problem FMLS GA #7779573 Report a problem | ||
| 7/9/2026 | Contingent | $447,500$198/sqft |
Source: eXp Realty #7779573 Report a problem | ||
| 7/5/2026 | Price change | $447,500-0.6%$198/sqft |
Source: GAMLS #10775195 Report a problem | ||
| 5/31/2026 | Listed for sale | $450,000+55.2%$199/sqft |
Source: FMLS GA #7779573 Report a problem | ||
| 7/1/2020 | Sold | $290,000-5.4%$128/sqft |
Source:  FMLS GA #6712730 Report a problem FMLS GA #6712730 Report a problem | ||
| 5/12/2020 | Pending sale | $306,420$135/sqft |
Source: Piedmont Residential Realty, LLC. #6712730 Report a problem | ||
| 5/12/2020 | Listed for sale | $306,420$135/sqft |
Source: Piedmont Residential Realty, LLC. #6712730 Report a problem | ||
Nearby homes
- $436,2004 bd3 ba2.2k sqft264 Shoals Bridge Rd, Acworth, GA 30102Off Market
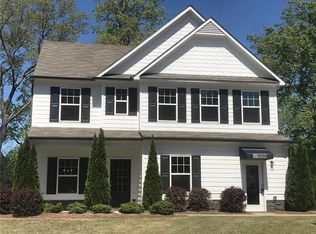
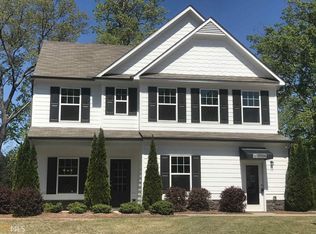
- $424,5004 bd3 ba2.2k sqft264 Shoals Bridge Rd #121, Acworth, GA 30102Off Market
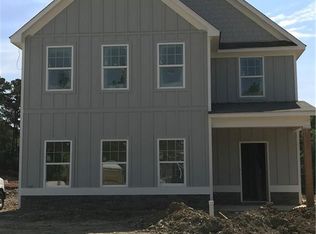
- $428,4004 bd3 ba2.2k sqft268 Shoals Bridge Rd, Acworth, GA 30102Off Market
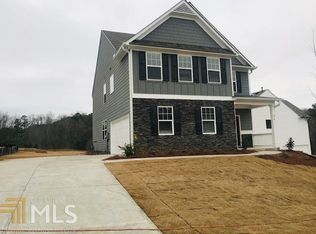
- $418,7004 bd3 ba2.2k sqft268 Shoals Bridge Rd #123, Acworth, GA 30102Off Market
Get a cash offer in 3 minutes
Find out how much your home could sell for in as little as 3 minutes with a no-obligation cash offer.
Estimated market value
$447,500
