Skip main navigation
Active
  • Listed by: Coldwell Banker Walla Walla • Lisa M. Crow
    $669,000

    266 Thurber Road, Touchet, WA 99360

    3beds
    2,710sqft
    : 
    $4,128/mo
    Get pre-qualified
    Single Family Residence
    Built in 1986
    7.7 Acres Lot
    $-- Zestimate®
    $247/sqft
    $-- HOA

    What's special

    Extra-large garageTwo closetsLarge windowsBeautiful hard floors throughoutSpacious primary suiteSeparate garden shedSkylight for natural light
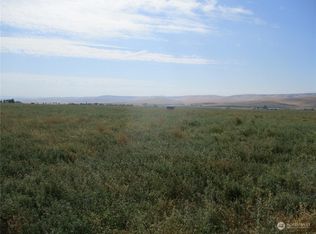
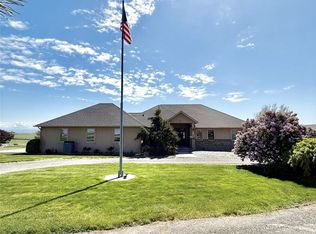
    Enjoy peaceful living in this beautifully updated 3-bedroom, 2-bath home on 7 acres. The property features a large 60x40 barn, separate garden shed, potential small horse setup, ditch water rights, an extra-large garage, and a patio plumbed with propane for a BBQ. Inside, the meticulous interior offers a vaulted-ceiling great room, abundant built-in storage, beautiful hard floors throughout, a breakfast bar, custom cabinetry, large windows, a skylight for natural light, and a central vacuum system. The spacious primary suite includes a large en-suite bathroom with a walk-in shower and two closets, while the oversized utility room adds everyday convenience. A must-see property with room to live, work, and enjoy the country lifestyle.
    14 days
    |
    669
    |
    26
    |

    Likely to sell faster than

    Zillow last checked:

    Listing updated:

    Listed by:

    Lisa M. Crow,

    Coldwell Banker Walla Walla

    Source: NWMLS as distributed by MLS GRID,MLS#: 2564588MLS Logo

      Facts & features

      Interior

      Bedrooms & bathrooms
      • Bedrooms: 3
      • Bathrooms: 2
      • Full bathrooms: 2
      • Main level bathrooms: 1
      • Main level bedrooms: 2
      Primary bedroom
      • Level: Second
      Bedroom
      • Level: Main
      Bedroom
      • Level: Main
      Bathroom full
      • Level: Second
      Bathroom full
      • Level: Main
      Entry hall
      • Level: Main
      Great room
      • Level: Main
      Kitchen with eating space
      • Level: Main
      Living room
      • Level: Main
      Utility room
      • Level: Main
      Heating
      • Fireplace, Forced Air, Recirculation Pump, Electric, Propane
      Cooling
      • Has cooling: Yes
      Appliances
      • Included: Dishwasher, Microwave, Refrigerator, Stove(s)/Range(s), Dishwasher(s), Microwave(s), Refrigerator(s), Water Heater: Electric, Water Heater Location: Garage
      Features
      • Bath Off Primary, Central Vacuum, Ceiling Fan(s)
      • Flooring: Ceramic Tile, Laminate, Vinyl Plank
      • Doors: French Doors
      • Windows: Dbl Pane/Storm Window, Skylight(s)
      • Basement: None
      • Number of fireplaces: 2
      • Fireplace features: See Remarks, Main Level: 1, Upper Level: 1, Fireplace
      Interior area
      • Total structure area: 2,710
      • Total interior livable area: 2,710 sqft

      Property

      Parking
      • Total spaces: 2
      • Parking features: Driveway, Attached Garage, RV Parking
      • Has attached garage: Yes
      • Covered spaces: 2
      Features
      • Levels: One and One Half
      • Stories: 1
      • Entry location: Main
      • Patio & porch: Bath Off Primary, Built-In Vacuum, Ceiling Fan(s), Dbl Pane/Storm Window, Fireplace, French Doors, Skylight(s), Vaulted Ceiling(s), Walk-In Closet(s), Water Heater
      • Has view: Yes
      • View description: Mountain(s)
      Lot
      • Size: 7.7 Acres
      • Features: Paved, Barn, Fenced-Partially, Irrigation, Outbuildings, Patio, Propane, RV Parking
      • Topography: Equestrian,Level
      • Residential vegetation: Garden Space, Pasture
      Details
      • Parcel number: 330610520101
      • Zoning description: Jurisdiction: County
      • Special conditions: Standard

      Construction

      Type & style
      • Home type: SingleFamily
      • Architectural style: Contemporary,1 1/2 Story
      • Property subtype: Single Family Residence
      Materials
      • Cement Planked, Cement Plank
      • Foundation: Block, Poured Concrete
      • Roof: Composition
      Condition
      • Year built: 1986

      Utilities & green energy

      • Sewer: Septic Tank
      • Water: Individual Well
      • Utilities for property: Rally

      Community & HOA

      Community
      • Subdivision: Touchet
      Location
      • Region: Touchet

      Financial & listing details

      • Price per square foot: $247/sqft
      • Tax assessed value: $662,970
      • Annual tax amount: $6,774
      • Date on market: 8/9/2026
      • Cumulative days on market: 15 days
      • Listing terms: Conventional,FHA,USDA Loan,VA Loan
      • Inclusions: Dishwasher(s), Microwave(s), Refrigerator(s), Stove(s)/Range(s)

        Estimated market value

        Not available

        Estimated sales range

        Not available

        Not available

        Price history

        DateEventPrice
        8/10/2026Listed for sale$669,000-7.7%$247/sqft
        Source: NWMLS as distributed by MLS GRID #2564588 Report a problem
        4/8/2024Sold$725,000-3.3%$268/sqft
        Source: NWMLS as distributed by MLS GRID #2019883 Report a problem
        3/4/2024Pending sale$750,000$277/sqft
        Source: NWMLS as distributed by MLS GRID #2019883 Report a problem
        3/4/2024Contingent$750,000$277/sqft
        Source: NWMLS as distributed by MLS GRID #2019883 Report a problem
        2/5/2024Listed for sale$750,000$277/sqft
        Source: NWMLS as distributed by MLS GRID #2019883 Report a problem

        Public tax history

        YearProperty taxesTax assessment
        2025-- $584,110 0%
        2024$6,783 +45.9%$584,260 +45.7%
        2023$4,649 +30.1%$401,130 +41.3%
        2022$3,573 -5.3%$283,830
        2021$3,774 +7.3%$283,830 +16.3%
        2020$3,518 +1.3%$244,020 -0.1%
        2019$3,473 $244,260 -0.1%
        2018$3,473 -7.8%$244,400 -0.1%
        2017$3,767 +3.9%$244,630 0%
        2016$3,625 -2.7%$244,640 +0.3%
        2015$3,724 $243,970 0%
        2014$3,724 +0.4%$244,030 +0.4%
        2013$3,710 $243,000 +0.5%
        2011-- $241,800 +0.1%
        2010-- $241,500 +22.3%
        2009-- $197,500 -11.9%
        2008-- $224,300 -0.6%
        2007-- $225,700
        Find assessor info on the county website

        Monthly payment

        Est. payment

        Payment breakdown

        Explore the cost of this home by adjusting the details. Changes won't be saved.
        All calculations are estimates and provided by Zillow, Inc. for informational purposes only. Actual amounts may vary.
        HOA fees may include property taxes on listings classified as Co-Ops. Contact the listing agent and/or owner for fee details.
        See how much you could borrow to make a competitive offer.

        Climate risks

        Neighborhood: 99360

        Getting around

        0 / 100
        Car-Dependent
        26 / 100
        Somewhat Bikeable

        Nearby schools

        GreatSchools rating

        A local agent can set up tours, give advice and negotiate with sellers.

        Browse local experts

        Similar homes