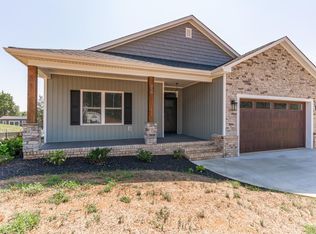
Nestled in a quiet cul-de-sac in one of the area's most sought-after neighborhoods, this home is where lasting memories are made. The open-concept kitchen and family room, anchored by a beautiful stone fireplace with gas logs, creates the perfect gathering space. Step onto the deck overlooking the fenced backyardideal for morning coffee or evening sunsets. The main level also features a mudroom/laundry room and half bath. Upstairs offers four spacious bedrooms, including a peaceful primary suite with a spa-like bath, private office, and two oversized walk-in closets. The finished lower level includes a recreation room, fifth bedroom, full bath, and second laundry area. An oversized garage is perfect for vehicles, a gym, or workshop, plus an RV electric hookup adds even more convenience. With ample indoor and outdoor living space, this home offers the lifestyle you've been searching for.
Sold for $519,000
Zillow last checked:
Listing updated:
Bought with:
Joshua David Redmond, 0225200760
Mark A. Dalton & Co., Inc.
Source: LMLS,MLS#: 367575 Originating MLS: Lynchburg Board of Realtors
Originating MLS: Lynchburg Board of RealtorsPrice history
| Date | Event | Price |
|---|---|---|
| 8/5/2026 | Sold | $519,000$188/sqft |
Source:  LMLS #367575 Report a problem LMLS #367575 Report a problem | ||
| 6/30/2026 | Pending sale | $519,000$188/sqft |
Source: LMLS #367575 Report a problem | ||
| 6/26/2026 | Listed for sale | $519,000+53.1%$188/sqft |
Source: LMLS #367575 Report a problem | ||
| 5/8/2020 | Sold | $339,000$123/sqft |
Source:  LMLS #323455 Report a problem LMLS #323455 Report a problem | ||
Nearby homes
Sell for more on Zillow
Get a Zillow Showcase℠ listing at no additional cost and you could sell for .
$522,500
2% more
+$10,450
With Zillow Showcase(estimated)
$532,950
