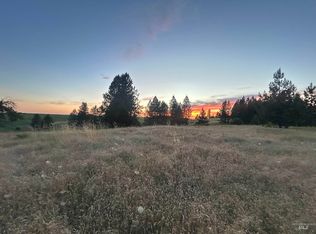
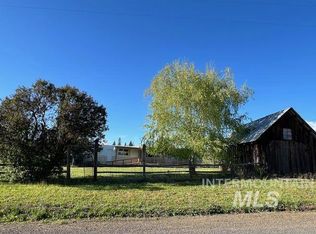
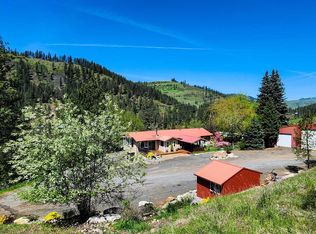
Excellent investment opportunity on 3.6 private acres tucked off the road. The property features an approximately 3,764 sq. ft. duplex currently generating $700/month and $1,000/month in rental income, plus two additional off-grid cabins with composting toilets that were previously rented and are currently vacant, offering additional income potential. The duplex is connected to utilities, while the cabins operate off grid. A well serves the property, and a large pond adds to the peaceful rural setting. This property offers privacy, multiple income streams, and excellent upside for investors or owner-occupants looking for a value-add opportunity. There is room for improvements, making it an excellent property for someone looking to build equity while enjoying a unique rural setting. Showings by appointment only. Please do not disturb tenants.
Pending
Price cut: $15K (8/19)
$374,000
266 Trenary Rd, Kooskia, ID 83539
7beds
2baths
3,764sqft
Single Family Residence
Built in 1950
3.62 Acres Lot
$-- Zestimate®
$99/sqft
$-- HOA
What's special
- 54 days
- 557
- 16
Zillow last checked:
Listing updated:
Listed by:
Jalin Cassidy Cell:208-792-7037,
Silvercreek Realty Group
Source: IMLS,MLS#: 98995086
Facts & features
Interior
Bedrooms & bathrooms
- Bedrooms: 7
- Bathrooms: 2
- Main level bathrooms: 2
- Main level bedrooms: 4
Primary bedroom
- Level: Main
Bedroom 2
- Level: Main
Bedroom 3
- Level: Main
Bedroom 4
- Level: Main
Bedroom 5
- Level: Upper
Dining room
- Level: Main
Family room
- Level: Main
Kitchen
- Level: Main
Living room
- Level: Main
Office
- Level: Upper
Heating
- Propane, Wood, Ductless/Mini Split
Cooling
- Wall/Window Unit(s), Ductless/Mini Split
Appliances
- Included: Electric Water Heater, Tank Water Heater, Tankless Water Heater, Dishwasher, Oven/Range Built-In, Washer, Dryer, Gas Range
Features
- Loft, Workbench, Bed-Master Main Level, Guest Room, Family Room, Two Kitchens, Two Master Bedrooms, Number of Baths Main Level: 2, Bonus Room Level: Upper
- Flooring: Hardwood, Concrete, Engineered Vinyl Plank
- Has basement: No
- Has fireplace: Yes
- Fireplace features: Wood Burning Stove, Propane
Interior area
- Total structure area: 3,764
- Total interior livable area: 3,764 sqft
- Finished area above ground: 1,620
- Finished area below ground: 2,144
Property
Parking
- Total spaces: 2
- Parking features: Detached
- Has garage: Yes
- Carport spaces: 2
Features
- Levels: Two
- Fencing: Wood
- Waterfront features: Pond
Lot
- Size: 3.62 Acres
- Features: 1 - 4.99 AC, Winter Access
Details
- Additional structures: Shed(s), Sep. Detached Dwelling, Separate Living Quarters
- Parcel number: RP32N05E185550A
Construction
Type & style
- Home type: SingleFamily
- Property subtype: Single Family Residence
Materials
- Frame, Wood Siding
- Foundation: Crawl Space
- Roof: Metal
Condition
- Year built: 1950
Utilities & green energy
- Electric: Compressor Jacks/Outlets
- Sewer: Septic Tank
- Water: Well
- Utilities for property: Sewer Connected, Electricity Connected
Community & HOA
Location
- Region: Kooskia
Financial & listing details
- Price per square foot: $99/sqft
- Tax assessed value: $413,489
- Annual tax amount: $1,201
- Date on market: 7/24/2026
- Listing terms: Cash,Consider All,Conventional
- Ownership: Fee Simple
- Electric utility on property: Yes
Estimated market value
Not available
Estimated sales range
Not available
Not available
Price history
Price history is unavailable.
Public tax history
| Year | Property taxes | Tax assessment |
|---|---|---|
| 2025 | $1,201 -4.2% | $413,489 |
| 2024 | $1,254 +58.4% | $413,489 +6.9% |
| 2023 | $792 +7.9% | $386,698 +20% |
| 2022 | $734 +22.8% | $322,249 |
| 2021 | $597 -45.9% | $322,249 +65.1% |
| 2020 | $1,104 | $195,236 |
| 2019 | -- | -- |
| 2018 | $998 -13.5% | $218,310 |
| 2017 | $1,154 +13.2% | $218,310 |
| 2016 | $1,019 | $218,310 |
| 2014 | $1,019 | -- |
| 2013 | -- | -- |
| 2010 | -- | -- |
Find assessor info on the county website
Monthly payment
Est. payment
Payment breakdown
Explore the cost of this home by adjusting the details. Changes won't be saved.Climate risks
Neighborhood: 83539
Nearby schools
Schools provided by the listing agent
- Elementary: Clearwater Valley
- Middle: Clearwater Valley
- High: Clearwater Valley
- District: Mountain View District #244
Source: IMLS. This data may not be complete. We recommend contacting the local school district to confirm school assignments for this home.
Similar homes
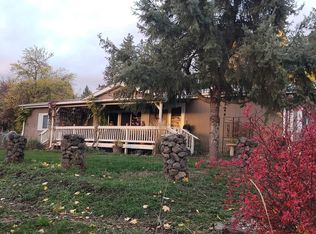
- $410,0004 bd2 ba2.2k sqft204 Larradon Dr, Kamiah, ID 83536Active
 MLS ID #98967618, Tara Connolley, Highland Realty. IMLS
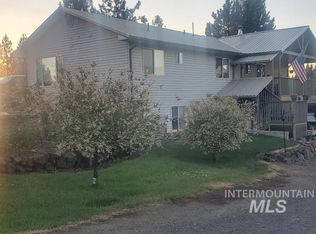
 - $455,0004 bd3 ba2.2k sqft110 Liberty Ln, Kamiah, ID 83536Active
 MLS ID #98971002, Brenda Labudie, Idaho Country Properties. IMLS
 - $550,0004 bd3 ba2.7k sqft106 Newsome St, Harpster, ID 83552Active
 MLS ID #98984505, Jamie Robb, Homes of Idaho. IMLS
 - $439,0004 bd3 ba2.9k sqft916 S Idaho Ave, Grangeville, ID 83530Active
 MLS ID #98998529, Tom Cassill Jr., Silvercreek Realty Group. IMLS
