Skip main navigation
New
  • $765,000

    2660 Hoddam Rd, Naperville, IL 60564

    4beds
    2,911sqft
    : 
    Loading
    Get pre-qualified
    Single Family Residence
    Built in 1998
    0.28 Acres Lot
    $742,900 Zestimate®
    $263/sqft
    $19/mo HOA

    What's special

    Stately brick exteriorMature landscapingSoaring ceilingsCenter islandExpansive primary suiteBrand new fenceDedicated dog run
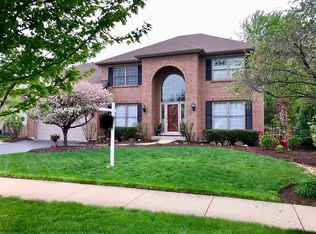
    Exceptional quality, timeless design, and meticulous care define this beautifully maintained 4 bedroom, 2.5 bath home. From the moment you arrive, you'll appreciate the stately brick exterior, professionally landscaped yard, sprinkler system, newly sealcoated driveway, updated exterior lighting (2024), and brand new fence, all setting the stage for the impressive interior that awaits. Step through the grand two-story foyer into a home filled with soaring ceilings, expansive windows, and an abundance of natural light. Just off the entry, French doors open to a private office, beautifully appointed with custom-fit drapery that perfectly complements the elegant window treatments found throughout the home. The stunning family room is the centerpiece of the home, showcasing dramatic cathedral ceilings with exposed wood beams, a floor-to-ceiling brick fireplace converted to gas for effortless enjoyment, built-in speakers, and custom drapery that adds warmth and sophistication. The spacious kitchen is designed for both everyday living and entertaining, offering abundant oak cabinetry, a center island, planning desk, hardwood flooring, generous counter space, and a bright eating area overlooking the backyard. Coordinating custom valances continue the home's cohesive design, while a full suite of updated appliances includes a refrigerator (2021), stove, microwave, and dishwasher (2022). Formal living and dining rooms provide elegant spaces for entertaining and are enhanced by beautiful custom window treatments that will remain with the home. Upstairs, the expansive primary suite offers a peaceful retreat with a tray ceiling, two walk-in closets, and a spacious ensuite bath featuring dual vanities, a relaxing jetted tub, separate shower, and ample storage. Three additional bedrooms provide generous space for family, guests, or a home office. The full basement offers endless opportunities for future finished living space whether it be a playroom, office space or the centerpiece for family game nights. Outdoor living is equally impressive with a refreshed paver patio, mature landscaping, a dedicated dog run, and a private backyard enclosed by a brand new fence, creating the perfect setting for relaxing or entertaining. This home has been thoughtfully updated and exceptionally maintained with a new water heater (2026), washer and dryer (2023), refrigerator (2021), stove, microwave, and dishwasher (2022), serviced air conditioning, a UV air quality system, intercom system, roof and siding (2019), professionally restored paver patio, operational security alarm system, whole-home surge protection, and updated exterior lighting (2024). Even the details have been carefully addressed, allowing the next owner to move in with confidence. Every room reflects pride of ownership and quality craftsmanship. From the soaring cathedral ceilings and thoughtfully curated custom window treatments to the extensive updates and exceptional level of care, this is a home that has been lovingly maintained and is truly ready for its next chapter.
    15 hours
    |
    257
    |
    10
    |

    Zillow last checked:

    Listing updated:

    Listed by:

    Amy Recchia 847-702-2143,

    Legacy Properties, A Sarah Leonard Company

    Source: MRED as distributed by MLS GRID,MLS#: 12704257MLS Logo

    Loading...

      Facts & features

      Interior

      Bedrooms & bathrooms
      • Bedrooms: 4
      • Bathrooms: 3
      • Full bathrooms: 2
      • 1/2 bathrooms: 1
      Rooms
      • Room types: Den
      Primary bedroom
      • Features: Bathroom (Full, Double Sink, Tub & Separate Shwr)
      • Level: Second
      • Area: 238 Square Feet
      • Dimensions: 17X14
      Bedroom 2
      • Level: Second
      • Area: 169 Square Feet
      • Dimensions: 13X13
      Bedroom 3
      • Level: Second
      • Area: 132 Square Feet
      • Dimensions: 12X11
      Bedroom 4
      • Level: Second
      • Area: 132 Square Feet
      • Dimensions: 12X11
      Den
      • Level: Main
      • Area: 120 Square Feet
      • Dimensions: 12X10
      Dining room
      • Level: Main
      • Area: 195 Square Feet
      • Dimensions: 15X13
      Family room
      • Level: Main
      • Area: 280 Square Feet
      • Dimensions: 20X14
      Kitchen
      • Features: Kitchen (Island, Pantry-Closet)
      • Level: Main
      • Area: 286 Square Feet
      • Dimensions: 22X13
      Laundry
      • Level: Main
      • Area: 48 Square Feet
      • Dimensions: 8X6
      Living room
      • Level: Main
      • Area: 180 Square Feet
      • Dimensions: 15X12
      Heating
      • Natural Gas
      Cooling
      • Central Air
      Appliances
      • Included: Range, Microwave, Dishwasher, Refrigerator, Stainless Steel Appliance(s), Humidifier
      • Laundry: Main Level, Gas Dryer Hookup, In Unit
      Features
      • Vaulted Ceiling(s), Cathedral Ceiling(s), Walk-In Closet(s), Beamed Ceilings, Dining Combo, Separate Dining Room
      • Flooring: Hardwood
      • Doors: Sliding Glass Door(s)
      • Basement: Unfinished,Full
      • Number of fireplaces: 1
      • Fireplace features: Gas Log, Gas Starter, Family Room
      Interior area
      • Total structure area: 0
      • Total interior livable area: 2,911 sqft

      Property

      Parking
      • Total spaces: 3
      • Parking features: Asphalt, Garage Door Opener, Yes, Garage Owned, Attached, Garage
      • Attached garage spaces: 3
      • Has uncovered spaces: Yes
      Accessibility
      • Accessibility features: No Disability Access
      Features
      • Stories: 2
      • Patio & porch: Patio
      Lot
      • Size: 0.28 Acres
      • Dimensions: 100x120x100x120
      • Features: Corner Lot
      Details
      • Parcel number: 0701153100010000
      • Special conditions: None
      • Other equipment: Sump Pump, Sprinkler-Lawn, Air Purifier

      Construction

      Type & style
      • Home type: SingleFamily
      • Property subtype: Single Family Residence
      Materials
      • Vinyl Siding, Brick
      • Foundation: Concrete Perimeter
      • Roof: Asphalt
      Condition
      • New construction: No
      • Year built: 1998

      Utilities & green energy

      • Sewer: Public Sewer
      • Water: Public

      Community & HOA

      Community
      • Security: Carbon Monoxide Detector(s)
      HOA
      • Has HOA: Yes
      • Services included: Other
      • HOA fee: $225 annually
      Location
      • Region: Naperville

      Financial & listing details

      • Price per square foot: $263/sqft
      • Tax assessed value: $609,717
      • Annual tax amount: $13,433
      • Date on market: 7/16/2026
      • Ownership: Fee Simple w/ HO Assn.

        Estimated market value

        $742,900

        $706,000 - $780,000

        $4,215/mo

        Price history

        DateEventPrice
        7/16/2026Listed for sale$765,000+50.4%$263/sqft
        Source: MRED as distributed by MLS GRID #12704257 Report a problem
        6/25/2007Sold$508,500+91.5%$175/sqft
        Source: MRED as distributed by MLS GRID #06447743 Report a problem
        8/21/1998Sold$265,500$91/sqft
        Source: Public Record Report a problem

        Public tax history

        YearProperty taxesTax assessment
        2024$12,788 +4.9%$203,239 +13.2%
        2023$12,192 +6%$179,540 +9%
        2022$11,497 +4.6%$164,679 +5%
        2021$10,987 +1.9%$156,837 +1.6%
        2020$10,778 +1.8%$154,352 +2.9%
        2019$10,593 +6.3%$150,002 +7.9%
        2018$9,965 -11.2%$139,020 -9.7%
        2017$11,220 +0.2%$154,018 +2.2%
        2016$11,199 -0.8%$150,703 +4%
        2015$11,289 $144,907 +2.8%
        2014$11,289 +1.7%$140,988
        2013$11,104 +4.1%$140,988
        2012$10,671 +4.5%$140,988 -3.3%
        2011$10,216 +3.7%$145,740 -2%
        2010$9,848 +5.4%$148,768 -2.3%
        2009$9,347 +0.5%$152,247
        2008$9,297 $152,247
        2007-- $152,247 +5.5%
        2006$9,091 +2.2%$144,346 +6.2%
        2005$8,897 +3.8%$135,881 +7.2%
        2004$8,571 +2.3%$126,800 +4%
        2003$8,382 $121,900
        Find assessor info on the county website

        Monthly payment

        Est. payment

        Payment breakdown

        Explore the cost of this home by adjusting the details. Changes won't be saved.
        All calculations are estimates and provided by Zillow, Inc. for informational purposes only. Actual amounts may vary.
        HOA fees may include property taxes on listings classified as Co-Ops. Contact the listing agent and/or owner for fee details.
        Mortgage interest rates are dependent on a number of factors, including credit score, down payment, and repayment length. Interest rate data provided by Zillow Group Marketplace, Inc. as of 1/1/1970 from various mortgage lenders with which we have lead or other similar arrangements; the Estimated Payment is an average of those rates.
        See how much you could borrow to make a competitive offer.

        Climate risks

        Neighborhood: Harmony Grove

        Getting around

        28 / 100
        Car-Dependent
        23 / 100
        Minimal Transit
        32 / 100
        Somewhat Bikeable

        Nearby schools

        GreatSchools rating
        Schools provided by the listing agent
        • Elementary: Oliver Julian Kendall
        • Middle: Clifford Crone
        • High: Neuqua Valley High School
        • District: 204

        Source: MRED as distributed by MLS GRID. This data may not be complete. We recommend contacting the local school district to confirm school assignments for this home.

        A local agent can set up tours, give advice and negotiate with sellers.

        A local lender can help you make sure your offer is ready when you are.

        Browse local experts

        Similar homes