
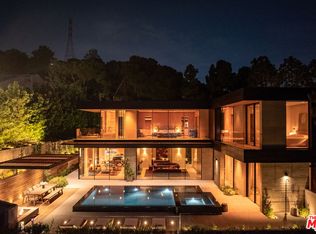
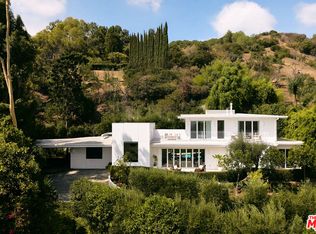
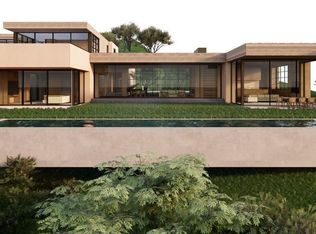
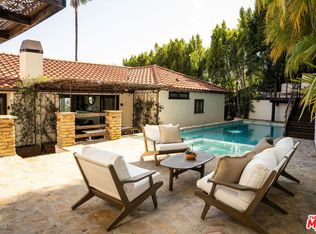
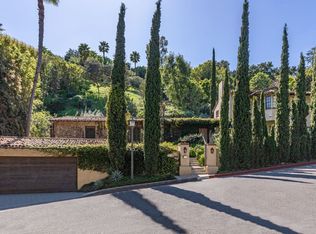
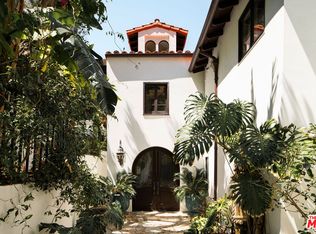
Behind gates on a quiet cul-de-sac in storied Outpost Estates, where the "No Tour Buses" signs let you know who your neighbors are, Villa di Conigli has the feeling people come to the Hollywood Hills hoping to find: privacy, architecture, city lights, and a sense of escape without losing access to the city. Set on over half an acre with sweeping views, you may never want to leave. This Mediterranean Villa is romantic and richly detailed, with soaring wood-beamed ceilings, arched openings, stained glass, richly toned hardwood floors, Saltillo tile, and multiple fireplaces. The spaces feel warm, dramatic, and deeply atmospheric. There's nothing generic about this home. With almost 3,700 sq ft, 4 bedrooms, and 4 baths, including two primary suites, one up and one down, the layout offers flexibility for guests, family, and working from home. The upstairs primary suite is especially memorable, with spectacular city views, a wood-burning fireplace, large closet with built-ins, a bath with steam shower and deep soaking clawfoot tub, and even its own laundry center separate from the rest of the house. The chef's kitchen was designed for people who entertain, with an oversized Thermador range, two breakfast bars, two sinks, wine fridge, wine racks, built-in microwave, and instant hot water. Thoughtfully placed double dishwasher drawers on either side of the sink make cleanup easy. Sonos throughout the home and yard spaces, along with dual-zone HVAC and whole-house water filtration, add modern comfort without taking away from the home's character. All of the public rooms open directly to the outdoors through multiple French doors, creating the kind of indoor-outdoor flow that defines the best of California living. Outside, a saltwater pool and spa with waterfall, multiple lounging areas, grassy yard, large patio, and 942 sq ft Brazilian hardwood deck offer places to dine, unwind, entertain, and watch the city light up at night. The private hillside below provides space, separation, and future potential for terraced gardens or expanded landscape moments. With a 2-car garage, generous street parking, and easy access to both Hollywood and the Valley, Villa di Conigli is a creative hillside escape for the buyer who wants privacy, views, and a home with a spectacular point of view.
For sale
$3,375,000
2660 Larmar Rd, Los Angeles, CA 90068
4beds
3,682sqft
Est.:
Residential, Single Family Residence
Built in 1976
0.51 Acres Lot
$3,269,000 Zestimate®
$917/sqft
$-- HOA
What's special
Sweeping viewsRichly toned hardwood floorsLarge patioSoaring wood-beamed ceilingsMultiple fireplacesLarge closet with built-insGrassy yard
- 3 days |
- 1,389 |
- 190 |
Zillow last checked:
Listing updated:
Listed by:
Sharlotte Blake DRE # 02035876 323-219-1101,
Keller Williams Larchmont 323-762-2600
Source: CLAW,MLS#: 26835079
Tour with a local agent
Facts & features
Interior
Bedrooms & bathrooms
- Bedrooms: 4
- Bathrooms: 4
- Full bathrooms: 3
- 1/2 bathrooms: 1
Rooms
- Room types: Breakfast Bar, Family Room, Powder, Entry, Jack And Jill, Living Room, Walk-In Closet, Utility Room, Dining Room, Patio Open
Bedroom
- Features: Walk-In Closet(s)
Bathroom
- Features: Double Vanity(s), Dual Entry (Jack & Jill) Bath, Powder Room, Shower and Tub, Shower Over Tub, Steam Shower
Kitchen
- Features: Kitchen Island, Bar
Heating
- Central, Forced Air, Natural Gas, Fireplace(s)
Cooling
- Air Conditioning, Central Air, Zoned
Appliances
- Included: Built-In And Free Standing, Gas Cooktop, Double Oven, Gas Oven, Microwave, Range, Range Hood, Built-Ins, Dishwasher, Exhaust Fan, Ice Maker, Dryer, Freezer, Disposal, Water Filter, Water Line to Refrigerator, Washer, Vented Exhaust Fan, Water Purifier, Refrigerator, Range/Oven, Gas Water Heater
- Laundry: Laundry Closet, Laundry Room, Upper Level
Features
- Built-in Features, Cathedral-Vaulted Ceilings, Beamed Ceilings, Wired for Data, High Ceilings, Two Story Ceilings, Ceiling Fan(s), Built-Ins, Breakfast Counter / Bar, Formal Dining Rm
- Flooring: Mixed, Hardwood, Ceramic Tile, Carpet, Pavers
- Doors: French Doors
- Windows: Screens, Skylight(s), Double Pane Windows, French Windows
- Number of fireplaces: 3
- Fireplace features: Great Room, Gas and Wood, Gas, Den, Dining Room, Wood Burning, Double Sided
Interior area
- Total structure area: 3,682
- Total interior livable area: 3,682 sqft
Video & virtual tour
Property
Parking
- Total spaces: 3
- Parking features: Garage - 2 Car, Garage Is Attached
- Attached garage spaces: 2
- Uncovered spaces: 1
Features
- Levels: Two
- Stories: 2
- Patio & porch: Deck, Concrete Slab, Patio, Living Room Deck Attached
- Has private pool: Yes
- Pool features: Heated And Filtered, In Ground, Salt Water, Waterfall, Private
- Has spa: Yes
- Spa features: Heated, In Ground, Private
- Fencing: Fenced Yard,Fenced
- Has view: Yes
- View description: City, City Lights, Panoramic, Hills
Lot
- Size: 0.51 Acres
- Dimensions: 113 x 190
- Features: Landscaped, Back Yard, Front Yard, Lawn, Yard
Details
- Additional structures: None
- Parcel number: 5572004030
- Zoning: LARE15
- Special conditions: Standard
- Other equipment: Network Wire
Construction
Type & style
- Home type: SingleFamily
- Architectural style: Mediterranean
- Property subtype: Residential, Single Family Residence
Materials
- Hard Coat
- Foundation: Slab
Condition
- Year built: 1976
Utilities & green energy
- Sewer: In Street
- Water: District
- Utilities for property: Underground Utilities
Community & HOA
Community
- Security: Exterior Security Lights, Gated, Security Lights, Fire and Smoke Detection System, Smoke Detector(s), Prewired, Alarm System
HOA
- Has HOA: No
Location
- Region: Los Angeles
Financial & listing details
- Price per square foot: $917/sqft
- Tax assessed value: $3,171,568
- Annual tax amount: $38,440
- Date on market: 5/21/2026
- Inclusions: All appliances, potted plants, BBQ, Statues, Fountain, Sonos, Security Cameras and system
- Exclusions: Staging, including curtains
Estimated market value
$3,269,000
$3.11M - $3.43M
$13,930/mo
Price history
| Date | Event | Price |
|---|---|---|
| 5/21/2026 | Listed for sale | $3,375,000+16.4%$917/sqft |
Source:  CLAW #26835079 Report a problem CLAW #26835079 Report a problem | ||
| 11/14/2019 | Sold | $2,900,000-1.7%$788/sqft |
Source:  CLAW #19517272 Report a problem CLAW #19517272 Report a problem | ||
| 10/14/2019 | Pending sale | $2,950,000$801/sqft |
Source: Coldwell Banker Residential Brokerage - Beverly Hills North #19-517272 Report a problem | ||
| 10/3/2019 | Price change | $2,950,000-1.6%$801/sqft |
Source: Coldwell Banker Residential Brokerage - Beverly Hills North #19-517272 Report a problem | ||
| 8/2/2019 | Price change | $2,999,000-4.8%$815/sqft |
Source: Coldwell Banker Residential Brokerage - Beverly Hills North #19-517272 Report a problem | ||
| 7/22/2019 | Listed for sale | $3,149,000$855/sqft |
Source: Coldwell Banker Residential Brokerage #19-474188 Report a problem | ||
| 7/18/2019 | Pending sale | $3,149,000$855/sqft |
Source: Coldwell Banker Residential Brokerage - Beverly Hills North #19-474188 Report a problem | ||
| 6/7/2019 | Listed for sale | $3,149,000+23225.9%$855/sqft |
Source: Coldwell Banker Residential Brokerage #19474188 Report a problem | ||
| 5/2/2018 | Sold | $13,500-99.6%$4/sqft |
Source: Agent Provided Report a problem | ||
| 4/11/2018 | Listing removed | $13,500$4/sqft |
Source: Coldwell Banker Residential Brokerage - Beverly Hills North #18-300972 Report a problem | ||
| 3/20/2018 | Listed for rent | $13,500+4.2%$4/sqft |
Source: Coldwell Banker Residential Brokerage #18-300972 Report a problem | ||
| 1/16/2018 | Listed for sale | $3,395,000$922/sqft |
Source: Coldwell Banker Residential Brokerage #17295118 Report a problem | ||
| 1/6/2013 | Listing removed | $12,950$4/sqft |
Source: Coldwell Banker Residential Brokerage - Beverly Hills North #12-622405 Report a problem | ||
| 10/30/2012 | Price change | $12,950-13.7%$4/sqft |
Source: Coldwell Banker Residential Brokerage - Beverly Hills North #12-622405 Report a problem | ||
| 9/6/2012 | Listed for rent | $15,000-6.3%$4/sqft |
Source: Coldwell Banker Residential Brokerage - Beverly Hills North #12-622405 Report a problem | ||
| 6/15/2012 | Listing removed | $16,000$4/sqft |
Source: Coldwell Banker Residential Brokerage - Beverly Hills North #12-590489 Report a problem | ||
| 5/13/2012 | Price change | $16,000-8.6%$4/sqft |
Source: Coldwell Banker Residential Brokerage - Beverly Hills North #12-590489 Report a problem | ||
| 3/29/2012 | Listed for rent | $17,500$5/sqft |
Source: Coldwell Banker Residential Brokerage - Beverly Hills North #12-590489 Report a problem | ||
Public tax history
| Year | Property taxes | Tax assessment |
|---|---|---|
| 2025 | $38,440 +1.3% | $3,171,568 +2% |
| 2024 | $37,956 +2% | $3,109,382 +2% |
| 2023 | $37,220 +4.8% | $3,048,415 +2% |
| 2022 | $35,511 +1.2% | $2,988,643 +2% |
| 2021 | $35,084 -0.8% | $2,930,043 +1% |
| 2020 | $35,381 | $2,900,000 +194.2% |
| 2019 | $35,381 +194.4% | $985,871 +2% |
| 2018 | $12,017 | $966,541 +2% |
| 2017 | $12,017 +2.2% | $947,590 +2% |
| 2016 | $11,762 +3.5% | $929,011 +1.5% |
| 2015 | $11,360 +1.1% | $915,057 +2% |
| 2014 | $11,240 | $897,134 +2.5% |
| 2012 | -- | $875,571 +2% |
| 2011 | -- | $858,404 +0.8% |
| 2010 | -- | $851,989 -0.2% |
| 2009 | -- | $854,014 +2% |
| 2008 | -- | $837,270 +2% |
| 2007 | -- | $820,854 +25.2% |
| 2006 | -- | $655,642 |
| 2005 | -- | $655,642 +4% |
| 2004 | -- | $630,185 +1.9% |
| 2003 | -- | $618,636 +2% |
| 2002 | -- | $606,507 +4% |
| 2000 | -- | $582,957 |
Find assessor info on the county website
Monthly payment
Est. payment$--/mo
Payment breakdown
Explore the cost of this home by adjusting the details. Changes won't be saved.
All calculations are estimates and provided by Zillow, Inc. for informational purposes only. Actual amounts may vary.
HOA fees may include property taxes on listings classified as Co-Ops. Contact the listing agent and/or owner for fee details.
Mortgage interest rates are dependent on a number of factors, including credit score, down payment, and repayment length. Interest rate data provided by Zillow Group Marketplace, Inc. as of 1/1/1970 from various mortgage lenders with which we have lead or other similar arrangements; the Estimated Payment is an average of those rates.
See how much you could borrow to make a competitive offer.
Climate risks
Neighborhood: Hollywood Hills
Nearby schools
GreatSchools rating
- 7/10Valley View Elementary SchoolGrades: K-5Distance: 0.7 mi
- 5/10Hubert Howe Bancroft Middle SchoolGrades: 6-8Distance: 2.1 mi
- 8/10Hollywood Senior High SchoolGrades: 9-12Distance: 1.3 mi
A local agent can set up tours, give advice and negotiate with sellers.

Local buyer's agents are ready to help
Nearby cities
Nearby neighborhoods
Nearby zip codes
Other Los Angeles Topics
