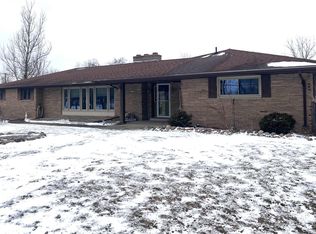
Welcome home to this beautifully updated 3-bedroom, 1.5-bath country ranch situated on a picturesque 1-acre setting with peaceful views and plenty of room to enjoy the outdoors. Inside, you'll find gorgeous hardwood flooring and a warm, inviting living room featuring a natural fireplace, perfect for cozy evenings. The thoughtfully updated interior includes new kitchen countertops, new kitchen flooring, a beautifully remodeled half bath, updated light fixtures, recessed can lighting, and so much more. The spacious layout offers comfortable everyday living, while the 2-car garage provides convenience and additional storage. If you're looking for the perfect blend of country charm, modern updates, and a scenic setting just minutes from town, this home is one you won't want to miss!
Pending
Price cut: $7.9K (10/6)
$232,000
2660 S Morrice Rd, Owosso, MI 48867
3beds
1,680sqft
Single Family Residence
Built in 1960
1 Acres Lot
$227,600 Zestimate®
$138/sqft
$-- HOA
What's special
Natural fireplaceBeautifully remodeled half bathUpdated light fixturesGorgeous hardwood flooringNew kitchen countertopsNew kitchen flooringSpacious layout
- 111 days
- 734
- 57
Zillow last checked:
Listing updated:
Listed by:
Cody Chapman 989-721-7329,
Home Field Michigan Real Estate 989-725-5088
Source: MiRealSource,MLS#: 50213813 Originating MLS: Greater Shiawassee Association of REALTORS
Originating MLS: Greater Shiawassee Association of REALTORSFacts & features
Interior
Bedrooms & bathrooms
- Bedrooms: 3
- Bathrooms: 2
- Full bathrooms: 1
- 1/2 bathrooms: 1
Bedroom 1
- Level: Entry
- Area: 169
- Dimensions: 13 x 13
Bedroom 2
- Level: Entry
- Area: 117
- Dimensions: 13 x 9
Bedroom 3
- Level: Entry
- Area: 117
- Dimensions: 13 x 9
Bathroom 1
- Level: Entry
- Area: 50
- Dimensions: 10 x 5
Dining room
- Level: Entry
- Area: 90
- Dimensions: 10 x 9
Family room
- Level: Entry
- Area: 266
- Dimensions: 19 x 14
Kitchen
- Level: Entry
- Area: 210
- Dimensions: 15 x 14
Living room
- Level: Entry
- Area: 352
- Dimensions: 22 x 16
Heating
- Forced Air, Propane
Cooling
- Ceiling Fan(s)
Appliances
- Included: Dishwasher, Dryer, Range/Oven, Washer, Water Softener Rented
- Laundry: Entry
Features
- Basement: Crawl Space
- Number of fireplaces: 1
- Fireplace features: Living Room
Interior area
- Total structure area: 1,680
- Total interior livable area: 1,680 sqft
- Finished area above ground: 1,680
- Finished area below ground: 0
Property
Parking
- Total spaces: 2
- Parking features: Detached
- Garage spaces: 2
Features
- Levels: One
- Stories: 1
- Frontage type: Road
- Frontage length: 166
Lot
- Size: 1 Acres
- Dimensions: 166
Details
- Parcel number: 00635400016
- Zoning description: Residential
- Special conditions: Private
Construction
Type & style
- Home type: SingleFamily
- Architectural style: Ranch
- Property subtype: Single Family Residence
Materials
- Vinyl Siding
Condition
- Year built: 1960
Utilities & green energy
- Sewer: Septic Tank
- Water: Private Well
Community & HOA
Community
- Subdivision: None
HOA
- Has HOA: No
Location
- Region: Owosso
Financial & listing details
- Price per square foot: $138/sqft
- Tax assessed value: $171,200
- Annual tax amount: $2,523
- Date on market: 7/6/2026
- Cumulative days on market: 108 days
- Listing agreement: Exclusive Right To Sell
- Listing terms: Cash,Conventional,FHA,USDA Loan
Estimated market value
$227,600
$216,000 - $239,000
$1,676/mo
Price history
| Date | Event | Price |
|---|---|---|
| 10/12/2026 | Pending sale | $232,000$138/sqft |
Source:  MiRealSource #50213813 Report a problem MiRealSource #50213813 Report a problem | ||
| 10/6/2026 | Price change | $232,000-3.3%$138/sqft |
Source: MiRealSource #50213813 Report a problem | ||
| 9/9/2026 | Price change | $239,900-1.7%$143/sqft |
Source: MiRealSource #50213813 Report a problem | ||
| 8/19/2026 | Price change | $244,000-2.4%$145/sqft |
Source: MiRealSource #50213813 Report a problem | ||
| 7/27/2026 | Price change | $250,000-3.8%$149/sqft |
Source: MiRealSource #50213813 Report a problem | ||
| 7/6/2026 | Listed for sale | $260,000+30%$155/sqft |
Source: MiRealSource #50213813 Report a problem | ||
| 8/8/2023 | Sold | $200,000$119/sqft |
Source: Public Record Report a problem | ||
Public tax history
| Year | Property taxes | Tax assessment |
|---|---|---|
| 2025 | $2,432 +50.1% | $85,600 +3.8% |
| 2024 | $1,620 +3.9% | $82,500 +6.3% |
| 2023 | $1,559 +9.3% | $77,600 +10.2% |
| 2022 | $1,426 +9.4% | $70,400 +20.3% |
| 2021 | $1,303 +1.9% | $58,500 +4.5% |
| 2020 | $1,279 | $56,000 +9.4% |
| 2019 | -- | $51,200 +1.6% |
| 2018 | -- | $50,400 +4.3% |
| 2017 | -- | $48,300 |
| 2016 | -- | $48,300 +6.2% |
| 2015 | -- | $45,500 +8.1% |
| 2014 | $5 | $42,100 -5.2% |
| 2012 | $5 -99% | $44,400 +3.7% |
| 2011 | $481 | $42,806 +1.7% |
| 2010 | -- | $42,091 -28.3% |
| 2009 | -- | $58,700 -9.3% |
| 2008 | -- | $64,700 -2.7% |
| 2007 | -- | $66,500 +3.4% |
| 2006 | -- | $64,300 +18.6% |
| 2005 | -- | $54,200 |
| 2004 | -- | $54,200 +10.8% |
| 2002 | -- | $48,900 |
| 2001 | -- | $48,900 +14.5% |
| 2000 | -- | $42,700 |
Find assessor info on the county website
Monthly payment
Est. payment
Payment breakdown
Explore the cost of this home by adjusting the details. Changes won't be saved.Climate risks
Neighborhood: 48867
Nearby schools
Schools provided by the listing agent
- District: Owosso Public Schools
Source: MiRealSource. This data may not be complete. We recommend contacting the local school district to confirm school assignments for this home.
Similar homes
- $229,9004 bd1 ba1.3k sqft990 S Ruess Rd, Owosso, MI 48867For Sale
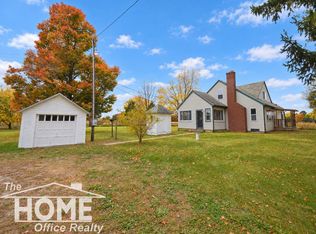
 MLS ID #50225226, Morgan Beilfuss, The Home Office Realty LLC. MiRealSource
 - $264,9004 bd2 ba2k sqft1762 Copas Rd, Owosso, MI 48867For Sale
 MLS ID #50225090, Taylor Cobb, HOMEFLO. MiRealSource
 - $275,0003 bd3 ba2.1k sqft516 Clark St, Owosso, MI 48867For Sale
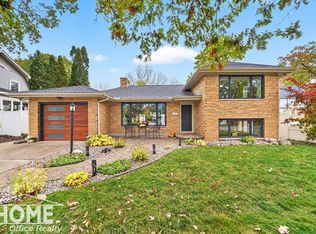 MLS ID #50225363, Morgan Beilfuss, The Home Office Realty LLC. MiRealSource
 - $325,0003 bd2 ba1.5k sqft6241 S M 52, Owosso, MI 48867For Sale
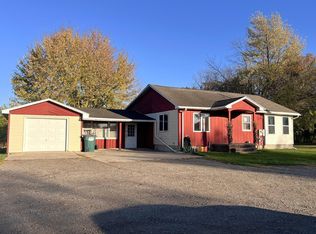 MLS ID #50225359, Barbara Roll-Wyzga, Keller Williams First. MiRealSource
 - $225,0002 bd2 ba1.6k sqft1200 N Dewey St, Owosso, MI 48867For SaleMLS ID #50204173, Jeff McIntyre, Home Field Michigan Real Estate. MiRealSource
- $205,0003 bd2 ba1.6k sqft813 N Ball St, Owosso, MI 48867For SaleMLS ID #50217948, Jeff McIntyre, Home Field Michigan Real Estate. MiRealSource
- $299,9004 bd2 ba2k sqft3111 Simpson Rd, Owosso, MI 48867For SaleMLS ID #50225255, Mike Selleck, Richard Selleck Agency. MiRealSource
- $279,9003 bd1 ba1.1k sqft2470 Lyons Rd, Owosso, MI 48867For SaleMLS ID #50219917, Lisa Hitchcock, Kori Shook & Associates. MiRealSource
- $175,0003 bd2 ba1.3k sqft1426 S Pearce St, Owosso, MI 48867For SaleMLS ID #50220965, Jessica Rickman, Rickman Real Estate. MiRealSource
- $199,9003 bd2 ba1.8k sqft1010 N Washington St, Owosso, MI 48867For SaleMLS ID #50222034, Stephanie Griffin, Kori Shook & Associates. MiRealSource
- $149,9003 bd2 ba1.4k sqft1304 N Washington St, Owosso, MI 48867For SaleMLS ID #50225435, Kori Shook, Kori Shook & Associates. MiRealSource
- $225,0003 bd1 ba1.3k sqft8993 S Morrice Rd, Morrice, MI 48857For SaleMLS ID #50224282, Laurie Terry, Keller Williams First. MiRealSource
- $235,0003 bd3 ba1.9k sqft1046 S Pearce St, Owosso, MI 48867For SaleMLS ID #50220101, Morgan Beilfuss, The Home Office Realty LLC. MiRealSource
- $299,0003 bd2 ba2.2k sqft2046 Inglewood Ter, Owosso, MI 48867For SaleMLS ID #50219425, Leonard Lindquist, The Home Office Realty LLC. MiRealSource
- $180,0002 bd3 ba1.2k sqft519 Moore St, Owosso, MI 48867For SaleMLS ID #50215423, Lance Omer, Re/Max of Owosso. MiRealSource
- $235,0004 bd2 ba1.5k sqft116 S West St, Henderson, MI 48841For SaleMLS ID #50223702, Gabriella Eastwood, Home Field Michigan Real Estate. MiRealSource
- $149,9003 bd1 ba1.2k sqft911 Beehler St, Owosso, MI 48867For SaleMLS ID #50225849, Michael J Davidson, REMAX Right Choice. MiRealSource
- $299,0003 bd2 ba2.2k sqft3715 N M 52, Owosso, MI 48867For SaleMLS ID #50207461, Brian Lindstrom, eRealty. MiRealSource
