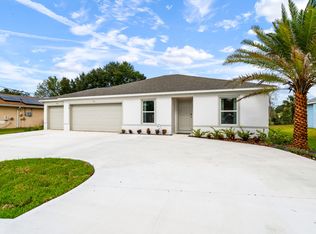
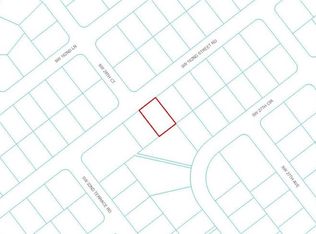
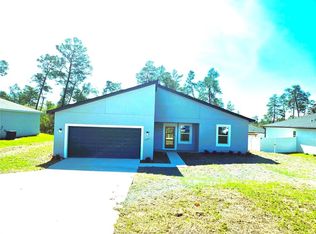
SELLER OFFER $5,000 CLOSING COST!! BRAND NEW CONSTRUCTION!! NO HOA!!! NO CDD!! MASTER DUO CLOSET!! 4-Bedroom Home with Open Floorplan in PRIME Ocala Location!! Welcome to this stunning brand-new construction 4-bedroom, 2-bathroom home nestled in one of Ocala’s most sought-after neighborhoods. Combining space, style, and privacy, this move-in-ready gem offers exceptional value and timeless appeal — perfect for families, first-time buyers, or anyone seeking comfort and convenience. Step inside to discover a bright, open floorplan that seamlessly connects the living and dining areas — ideal for both everyday living and entertaining. The heart of the home is a beautifully designed kitchen with modern finishes, sleek countertops, ample counter space, and major appliances included, such as refrigerator. Whether you’re hosting dinner or enjoying a quiet night in, this kitchen offers both form and function. The spacious primary suite is a true retreat, filled with natural light and complete with a soaking tub and separate walk-in shower, offering a spa-like experience right at home. The three additional bedrooms are generously sized with built-in closets — perfect for family, guests, or a home office. Throughout the home, you’ll enjoy the elegance of durable vinyl plank flooring, central A/C, and thoughtful details that blend comfort with modern style. Outside, the oversized backyard provides plenty of room to build a pool, making it the perfect setting to enjoy the Florida lifestyle or entertain friends and family. Additional features include: 2 full bathrooms Attached 2-car garage All major kitchen appliances included (refrigerator, oven, dishwasher, microwave) Elegant finishes, beautiful countertops, and modern design throughout Prime Location: Only 3 minutes by car to the brand-new high school currently under construction. Just 5 minutes by car to shopping, dining, pharmacies, and other conveniences. Easy access to major roadways, putting all of Ocala at your fingertips. Don’t miss this rare opportunity to own a beautiful new construction home in a fantastic location. Schedule your private showing today!
Sold for $275,000
Zillow last checked:
Listing updated:
Bought with:
Daniel Machado Aguiar, 3506522
WRA BUSINESS & REAL ESTATE
Source: Stellar MLS,MLS#: O6342973 Originating MLS: Orlando Regional
Originating MLS: Orlando Regional
Price history
| Date | Event | Price |
|---|---|---|
| 10/23/2026 | Listing removed | $2,000$1/sqft |
Source: BeachesMLS #B26083129 Report a problem | ||
| 10/5/2026 | Listed for rent | $2,000+5.3%$1/sqft |
Source: BeachesMLS #B26083129 Report a problem | ||
| 10/5/2026 | Listing removed | $1,900$1/sqft |
Source: Zillow Rentals Report a problem | ||
| 9/30/2026 | Listed for rent | $1,900$1/sqft |
Source: Zillow Rentals Report a problem | ||
| 9/22/2026 | Listing removed | $1,900$1/sqft |
Source: Zillow Rentals Report a problem | ||
| 8/15/2026 | Listed for rent | $1,900-5%$1/sqft |
Source: Zillow Rentals Report a problem | ||
| 6/25/2026 | Listing removed | $1,999$1/sqft |
Source: Stellar MLS #O6401150 Report a problem | ||
| 5/5/2026 | Price change | $1,999-4.8%$1/sqft |
Source: Stellar MLS #O6401150 Report a problem | ||
| 4/24/2026 | Listed for rent | $2,100$1/sqft |
Source: Stellar MLS #O6401150 Report a problem | ||
| 3/30/2026 | Sold | $275,000-1.8%$156/sqft |
Source:  Stellar MLS #O6342973 Report a problem Stellar MLS #O6342973 Report a problem | ||
| 3/7/2026 | Pending sale | $279,900$159/sqft |
Source: Stellar MLS #O6342973 Report a problem | ||
| 1/6/2026 | Price change | $279,900-2.4%$159/sqft |
Source: Stellar MLS #O6342973 Report a problem | ||
| 10/20/2025 | Price change | $286,900-4%$163/sqft |
Source: Stellar MLS #O6342973 Report a problem | ||
| 9/20/2025 | Price change | $298,900-3.5%$169/sqft |
Source: Stellar MLS #O6342973 Report a problem | ||
| 9/13/2025 | Listed for sale | $309,900+604.3%$176/sqft |
Source: Stellar MLS #O6342973 Report a problem | ||
| 1/31/2025 | Sold | $44,000+2833.3%$25/sqft |
Source: Public Record Report a problem | ||
| 4/4/2005 | Sold | $1,500$1/sqft |
Source: Public Record Report a problem | ||

Get a cash offer in 3 minutes
Find out how much your home could sell for in as little as 3 minutes with a no-obligation cash offer.
Estimated market value
$278,100
