Updates, updates, updates! This home has it all and is priced to sell! Discover this rare 4 bedroom, 2 bath home with beautiful modern finishes including all new flooring, updated cabinets and counter tops, brand new appliances, new windows, new HVAC, new roof, new electrical panel, spacious backyard and built in exterior lighting to name a few. Buyers will fall in love with the detailed finishing touches such as under cabinet lighting in the kitchen, LED and anti fog bathroom mirrors, modern doors and trim and storage shed in the expansive backyard. No survey on file, buyer must purchase if desired, agent has vested interest, please be mindful of tracking in mud during showings.
For sale
$349,900
3329 Westminster Dr, Plano, TX 75074
4beds
1,556sqft
Single Family Residence
Built in 1971
7,405 Square Feet Lot
$-- Zestimate®
$225/sqft
$-- HOA
What's special
Beautiful modern finishesModern doors and trimSpacious backyardNew windowsAll new flooringBrand new appliancesNew hvac
- 2 days |
- 329 |
- 34 |
Likely to sell faster than
Zillow last checked:
Listing updated:
Listed by:
Courtney Lawless 0723735 571-230-6923,
Keller Williams Frisco Stars 972-712-9898
Source: NTREIS,MLS#: 21357143
Facts & features
Interior
Bedrooms & bathrooms
- Bedrooms: 4
- Bathrooms: 2
- Full bathrooms: 2
Primary bedroom
- Features: Ceiling Fan(s), En Suite Bathroom, Walk-In Closet(s)
- Level: First
- Dimensions: 12 x 13
Bedroom
- Features: Ceiling Fan(s), Walk-In Closet(s)
- Level: First
- Dimensions: 12 x 10
Bedroom
- Features: Ceiling Fan(s), Walk-In Closet(s)
- Level: First
- Dimensions: 12 x 9
Bedroom
- Features: Ceiling Fan(s)
- Level: First
- Dimensions: 10 x 21
Kitchen
- Features: Pantry
- Level: First
- Dimensions: 17 x 12
Living room
- Level: First
- Dimensions: 15 x 15
Heating
- Central, Electric
Cooling
- Central Air, Electric
Appliances
- Included: Dishwasher, Electric Cooktop, Electric Oven
- Laundry: Dryer Hookup
Features
- Open Floorplan, Pantry, Walk-In Closet(s)
- Flooring: Luxury Vinyl Plank
- Has basement: No
- Has fireplace: No
- Fireplace features: None
Interior area
- Total interior livable area: 1,556 sqft
Video & virtual tour
Property
Parking
- Parking features: Converted Garage, Driveway, Open, On Street
- Has uncovered spaces: Yes
Features
- Levels: One
- Stories: 1
- Pool features: None
- Fencing: Wood
Lot
- Size: 7,405 Square Feet
- Features: Interior Lot
Details
- Parcel number: R050700502401
Construction
Type & style
- Home type: SingleFamily
- Architectural style: Detached
- Property subtype: Single Family Residence
Materials
- Brick
- Foundation: Slab
- Roof: Composition
Condition
- Year built: 1971
Utilities & green energy
- Sewer: Public Sewer
- Water: Public
- Utilities for property: Sewer Available, Water Available
Community & HOA
Community
- Subdivision: Village North 3
HOA
- Has HOA: No
Location
- Region: Plano
Financial & listing details
- Price per square foot: $225/sqft
- Tax assessed value: $285,320
- Annual tax amount: $4,872
- Date on market: 8/12/2026
- Listing terms: Cash,Conventional,FHA,VA Loan
Estimated market value
Not available
Estimated sales range
Not available
Not available
Price history
| Date | Event | Price |
|---|---|---|
| 8/12/2026 | Listed for sale | $349,900+337.9%$225/sqft |
Source: NTREIS #21357143 Report a problem | ||
| 7/6/2009 | Listing removed | $79,900$51/sqft |
Source: foreclosure.com Report a problem | ||
| 6/27/2009 | Listed for sale | $79,900$51/sqft |
Source: foreclosure.com Report a problem | ||
| 12/15/2008 | Sold | -- |
Source: Public Record Report a problem | ||
Public tax history
| Year | Property taxes | Tax assessment |
|---|---|---|
| 2025 | $4,872 +7.8% | $285,320 +6.7% |
| 2024 | $4,522 -3.3% | $267,469 -1.3% |
| 2023 | $4,676 | $270,886 +20.1% |
| 2022 | -- | $225,625 +13.9% |
| 2021 | $3,996 +1.4% | $198,141 +1.9% |
| 2020 | $3,940 +2.3% | $194,503 +3.1% |
| 2019 | $3,850 +16.3% | $188,583 +23.1% |
| 2018 | $3,310 +31.8% | $153,164 +13.8% |
| 2017 | $2,511 | $134,611 +18.3% |
| 2016 | $2,511 +24.6% | $113,780 +9% |
| 2015 | $2,016 | $104,406 +16.7% |
| 2014 | $2,016 | $89,440 -1.4% |
| 2013 | -- | $90,722 -4.1% |
| 2012 | -- | $94,604 -5.4% |
| 2011 | -- | $99,985 +5.2% |
| 2010 | -- | $95,000 -6% |
| 2009 | -- | $101,029 -1.5% |
| 2008 | -- | $102,598 -3.7% |
| 2007 | -- | $106,579 -1.5% |
| 2006 | -- | $108,245 +7.3% |
| 2005 | -- | $100,906 +4.3% |
| 2004 | -- | $96,769 -4.2% |
| 2003 | -- | $100,980 +20.6% |
| 2002 | -- | $83,712 +3.3% |
| 2001 | -- | $81,048 +10% |
| 2000 | -- | $73,693 |
Find assessor info on the county website
Monthly payment
Est. payment
Payment breakdown
Explore the cost of this home by adjusting the details. Changes won't be saved.Climate risks
Neighborhood: Village Creek
Nearby schools
GreatSchools rating
- 4/10Barron Elementary SchoolGrades: PK-5Distance: 0.2 mi
- 7/10Bowman Middle SchoolGrades: 6-8Distance: 0.8 mi
- 6/10Williams High SchoolGrades: 9-10Distance: 1.4 mi
Schools provided by the listing agent
- Elementary: Barron
- Middle: Bowman
- High: Williams,Plano East
- District: Plano ISD
Source: NTREIS. This data may not be complete. We recommend contacting the local school district to confirm school assignments for this home.
- $316,4003 bd2 ba1.3k sqft3333 Westminster Dr, Plano, TX 75074Off Market
- $254,800-- bd1 ba1.5k sqft3325 Westminster Dr, Plano, TX 75074Off Market
- $287,3003 bd2 ba1.3k sqft3337 Westminster Dr, Plano, TX 75074Off Market

- $298,6005 bd2 ba1.6k sqft3328 Northwood Ln, Plano, TX 75074Off Market
- $264,000-- bd1 ba1.4k sqft3332 Northwood Ln, Plano, TX 75074Off Market
- $3,4003 bd2 ba1.4k sqft3321 Westminster Dr, Plano, TX 75074For Rent
- $265,200-- bd1 ba1.4k sqft3324 Northwood Ln, Plano, TX 75074Off Market
- $256,1003 bd2 ba1.5k sqft3328 Westminster Dr, Plano, TX 75074Off Market
A local agent can set up tours, give advice and negotiate with sellers.
Similar homes
- $--3 bd2 ba1.3k sqft3457 Cherrywood Ln, Plano, TX 75074Auction
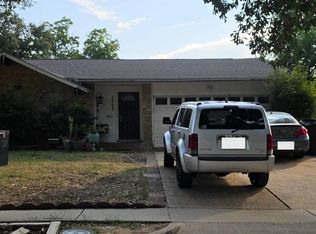 Auction.com 2
 - $360,0004 bd2 ba1.5k sqft3348 Northwood Ln, Plano, TX 75074For Sale
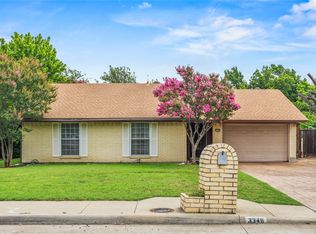 MLS ID #21301918, Kim Kelly. NTREIS
 - $340,0004 bd2 ba1.3k sqft1109 East Ave, Plano, TX 75074For Sale
 MLS ID #21357549, Addisalem Tebebu. NTREIS
 - $385,0003 bd2 ba1.7k sqft2021 Meadowcreek Dr, Plano, TX 75074For Sale
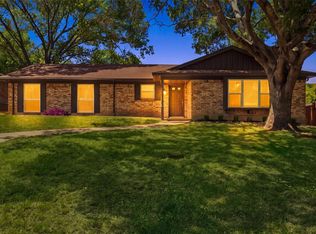 MLS ID #21358785, Stephanie Salas. NTREIS
 - $348,0003 bd3 ba1.5k sqft2641 Ezekial Way, Plano, TX 75074For SaleMLS ID #21360848, Johny Sebastian. NTREIS
- $374,9004 bd2 ba1.8k sqft1700 Jasmine Ln, Plano, TX 75074For SaleMLS ID #21326282, Tommy Curtis. NTREIS
- $355,0003 bd2 ba1.9k sqft2109 Overglen Dr, Plano, TX 75074For SaleMLS ID #21331078, Jamie Russ. NTREIS
- $399,9994 bd3 ba1.6k sqft1513 Japonica Ln, Plano, TX 75074For SaleMLS ID #21346751, Rafaella Smith. NTREIS
- $315,0003 bd2 ba1.3k sqft3304 Westminster Dr, Plano, TX 75074For SaleMLS ID #21288148, Meechie Ruben. NTREIS
- $343,9993 bd2 ba1.2k sqft1705 Japonica Ln, Plano, TX 75074For SaleMLS ID #21271626, Alex Moreno. NTREIS
- $375,0003 bd2 ba1.9k sqft1706 E 15th St, Plano, TX 75074For SaleMLS ID #21352989, Jared English. NTREIS
- $275,0003 bd2 ba1.4k sqft3609 Sherrye Pl, Plano, TX 75074For SaleMLS ID #21358523, Nika Arastoupour. NTREIS
- $335,0004 bd2 ba1.1k sqft3312 Sharon Cir, Plano, TX 75074For SaleMLS ID #21346903, Elizabeth Deane. NTREIS
- $364,9904 bd2 ba1.5k sqft2308 Richmond Dr, Plano, TX 75074For SaleMLS ID #21223916, Cody Robinson. NTREIS
- $334,9994 bd3 ba1.5k sqft3009 Plumtree Ln, Plano, TX 75074For SaleMLS ID #21291173, Weston Pyburn. NTREIS
- $285,0003 bd2 ba1.5k sqft3352 Buckingham Ln, Plano, TX 75074For SaleMLS ID #21309293, Daniel Harker. NTREIS
- $340,0003 bd3 ba1.8k sqft2017 Greenbriar Ln, Plano, TX 75074For SaleMLS ID #21258578, Sitra Seman. NTREIS
- $299,0003 bd2 ba1.5k sqft1604 Lilac Ln, Plano, TX 75074For SaleMLS ID #21327966, Chou WenYu Wey. NTREIS
- $375,0003 bd2 ba1.3k sqft2404 17th St, Plano, TX 75074For SaleMLS ID #21180888, Janis Smith. NTREIS
- $300,0003 bd2 ba1.3k sqft2617 Boedeker Dr, Plano, TX 75074For SaleMLS ID #21357615, Billy Asmar. NTREIS
