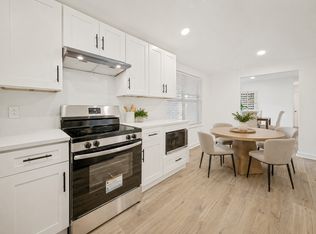
This house was built to entertain! 4 generous sized bedrooms, 3 full bathrooms, game room, sun room, wet bar, tropical backyard with heated pool and hot tub and much more awaits your updates or turn into a rental right away. Previously an AirBnB, this home has been tastefully updated and has a new roof, new HVAC and updated pool equipment. Investor owned and selling as is to quickly move onto the next project, this one will not last long! All furniture and decorations are negotiable, please see list in notes for items not for sale or staying with the property. No assignments, no sight unseen offers, no double closes. No survey on file, buyer must purchase. Agent has vested interest.
For sale
$499,900
3612 Tumbril Ln, Plano, TX 75023
4beds
2,635sqft
Single Family Residence
Built in 1983
9,583 Square Feet Lot
$-- Zestimate®
$190/sqft
$-- HOA
What's special
Updated pool equipmentHeated poolHot tubSun roomTropical backyardWet barGame room
- 3 days |
- 1,151 |
- 119 |
Likely to sell faster than
Zillow last checked:
Listing updated:
Listed by:
Courtney Lawless 0723735 571-230-6923,
Keller Williams Frisco Stars 972-712-9898
Source: NTREIS,MLS#: 21357156
Facts & features
Interior
Bedrooms & bathrooms
- Bedrooms: 4
- Bathrooms: 3
- Full bathrooms: 3
Primary bedroom
- Features: Ceiling Fan(s), Dual Sinks, En Suite Bathroom, Separate Shower, Walk-In Closet(s)
- Level: First
- Dimensions: 15 x 13
Bedroom
- Features: Ceiling Fan(s), Walk-In Closet(s)
- Level: First
- Dimensions: 12 x 10
Bedroom
- Features: Ceiling Fan(s), Walk-In Closet(s)
- Level: First
- Dimensions: 11 x 11
Bedroom
- Features: Ceiling Fan(s)
- Level: First
- Dimensions: 12 x 11
Breakfast room nook
- Features: Eat-in Kitchen
- Level: First
- Dimensions: 11 x 9
Dining room
- Level: First
- Dimensions: 12 x 13
Game room
- Level: First
- Dimensions: 12 x 16
Kitchen
- Features: Eat-in Kitchen, Granite Counters, Pantry
- Level: First
- Dimensions: 11 x 12
Living room
- Features: Built-in Features, Ceiling Fan(s), Fireplace
- Level: First
- Dimensions: 20 x 15
Sunroom
- Level: First
- Dimensions: 20 x 10
Heating
- Central, Electric
Cooling
- Central Air, Electric
Appliances
- Included: Dryer, Dishwasher, Electric Oven, Electric Range, Disposal, Ice Maker, Microwave, Refrigerator, Washer
- Laundry: Dryer Hookup, Laundry in Utility Room
Features
- Wet Bar, Decorative/Designer Lighting Fixtures, Eat-in Kitchen, Granite Counters, High Speed Internet, In-Law Floorplan, Open Floorplan, Pantry, Paneling/Wainscoting, Walk-In Closet(s)
- Flooring: Luxury Vinyl Plank
- Windows: Skylight(s)
- Has basement: No
- Number of fireplaces: 1
- Fireplace features: Wood Burning
Interior area
- Total interior livable area: 2,635 sqft
Video & virtual tour
Property
Parking
- Total spaces: 4
- Parking features: Door-Single, Garage, Garage Faces Rear
- Attached garage spaces: 2
- Carport spaces: 2
Features
- Levels: One
- Stories: 1
- Patio & porch: Rear Porch, Covered
- Exterior features: Outdoor Shower
- Pool features: Heated, In Ground, Pool
- Has spa: Yes
- Spa features: Hot Tub
- Fencing: Wood
Lot
- Size: 9,583 Square Feet
- Features: Interior Lot, Sprinkler System
Details
- Parcel number: R051200403801
Construction
Type & style
- Home type: SingleFamily
- Architectural style: Detached
- Property subtype: Single Family Residence
Materials
- Brick
- Foundation: Slab
- Roof: Composition
Condition
- Year built: 1983
Utilities & green energy
- Sewer: Public Sewer
- Water: Public
- Utilities for property: Sewer Available, Water Available
Community & HOA
Community
- Subdivision: Whiffletree Ph Ii
HOA
- Has HOA: No
Location
- Region: Plano
Financial & listing details
- Price per square foot: $190/sqft
- Tax assessed value: $531,506
- Annual tax amount: $9,077
- Date on market: 8/12/2026
- Listing terms: Cash,Conventional
- Exclusions: See transaction desk notes for full list of exclusions
Estimated market value
Not available
Estimated sales range
Not available
Not available
Price history
| Date | Event | Price |
|---|---|---|
| 8/12/2026 | Listed for sale | $499,900$190/sqft |
Source: NTREIS #21357156 Report a problem | ||
| 7/25/2022 | Listing removed | -- |
Source: Zillow Rental Manager Report a problem | ||
| 7/22/2022 | Listed for rent | $2,995$1/sqft |
Source: Zillow Rental Manager Report a problem | ||
Public tax history
| Year | Property taxes | Tax assessment |
|---|---|---|
| 2025 | $8,966 -0.4% | $531,506 -0.2% |
| 2024 | $9,003 +17.5% | $532,513 +20% |
| 2023 | $7,659 +0.3% | $443,761 +11% |
| 2022 | $7,637 +14.3% | $399,638 +20.6% |
| 2021 | $6,682 +3.5% | $331,347 +3.9% |
| 2020 | $6,458 +1.7% | $318,791 +2.5% |
| 2019 | $6,350 -3.2% | $311,033 +2.5% |
| 2018 | $6,561 +15.8% | $303,565 +10.6% |
| 2017 | $5,667 | $274,588 +7% |
| 2016 | $5,667 +11.9% | $256,741 +9.5% |
| 2015 | $5,063 | $234,456 +4.4% |
| 2014 | $5,063 | $224,677 +7.4% |
| 2013 | -- | $209,115 +2.2% |
| 2012 | -- | $204,629 -9.3% |
| 2011 | -- | $225,562 +9.1% |
| 2010 | -- | $206,816 -0.3% |
| 2009 | -- | $207,368 -1.4% |
| 2008 | -- | $210,401 +3.7% |
| 2007 | -- | $202,968 +3.4% |
| 2006 | -- | $196,299 +0.7% |
| 2005 | -- | $194,969 +0.4% |
| 2004 | -- | $194,170 +3% |
| 2003 | -- | $188,493 +0.4% |
| 2002 | -- | $187,661 +6.4% |
| 2001 | -- | $176,438 -0.2% |
| 2000 | -- | $176,815 |
Find assessor info on the county website
Monthly payment
Est. payment
Payment breakdown
Explore the cost of this home by adjusting the details. Changes won't be saved.Climate risks
Neighborhood: 75023
Nearby schools
GreatSchools rating
- 8/10Wells Elementary SchoolGrades: K-5Distance: 0.3 mi
- 9/10Haggard Middle SchoolGrades: 6-8Distance: 1.1 mi
- 7/10Plano Senior High SchoolGrades: 11-12Distance: 1.3 mi
Schools provided by the listing agent
- Elementary: Wells
- Middle: Haggard
- High: Plano Senior
- District: Plano ISD
Source: NTREIS. This data may not be complete. We recommend contacting the local school district to confirm school assignments for this home.
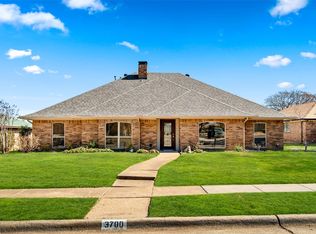
- $--4 bd3 ba2.6k sqft3700 Tumbril Ln, Plano, TX 75023Sold
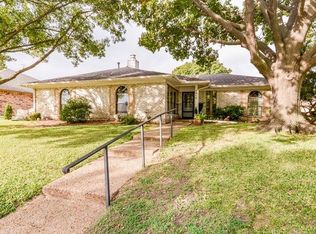
- $505,400-- bd-- ba2.3k sqft3608 Tumbril Ln, Plano, TX 75023Off Market
- $420,1003 bd2 ba2k sqft3613 Cassidy Dr, Plano, TX 75023Off Market
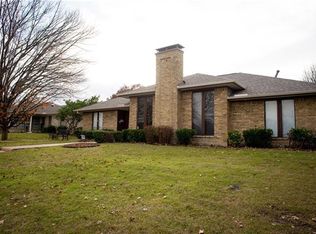
- $451,9003 bd2 ba2.2k sqft3701 Cassidy Dr, Plano, TX 75023Off Market
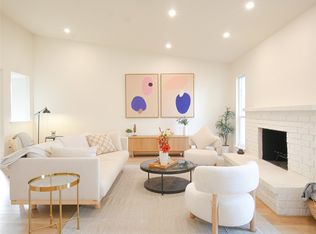
- $652,1004 bd3 ba3k sqft3312 Singletree Trl, Plano, TX 75023Off Market
- $476,1004 bd2 ba2.2k sqft3704 Tumbril Ln, Plano, TX 75023Off Market
- $598,3004 bd3 ba2.6k sqft3604 Tumbril Ln, Plano, TX 75023Off Market
- $457,400-- bd-- ba2.2k sqft3609 Cassidy Dr, Plano, TX 75023Off Market
A local agent can set up tours, give advice and negotiate with sellers.
Similar homes
- $530,0004 bd2 ba2.1k sqft2404 Deep Valley Trl, Plano, TX 75023For Sale
 MLS ID #21211020, Josue Chaires. NTREIS
 - $584,9004 bd2 ba2.2k sqft3300 Anchor Dr, Plano, TX 75023For Sale
 MLS ID #21350241, Shaley Blanks. NTREIS
 - $449,9003 bd2 ba1.9k sqft909 Stone Trail Dr, Plano, TX 75023For Sale
 MLS ID #21355155, Yiru Li. NTREIS
 - $480,0003 bd3 ba2k sqft5012 Hatherly Dr, Plano, TX 75023For Sale
 MLS ID #21347439, Chevonne Marie. NTREIS
 - $579,0003 bd2 ba2k sqft3620 Big Horn Trl, Plano, TX 75075For SaleMLS ID #21353147, Barbara Pasmore. NTREIS
- $560,0004 bd2 ba2.4k sqft2617 Eucalyptus Dr, Plano, TX 75075For SaleMLS ID #21349517, Lacey Brutschy. NTREIS
- $599,0004 bd3 ba2.6k sqft2341 Monticello Cir, Plano, TX 75075For SaleMLS ID #21335004, Carrie Himel. NTREIS
- $625,0004 bd3 ba2.7k sqft2412 Trophy Dr, Plano, TX 75025For SaleMLS ID #21333303, Julie Provenzano. NTREIS
- $669,0005 bd3 ba2.8k sqft2428 Trellis Ln, Plano, TX 75075For SaleMLS ID #21325614, Yochai Robkin. NTREIS
- $599,0004 bd3 ba2.8k sqft8608 Clear Sky Dr, Plano, TX 75025For SaleMLS ID #21275007, Shubhra Bhattacharya. NTREIS
- $549,0003 bd3 ba1.9k sqft1309 Iowa Dr, Plano, TX 75093For SaleMLS ID #21280500, Jingrui Lu. NTREIS
- $495,0004 bd2 ba2.3k sqft3605 La Tierra Linda Trail, McKinney, TX 75070For SaleMLS ID #21341091, Elaine Funk. eXp Realty
- $450,0004 bd2 ba2k sqft713 Kindred Ln, Richardson, TX 75080For SaleMLS ID #21347765, Veronica Warwick. NTREIS
- $399,9994 bd3 ba1.6k sqft1513 Japonica Ln, Plano, TX 75074For SaleMLS ID #21346751, Rafaella Smith. NTREIS
- $549,0004 bd3 ba2.6k sqft1301 N Trail Dr, Carrollton, TX 75006For SaleMLS ID #21351636, Hasan Soomro. NTREIS
- $500,0004 bd2 ba1.9k sqft2003 Cartwright Dr, Sachse, TX 75048For SaleMLS ID #21153847, Jesus Castillo. NTREIS
- $475,0004 bd2 ba1.9k sqft1917 Middle Glen Dr, Carrollton, TX 75007For SaleMLS ID #21340097, Colton Wiseman. NTREIS
- $675,0004 bd2 ba2.1k sqft4436 Emerson Dr, Plano, TX 75093For SaleMLS ID #21254227, James Sharp. NTREIS
- $439,0003 bd3 ba1.7k sqft1203 Quill Dr, Plano, TX 75075For SaleMLS ID #21337471, Edward Slater. NTREIS
- $529,0003 bd3 ba2.3k sqft1708 Coronado St, Allen, TX 75013For SaleMLS ID #21350132, Michael Ripperger. NTREIS
