Welcome to this beautiful and cozy home, centrally located in Plano and offered at an unbeatable price! This charming 3-bedroom, 2-full-bath home features an open and inviting layout, beautiful flooring throughout (no carpet) and recent updates that add style and comfort.
The foundation has been professionally repaired with 10 years warranty, providing added peace of mind for the new homeowner. The property also features a brand-new fence, a huge backyard, and plenty of space to relax, entertain, or create your own outdoor oasis.
Perfect for first-time buyers or anyone looking for a comfortable home in a highly desirable Plano location. Conveniently located near major highways, shopping, dining, entertainment, and other top-notch city amenities. Enjoy the convenience of being close to everything while benefiting from an established neighborhood and excellent schools.
This is a wonderful opportunity to own a move-in-ready home with important improvements already completed. Great location, spacious yard, recent updates, and a foundation repair backed by warranty — all at an exceptional price!
Come see this beautiful Plano home and make it yours!
For sale
$285,000
1112 Platt Dr, Plano, TX 75023
3beds
1,308sqft
Single Family Residence
Built in 1972
7,405 Square Feet Lot
$276,000 Zestimate®
$218/sqft
$-- HOA
What's special
Brand-new fenceHuge backyardRecent updatesBeautiful and cozy homeOpen and inviting layout
- 2 days |
- 216 |
- 20 |
Likely to sell faster than
Zillow last checked:
Listing updated:
Listed by:
Terri Yang 0599572 972-612-4808,
DFW Home 972-612-4808
Source: NTREIS,MLS#: 21354226
Facts & features
Interior
Bedrooms & bathrooms
- Bedrooms: 3
- Bathrooms: 2
- Full bathrooms: 2
Primary bedroom
- Features: Ceiling Fan(s)
- Level: First
- Dimensions: 20 x 15
Bedroom
- Features: Ceiling Fan(s), Walk-In Closet(s)
- Level: First
- Dimensions: 15 x 15
Bedroom
- Features: Ceiling Fan(s)
- Level: First
- Dimensions: 15 x 15
Dining room
- Level: First
- Dimensions: 15 x 15
Other
- Level: First
- Dimensions: 10 x 10
Other
- Level: First
- Dimensions: 10 x 10
Living room
- Features: Ceiling Fan(s)
- Level: First
- Dimensions: 20 x 15
Living room
- Level: First
- Dimensions: 10 x 10
Appliances
- Included: Dryer, Dishwasher, Electric Cooktop, Electric Oven, Disposal, Microwave, Refrigerator, Washer
Features
- Eat-in Kitchen, Open Floorplan, Cable TV
- Has basement: No
- Has fireplace: No
Interior area
- Total interior livable area: 1,308 sqft
Video & virtual tour
Property
Parking
- Total spaces: 2
- Parking features: On Street
- Attached garage spaces: 1
- Carport spaces: 1
Features
- Levels: One
- Stories: 1
- Pool features: None
Lot
- Size: 7,405 Square Feet
Details
- Parcel number: R055002000801
Construction
Type & style
- Home type: SingleFamily
- Architectural style: Traditional,Detached
- Property subtype: Single Family Residence
Materials
- Brick
Condition
- Year built: 1972
Utilities & green energy
- Sewer: Public Sewer
- Utilities for property: Sewer Available, Cable Available
Community & HOA
Community
- Subdivision: Park Forest Add 1
HOA
- Has HOA: No
Location
- Region: Plano
Financial & listing details
- Price per square foot: $218/sqft
- Tax assessed value: $261,637
- Annual tax amount: $4,468
- Date on market: 8/13/2026
- Cumulative days on market: 3 days
- Listing terms: Cash,Conventional
- Road surface type: Asphalt
Estimated market value
$276,000
$262,000 - $290,000
$2,083/mo
Price history
| Date | Event | Price |
|---|---|---|
| 8/13/2026 | Listed for sale | $285,000+163.9%$218/sqft |
Source: NTREIS #21354226 Report a problem | ||
| 1/21/2017 | Listing removed | $1,395+1.1%$1/sqft |
Source: Owner Report a problem | ||
| 5/31/2016 | Listing removed | $1,380+6.2%$1/sqft |
Source: Owner Report a problem | ||
| 3/15/2015 | Listing removed | $1,300$1/sqft |
Source: TJ Team Report a problem | ||
| 3/5/2015 | Listed for rent | $1,300+4%$1/sqft |
Source: TJ Team Report a problem | ||
| 4/8/2014 | Listing removed | $1,250$1/sqft |
Source: TJ Team Report a problem | ||
| 2/26/2014 | Listed for rent | $1,250$1/sqft |
Source: TJ Team Report a problem | ||
| 2/14/2014 | Sold | -- |
Source: Agent Provided Report a problem | ||
| 1/19/2014 | Price change | $108,000-9.2%$83/sqft |
Source: Cheryl Rivera Smith #12072932 Report a problem | ||
| 1/11/2014 | Listed for sale | $119,000$91/sqft |
Source: Cheryl Rivera Smith #12072932 Report a problem | ||
Public tax history
| Year | Property taxes | Tax assessment |
|---|---|---|
| 2025 | $4,468 +12.4% | $261,637 +11.3% |
| 2024 | $3,976 -2.1% | $235,154 -0.1% |
| 2023 | $4,062 +5.8% | $235,322 +17.1% |
| 2022 | $3,840 +14% | $200,916 +20.2% |
| 2021 | $3,369 +1.9% | $167,090 +2.4% |
| 2020 | $3,305 -2.1% | $163,163 -1.3% |
| 2019 | $3,375 -3.9% | $165,290 +1.7% |
| 2018 | $3,513 +27.3% | $162,539 +1.8% |
| 2017 | $2,759 | $159,628 +27.7% |
| 2016 | $2,759 +27.5% | $125,000 +6.1% |
| 2015 | $2,163 | $117,778 +22.7% |
| 2014 | $2,163 | $96,000 +6% |
| 2013 | -- | $90,554 -0.2% |
| 2012 | -- | $90,705 -3.4% |
| 2011 | -- | $93,944 -11.9% |
| 2010 | -- | $106,676 +1.6% |
| 2009 | -- | $104,973 +0.2% |
| 2008 | -- | $104,713 +3.6% |
| 2007 | -- | $101,110 +2.3% |
| 2006 | -- | $98,858 -4.3% |
| 2005 | -- | $103,249 +2.5% |
| 2004 | -- | $100,687 +0.5% |
| 2003 | -- | $100,184 +3.1% |
| 2002 | -- | $97,155 +24.4% |
| 2001 | -- | $78,103 +5.4% |
| 2000 | -- | $74,083 |
Find assessor info on the county website
Monthly payment
Est. payment
Payment breakdown
Explore the cost of this home by adjusting the details. Changes won't be saved.Climate risks
Neighborhood: Park Forest
Nearby schools
GreatSchools rating
- 4/10Christie Elementary SchoolGrades: PK-5Distance: 0.3 mi
- 10/10Schimelpfenig Middle SchoolGrades: 6-8Distance: 2.1 mi
- 5/10Clark High SchoolGrades: 9-10Distance: 1.2 mi
Schools provided by the listing agent
- Elementary: Christie
- Middle: Carpenter
- High: Plano Senior
- District: Plano ISD
Source: NTREIS. This data may not be complete. We recommend contacting the local school district to confirm school assignments for this home.
- $262,000-- bd2 ba1.3k sqft1114 Platt Dr, Plano, TX 75023Off Market
- $284,3003 bd2 ba1.7k sqft1108 Platt Dr, Plano, TX 75023Off Market

- $87,694-- bd-- ba1.3k sqft1108 Platt Dr, Plano, TX 75023Off Market
- $276,1003 bd2 ba1.3k sqft1116 Platt Dr, Plano, TX 75023Off Market
- $278,600-- bd2 ba1.5k sqft1109 Pioneer Ln, Plano, TX 75023Off Market
- $273,2003 bd2 ba1.2k sqft1104 Platt Dr, Plano, TX 75023Off Market
- $289,800-- bd2 ba1.5k sqft1105 Pioneer Ln, Plano, TX 75023Off Market
- $280,000-- bd2 ba1.3k sqft1113 Pioneer Ln, Plano, TX 75023Off Market
A local agent can set up tours, give advice and negotiate with sellers.
Similar homes
- $--3 bd2 ba1.3k sqft3457 Cherrywood Ln, Plano, TX 75074Auction
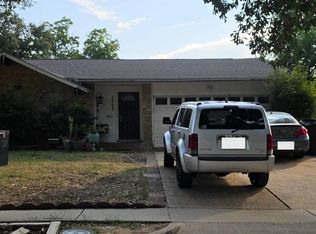 Auction.com 2
 - $314,9003 bd2 ba1.6k sqft1908 Treehouse Ln, Plano, TX 75023For Sale
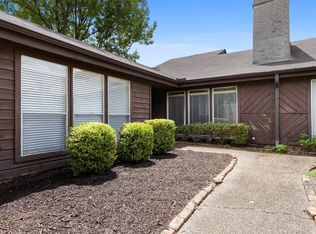 MLS ID #21333679, Emily Yang. NTREIS
 - $339,0003 bd2 ba1.4k sqft1408 Vanderbilt Dr, Plano, TX 75023For Sale
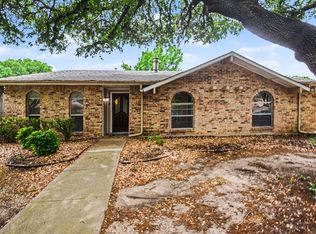 MLS ID #21245752, Karen Hanson. NTREIS
 - $339,9003 bd2 ba1.6k sqft1201 Platt Dr, Plano, TX 75023For Sale
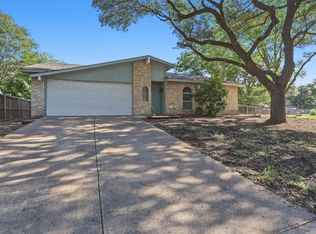 MLS ID #21259971, Denton Aguam. NTREIS
 - $285,0003 bd3 ba1.5k sqft3302 Townbluff Pl, Plano, TX 75023For SaleMLS ID #21302084, Sonu Varkey. NTREIS
- $310,0003 bd2 ba1.5k sqft1629 Cumberland Trl, Plano, TX 75023For SaleMLS ID #21313957, Jennifer Elizalde. NTREIS
- $325,0003 bd2 ba1.4k sqft745 Cambridge Dr, Plano, TX 75023For SaleMLS ID #21149378, Deborah Mabry. NTREIS
- $349,9004 bd2 ba1.5k sqft3329 Westminster Dr, Plano, TX 75074For SaleMLS ID #21357143, Courtney Lawless. NTREIS
- $285,0003 bd2 ba1.5k sqft3352 Buckingham Ln, Plano, TX 75074For SaleMLS ID #21309293, Daniel Harker. NTREIS
- $349,9003 bd2 ba1.8k sqft1508 Kesser Dr, Plano, TX 75025For SaleMLS ID #21357430, Anthony Giglio. NTREIS
- $409,4003 bd2 ba1.9k sqft1505 Rocky Cove Cir, Plano, TX 75023For SaleMLS ID #21349472, Mali Subbiah. NTREIS
- $360,0003 bd3 ba1.5k sqft787 Noel Trl, Plano, TX 75023For SaleMLS ID #21337610, Michael Greiner. NTREIS
- $329,0003 bd2 ba1.5k sqft6028 Frontier Ln, Plano, TX 75023For SaleMLS ID #21321365, Linda Matallana. NTREIS
- $294,0003 bd2 ba1.2k sqft2708 North Ave, Plano, TX 75074For SaleMLS ID #21299450, Patty Woessner. NTREIS
- $375,0003 bd2 ba1.9k sqft6403 Apache Ct, Plano, TX 75023For SaleMLS ID #21336077, Daniel Harker. NTREIS
- $364,0003 bd2 ba1.4k sqft928 Overdowns Dr, Plano, TX 75023For SaleMLS ID #21300444, Clairece Brown. NTREIS
- $349,0003 bd2 ba1.6k sqft936 Mossvine Dr, Plano, TX 75023For SaleMLS ID #21235892, Minh Mai. NTREIS
- $380,0003 bd2 ba1.5k sqft829 Cambridge Dr, Plano, TX 75023For SaleMLS ID #21334182, San Juanita Molina. NTREIS
- $360,0003 bd2 ba1.9k sqft1109 Overdowns Dr, Plano, TX 75023For SaleMLS ID #21269328, Sarah Thornton. NTREIS
- $274,9993 bd2 ba1.1k sqft3125 Grapevine Ln, Plano, TX 75074For SaleMLS ID #21347031, Kristin Frie. NTREIS
