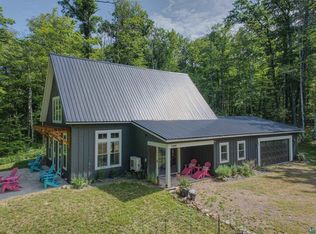
Huge price reduction! Excellent value on this Lake Superior property featuring 5 acres and over 400 feet of private shoreline. The spacious main home offers more than 2,200 square feet of finished living space, including two bedrooms, bathroom, and a well-appointed kitchen that opens to the living room, where large windows showcase spectacular south-facing lake views. The lower level includes a finished bathroom, workshop/utility room, and two expansive unfinished rooms ready to become additional bedrooms, a family room, office, or whatever suits your needs. The unfinished third floor offers even more potential, with plumbing already in place for a future primary suite. Near the shoreline, a second open-concept beach house provides additional space for guests or entertaining. A massive 56' x 35' pole barn easily accommodates all your recreational vehicles, boats, and equipment. With endless possibilities and room for family and friends to gather, this unique Madeline Island waterfront retreat is ready for your vision.
For sale
Price cut: $245.1K (8/16)
$749,900
2661 Big Bay Rd, La Pointe, WI 54850
3beds
2,274sqft
Single Family Residence
Built in 2022
5 Acres Lot
$727,600 Zestimate®
$330/sqft
$-- HOA
What's special
Finished bathroomWell-appointed kitchenTwo bedroomsSecond open-concept beach house
- 120 days
- 1,520
- 74
Zillow last checked:
Listing updated:
Listed by:
Sally North 608-235-4235,
eXp Realty, LLC- WI
Source: Lake Superior Area Realtors as distributed by MLS GRID,MLS#: 6126221
Facts & features
Interior
Bedrooms & bathrooms
- Bedrooms: 3
- Bathrooms: 2
- Full bathrooms: 1
- 3/4 bathrooms: 1
Rooms
- Room types: Utility Room, Foyer, Bonus Room
Primary bedroom
- Level: Second
- Area: 196 Square Feet
- Dimensions: 14 x 14
Bedroom
- Level: Second
- Area: 132 Square Feet
- Dimensions: 11 x 12
Bonus room
- Description: Unfinished, could be new primary bedroom. plumb for bathroom.
- Level: Third
- Area: 759 Square Feet
- Dimensions: 33 x 23
Bonus room
- Description: Unfinished with walk out
- Level: Basement
- Area: 400 Square Feet
- Dimensions: 16 x 25
Bonus room
- Description: Unfinished with walk out
- Level: Basement
- Area: 462 Square Feet
- Dimensions: 14 x 33
Bonus room
- Description: Workshop and utility room with walk out.
- Level: Basement
- Area: 442 Square Feet
- Dimensions: 17 x 26
Foyer
- Level: Basement
- Area: 120 Square Feet
- Dimensions: 8 x 15
Kitchen
- Level: Second
- Area: 345 Square Feet
- Dimensions: 15 x 23
Living room
- Level: Second
- Area: 280 Square Feet
- Dimensions: 10 x 28
Heating
- Forced Air, Wood
Cooling
- None
Appliances
- Included: Water Heater-Electric, Dishwasher, Dryer, Freezer, Microwave, Range, Refrigerator, Washer
- Laundry: Second Floor Laundry
Features
- Ceiling Fan(s), Kitchen Island, Vaulted Ceilings, Beamed Ceilings, Foyer-Entrance
- Basement: Full,Partially Finished,Walkout,Bath,Utility Room
- Has fireplace: No
Interior area
- Total interior livable area: 2,274 sqft
- Finished area above ground: 1,568
- Finished area below ground: 706
Property
Parking
- Parking features: Gravel, None
Features
- Has view: Yes
- View description: Lake Superior, Panoramic
- Has water view: Yes
- Water view: Lake Superior
- Waterfront features: Lake Superior, Waterfront Access(Private), Shoreline Characteristics(Rocky, Sand, Elevation-Low, Elevation-Medium, Shore-Beach)
- Body of water: Lake Superior
- Frontage length: 404.89
Lot
- Size: 5 Acres
- Dimensions: 404 x 559 x 415 x 429
- Features: Tree Coverage - Medium
Details
- Additional structures: Pole Building, Guest House
- Foundation area: 1089
- Parcel number: 014000540770,014000540760
- Zoning description: Residential
Construction
Type & style
- Home type: SingleFamily
- Architectural style: Contemporary
- Property subtype: Single Family Residence
Materials
- Vinyl, Frame/Wood
- Foundation: Concrete Perimeter, Insulated Form
- Roof: Asphalt Shingle
Condition
- Previously Owned
- Year built: 2022
Utilities & green energy
- Electric: Xcel Energy
- Sewer: Holding Tank
- Water: Private, Drilled
- Utilities for property: Fiber Optic
Community & HOA
HOA
- Has HOA: No
Location
- Region: La Pointe
Financial & listing details
- Price per square foot: $330/sqft
- Tax assessed value: $4,000
- Annual tax amount: $6,154
- Date on market: 6/20/2026
- Cumulative days on market: 117 days
- Listing terms: Cash,Conventional
- Road surface type: Paved
Estimated market value
$727,600
$691,000 - $764,000
$2,375/mo
Price history
| Date | Event | Price |
|---|---|---|
| 8/16/2026 | Price change | $749,900-24.6%$330/sqft |
Source:  Lake Superior Area Realtors as distributed by MLS GRID #6126221 Report a problem Lake Superior Area Realtors as distributed by MLS GRID #6126221 Report a problem | ||
| 6/20/2026 | Listed for sale | $995,000+2387.5%$438/sqft |
Source: Lake Superior Area Realtors as distributed by MLS GRID #6126221 Report a problem | ||
| 11/7/2013 | Sold | $40,000$18/sqft |
Source: Public Record Report a problem | ||
Public tax history
| Year | Property taxes | Tax assessment |
|---|---|---|
| 2025 | $80 +5.5% | $3,700 |
| 2024 | $76 -54.9% | $3,700 -38.3% |
| 2023 | $169 +9.4% | $6,000 |
| 2022 | $154 +0.4% | $6,000 |
| 2021 | $154 +2.6% | $6,000 |
| 2020 | $150 +4.9% | $6,000 |
| 2019 | $143 +5.8% | $6,000 |
| 2018 | $135 +2.3% | $6,000 |
| 2017 | $132 +0.7% | $6,000 |
| 2016 | $131 +3.7% | $6,000 |
| 2015 | $126 +14.8% | $6,000 |
| 2014 | $110 -43.2% | $6,000 -41.2% |
| 2013 | $194 +0.9% | $10,200 |
| 2012 | $192 | $10,200 |
| 2011 | -- | $10,200 |
| 2010 | $190 | $10,200 |
| 2009 | -- | $10,200 |
Find assessor info on the county website
Monthly payment
Est. payment
Payment breakdown
Explore the cost of this home by adjusting the details. Changes won't be saved.Climate risks
Neighborhood: 54850
Similar homes
- $724,9003 bd3 ba1.7k sqft3341 Stockton Rd, La Pointe, WI 54850For Sale
 MLS ID #6127050, Sally North, eXp Realty, LLC- WI. Lake Superior Area Realtors as distributed by MLS GRID
 - $849,9003 bd2 ba1.2k sqft3501 Big Bay Rd, La Pointe, WI 54850For Sale
 MLS ID #6127492, Sally North, eXp Realty, LLC- WI. Lake Superior Area Realtors as distributed by MLS GRID
 - $750,0003 bd3 ba3.3k sqft35010 S County Hwy J, Bayfield, WI 54814For Sale
 MLS ID #6127518, Esme Martinson, Broad Street Brokers, LLC. Lake Superior Area Realtors as distributed by MLS GRID
 - $865,0003 bd2 ba2.7k sqft34045 S County Hwy J, Bayfield, WI 54814For Sale
 MLS ID #6125018, Esme Martinson, Broad Street Brokers, LLC. Lake Superior Area Realtors as distributed by MLS GRID
