Welcome to this spacious 4-bedroom, 4-bathroom townhouse offering over 1,800 sqft of versatile living in the heart of downtown Langford! The main floor features an open-concept kitchen with island and stainless steel appliances, a generous dining area, and a spacious living room with an electric fireplace and access to a balcony. Upstairs, the bright, oversized primary bedroom offers an ensuite, alongside two additional bedrooms, a 4-piece bathroom, and a dedicated laundry room. The lower level features a flexible fourth bedroom or family room, a full bathroom, and walk-out access to a large southwest-facing patio with new, tall privacy fencing, ideal for summer BBQs and outdoor relaxation. Complete with great storage, a single-car garage, and an additional designated parking stall right outside the unit. Located in a well-managed, pet-friendly strata, you're just steps from downtown Langford's shops, restaurants, parks, and everyday amenities, with easy access to major routes.
For sale
C$729,900
2661 Deville Rd #112, Langford, BC V9B 0G6
4beds
4baths
1,863sqft
Townhouse
Built in 2008
1,742 Square Feet Lot
$-- Zestimate®
C$392/sqft
C$400/mo HOA
What's special
Open-concept kitchen with islandStainless steel appliancesGenerous dining areaElectric fireplaceAccess to a balconyBright oversized primary bedroomDedicated laundry room
- 3 hours
- 4
- 0
Zillow last checked:
Listing updated:
Listed by:
Jaclyn Mcmillan,
Sutton Group West Coast Realty,
Karen Love Personal Real Estate Corporation,
Sutton Group West Coast Realty
Source: VIVA,MLS®#: 1052453
Facts & features
Interior
Bedrooms & bathrooms
- Bedrooms: 4
- Bathrooms: 4
- Main level bathrooms: 1
- Main level bedrooms: 1
Kitchen
- Level: Second
Heating
- Baseboard
Cooling
- None
Appliances
- Included: Dishwasher, Dryer, Microwave, Oven/Range Electric, Refrigerator, Washer
- Laundry: In Unit
Features
- Dining/Living Combo, Eating Area, Storage
- Flooring: Carpet, Laminate, Tile
- Windows: Blinds, Vinyl Frames
- Basement: None
- Number of fireplaces: 1
- Fireplace features: Electric, Living Room
Interior area
- Total structure area: 2,103
- Total interior livable area: 1,863 sqft
Video & virtual tour
Property
Parking
- Total spaces: 2
- Parking features: Attached, Garage
- Attached garage spaces: 1
Accessibility
- Accessibility features: Ground Level Main Floor
Features
- Levels: 3
- Entry location: Ground Level
- Patio & porch: Balcony/Deck
- Exterior features: Garden, Low Maintenance Yard
- Fencing: Fenced
Lot
- Size: 1,742 Square Feet
- Features: Central Location, Easy Access, Family-Oriented Neighbourhood, Quiet Area, Shopping Nearby
Details
- Parcel number: 027613542
- Zoning description: Multi-Family
Construction
Type & style
- Home type: Townhouse
- Property subtype: Townhouse
Materials
- Cement Fibre, Frame Wood, Stone
- Foundation: Concrete Perimeter
- Roof: Fibreglass Shingle
Condition
- Resale
- New construction: No
- Year built: 2008
Utilities & green energy
- Water: Municipal
Community & HOA
Community
- Features: Family-Oriented Neighbourhood, Sidewalks
- Subdivision: Tara On Deviile
HOA
- Has HOA: Yes
- Services included: Trash, Insurance, Maintenance Structure, Property Management, Recycling, Water
- HOA fee: C$400 monthly
Location
- Region: Langford
Financial & listing details
- Price per square foot: C$392/sqft
- Tax assessed value: C$726,000
- Annual tax amount: C$3,873
- Date on market: 10/17/2026
- Ownership: Freehold/Strata
Price history
| Date | Event | Price |
|---|---|---|
| 10/17/2026 | Listed for sale | C$729,900C$392/sqft |
Source: VIVA #1052453 Report a problem | ||
Public tax history
Tax history is unavailable.
Climate risks
Neighborhood: V9B
Similar homes
- C$739,9004 bd4 ba1.7k sqft827 Arncote Ave #105, Langford, BC V9B 0C6For Sale
 MLS ID #1049989, Chantelle Lysyk Personal Real Estate Corporation, RE/MAX Camosun. VIVA
 - C$699,8883 bd3 ba1.4k sqft724 Larkhall Rd #110, Langford, BC V9B 6W8For Sale
 MLS ID #1050256, Andrew Wierzbicki Personal Real Estate Corporation, eXp Realty. VIVA
 - C$719,0003 bd3 ba1.4k sqft2563 Millstream Rd #4, Langford, BC V9B 6N2For Sale
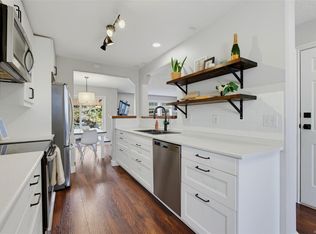 MLS ID #1050164, Stephanie Pink, Newport Realty Ltd.. VIVA
 - C$719,0003 bd3 ba1.2k sqftThe Back Nine, Langford, BC V9B 3V1For Sale
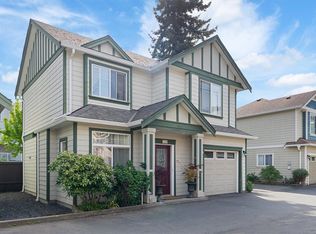 MLS ID #1050401, Kim Blondé, LPT Realty. VIVA
