Skip main navigation
Closed
  • $290,000

    2661 Mount Home Church Rd, Morganton, NC 28655

    3beds
    1,594sqft
    Single Family Residence
    Built in 1970
    0.65 Acres Lot
    $321,500 Zestimate®
    $182/sqft
    $1,778 Estimated rent

    Home value

    $321,500

    $305,000 - $338,000

    $1,778/mo

    Zestimate® history
    Loading
    Loading...

    Owner options

    List your home for rent

    $1,778/mo

    Rent Zestimate®

    Find your next renter with Zillow Rental Manager. Plus, with online applications, you can quickly screen prospective tenants – for free.

    Learn more

    $1,778/mo

    Rent Zestimate®

    Refinance and save

    $1,752/mo

    Est. payment

    Refinancing to a lower rate could help reduce your monthly payments and save thousands over the life of the loan.

    See today's rates

    $1,752/mo

    Est. payment

    Explore your selling options

    Work with a Zillow partner agent

    Leverage their expertise and Zillow's premium Showcase listings to get your home seen by more buyers.

    Get started

    List with your own agent

    Get your home in front of millions of buyers by listing it on Zillow.

    Learn how to do it

    Sell it yourself

    Take full control of how buyers see your home on Zillow by listing For Sale by Owner (FSBO).

    List your home

    What's special

    New windowsNew ceramic tile floorModern ceramic backsplashOpen floor planNew fixturesGreat roomNew quartz countertop
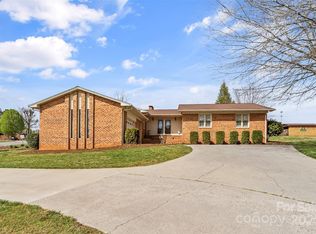
    Sellers requesting highest and best by 5pm Sunday October 1, 2023. Brick ranch situated on .65 acre lot has been thoughtfully renovated and is ready for it's new owners! Updates include new windows and doors, roof and gutters (in 2022), fresh paint inside and out and new flooring throughout. Kitchen has new ceramic tile floor, Quartz countertops, modern ceramic backsplash, and all new appliances. The bathrooms have new fixtures, Spanish ceramic tile flooring and tile tub/shower surround. Main bath features a new Quartz countertop and glass tile backsplash. Kitchen and great room are an open floor plan with fireplace setup for gas with large sliding glass door opening to patio area. Backyard is fenced in. Great home for entertaining. Partial basement with interior and exterior entrance, laundry area, and plenty of room for a workshop. Additional storage outside with workshop potential too. Front porch has enjoy mountain views. Close to I40 & town with no city taxes.

    Zillow last checked:

    Listing updated:

    Listed by:

    Nancy Roberts nancysellsnc@gmail.com,

    Nancy Roberts Realty LLC,

    Pam Hollar,

    Nancy Roberts Realty LLC

    Bought with:

    Abigail Cinquanto

    RE/MAX Southern Lifestyles

    Rachel Cinquanto

    RE/MAX Southern Lifestyles

    Source: Canopy MLS as distributed by MLS GRID,MLS#: 4068479MLS Logo

    Facts & features

    Interior

    Bedrooms & bathrooms
    • Bedrooms: 3
    • Bathrooms: 2
    • Full bathrooms: 2
    • Main level bedrooms: 3
    Primary bedroom
    • Features: Ceiling Fan(s)
    • Level: Main
    • Area: 154 Square Feet
    • Dimensions: 14' 0" X 11' 0"
    Bedroom s
    • Features: Ceiling Fan(s)
    • Level: Main
    • Area: 122.87 Square Feet
    • Dimensions: 11' 0" X 11' 2"
    Bedroom s
    • Features: Ceiling Fan(s)
    • Level: Main
    • Area: 118.26 Square Feet
    • Dimensions: 10' 11" X 10' 10"
    Bathroom full
    • Level: Main
    Bathroom full
    • Level: Main
    Great room
    • Features: Open Floorplan
    • Level: Main
    Kitchen
    • Level: Main
    Living room
    • Features: Ceiling Fan(s)
    • Level: Main
    • Area: 239.96 Square Feet
    • Dimensions: 21' 4" X 11' 3"
    Heating
    • Heat Pump
    Cooling
    • Ceiling Fan(s), Central Air
    Appliances
    • Included: Dishwasher, Electric Range, Refrigerator
    • Laundry: In Basement
    Features
    • Flooring: Tile, Vinyl
    • Doors: French Doors
    • Basement: Exterior Entry,Interior Entry,Partial,Unfinished,Walk-Out Access
    • Fireplace features: Great Room, Other - See Remarks
    Interior area
    • Total structure area: 1,594
    • Total interior livable area: 1,594 sqft
    • Finished area above ground: 1,594
    • Finished area below ground: 0

    Property

    Parking
    • Total spaces: 3
    • Parking features: Attached Carport, Driveway
    • Carport spaces: 1
    • Uncovered spaces: 2
    Accessibility
    • Accessibility features: Two or More Access Exits
    Features
    • Levels: One
    • Stories: 1
    • Patio & porch: Covered, Front Porch, Patio
    • Fencing: Back Yard
    • Waterfront features: None
    Lot
    • Size: 0.65 Acres
    • Dimensions: 150 x 190 x 150 x 190
    • Features: Level, Sloped
    Details
    • Additional structures: Shed(s)
    • Parcel number: 2712623234
    • Zoning: R-2
    • Special conditions: Standard
    • Horse amenities: None

    Construction

    Type & style
    • Home type: SingleFamily
    • Architectural style: Ranch
    • Property subtype: Single Family Residence
    Materials
    • Brick Full
    • Foundation: Crawl Space
    Condition
    • New construction: No
    • Year built: 1970

    Utilities & green energy

    • Sewer: Septic Installed
    • Water: Public
    • Utilities for property: Cable Available

    Community & HOA

    Community
    • Features: None
    • Subdivision: Mitchell Acres
    Location
    • Region: Morganton
    • Elevation: 1000 Feet

    Financial & listing details

    • Price per square foot: $182/sqft
    • Tax assessed value: $210,011
    • Annual tax amount: $1,685
    • Date on market: 9/17/2023
    • Cumulative days on market: 15 days
    • Listing terms: Cash,Conventional,FHA,USDA Loan,VA Loan
    • Road surface type: Concrete, Paved

    Price history

    DateEventPrice
    11/7/2023Sold$290,000-3.3%$182/sqft
    Source: Canopy MLS as distributed by MLS GRID #4068479 Report a problem
    9/17/2023Listed for sale$299,900+50.7%$188/sqft
    Source: Canopy MLS as distributed by MLS GRID #4068479 Report a problem
    8/10/2022Sold$199,000-0.5%$125/sqft
    Source: Canopy MLS as distributed by MLS GRID #3882606 Report a problem
    7/15/2022Contingent$199,900$125/sqft
    Source: Canopy MLS as distributed by MLS GRID #3882606 Report a problem
    7/11/2022Listed for sale$199,900+42.8%$125/sqft
    Source: Canopy MLS as distributed by MLS GRID #3882606 Report a problem
    6/11/2008Sold$140,000$88/sqft
    Source: Public Record Report a problem

    Public tax history

    YearProperty taxesTax assessment
    2025$1,685 +3.7%$243,194
    2024$1,624 +14.8%$243,194 +15.8%
    2023$1,414 +28%$210,011 +63.1%
    2022$1,105 +4.2%$128,732
    2021$1,061 +0.4%$128,732
    2020$1,057 +1185%$128,732
    2019$82 -92%$128,732 +2.4%
    2018$1,034 +3.2%$125,713
    2017$1,002 $125,713
    2016$1,002 +0.3%$125,713
    2015$999 $125,713
    Find assessor info on the county website

    Neighborhood: 28655

    Nearby schools

    GreatSchools rating
    Schools provided by the listing agent
    • Elementary: Mull
    • Middle: Liberty
    • High: Patton

    Source: Canopy MLS as distributed by MLS GRID. This data may not be complete. We recommend contacting the local school district to confirm school assignments for this home.

    Get a cash offer in 3 minutes
    Find out how much your home could sell for in as little as 3 minutes with a no-obligation cash offer.
    Estimated market value
    $321,500
    Get a cash offer in 3 minutes
    Find out how much your home could sell for in as little as 3 minutes with a no-obligation cash offer.
    Estimated market value
    $321,500