Welcome to 2661 Stoney Ridge Road, where charm, convenience, and value come together! This move-in-ready Avon bungalow offers an unbeatable opportunity to own in one of Northeast Ohio's most desirable communities. Enjoy easy access to local restaurants, shopping, parks, and many of Avon's favorite amenities, making everyday living both convenient and enjoyable. Thoughtful updates throughout the home include a newer wood privacy fence, creating the perfect backyard retreat for entertaining, relaxing, or enjoying the outdoors. Additional improvements include newer appliances, a newer hot water tank, durable, scratch-resistant luxury vinyl plank flooring in the family room, updated interior doors, a new front door, and fresh landscaping that enhances the home's inviting curb appeal. Whether you're looking for your first home, downsizing, or simply searching for a home that's ready to enjoy from day one, this charming property checks all the boxes. Opportunities at this price point in Avon don't come along often. Schedule your private showing today before it's gone!
Active
$255,000
2661 Stoney Ridge Rd, Avon, OH 44011
3beds
1,695sqft
Single Family Residence
Built in 1949
0.26 Acres Lot
$-- Zestimate®
$150/sqft
$-- HOA
What's special
Newer wood privacy fenceUpdated interior doorsNewer appliances
- 8 hours |
- 319 |
- 29 |
Zillow last checked:
Listing updated:
Listed by:
Kayle Wlodarczyk 216-820-0202 k.wlodarczyk@kw.com,
Keller Williams Living
Source: MLS Now,MLS#: 5228362 Originating MLS: Akron Cleveland Association of REALTORS
Originating MLS: Akron Cleveland Association of REALTORSLoading...
Facts & features
Interior
Bedrooms & bathrooms
- Bedrooms: 3
- Bathrooms: 1
- Full bathrooms: 1
- Main level bathrooms: 1
- Main level bedrooms: 2
Heating
- Gas
Cooling
- Central Air, Ceiling Fan(s)
Features
- Basement: Partially Finished
- Has fireplace: No
Interior area
- Total structure area: 1,695
- Total interior livable area: 1,695 sqft
- Finished area above ground: 1,255
- Finished area below ground: 440
Video & virtual tour
Property
Parking
- Total spaces: 1
- Parking features: Attached, Driveway, Garage, Off Street
- Attached garage spaces: 1
Features
- Levels: Two
- Stories: 2
- Fencing: Fenced,Full,Privacy
Lot
- Size: 0.26 Acres
Details
- Parcel number: 0400010118001
- Special conditions: Standard
Construction
Type & style
- Home type: SingleFamily
- Architectural style: Bungalow
- Property subtype: Single Family Residence
Materials
- Aluminum Siding
- Roof: Asphalt
Condition
- Updated/Remodeled
- Year built: 1949
Utilities & green energy
- Sewer: Public Sewer
- Water: Public
Community & HOA
Community
- Subdivision: Gertrude Neuseus Add
HOA
- Has HOA: No
Location
- Region: Avon
Financial & listing details
- Price per square foot: $150/sqft
- Tax assessed value: $161,640
- Annual tax amount: $2,647
- Date on market: 7/16/2026
- Listing terms: Conventional,FHA,VA Loan
Estimated market value
Not available
Estimated sales range
Not available
Not available
Price history
| Date | Event | Price |
|---|---|---|
| 7/16/2026 | Listed for sale | $255,000+16.4%$150/sqft |
Source:  MLS Now #5228362 Report a problem MLS Now #5228362 Report a problem | ||
| 8/12/2022 | Sold | $219,000-0.4%$129/sqft |
Source: MLS Now #4382551 Report a problem | ||
| 7/1/2022 | Pending sale | $219,900$130/sqft |
Source: MLS Now #4382551 Report a problem | ||
| 6/27/2022 | Price change | $219,900-2.3%$130/sqft |
Source: MLS Now #4382551 Report a problem | ||
| 6/15/2022 | Listed for sale | $225,000+64.2%$133/sqft |
Source: MLS Now #4382551 Report a problem | ||
| 3/24/2021 | Listing removed | -- |
Source: Owner Report a problem | ||
| 12/15/2017 | Sold | $137,022-6.1%$81/sqft |
Source: Public Record Report a problem | ||
| 11/2/2017 | Listed for sale | $146,000+24.8%$86/sqft |
Source: Owner Report a problem | ||
| 8/19/2011 | Sold | $117,000-6%$69/sqft |
Source: Public Record Report a problem | ||
| 8/4/2011 | Listed for sale | $124,500+36.8%$73/sqft |
Source: Owner Report a problem | ||
| 2/23/1999 | Sold | $91,000$54/sqft |
Source: Public Record Report a problem | ||
Public tax history
| Year | Property taxes | Tax assessment |
|---|---|---|
| 2024 | $2,781 +25.5% | $56,580 +41.2% |
| 2023 | $2,216 +1% | $40,060 |
| 2022 | $2,195 -0.2% | $40,060 |
| 2021 | $2,200 +6.1% | $40,060 +13% |
| 2020 | $2,074 +2.1% | $35,450 |
| 2019 | $2,032 +7.9% | $35,450 |
| 2018 | $1,882 -6.6% | $35,450 +2.9% |
| 2017 | $2,015 -1.2% | $34,450 |
| 2016 | $2,039 -1% | $34,450 |
| 2015 | $2,060 +0.7% | $34,450 |
| 2014 | $2,046 -0.5% | $34,450 |
| 2013 | $2,057 +1.6% | $34,450 |
| 2012 | $2,025 | $34,450 -68.5% |
| 2011 | -- | $109,300 |
| 2010 | -- | -- |
| 2009 | -- | -- |
| 2008 | $1,940 +1.3% | -- |
| 2007 | $1,914 +1.1% | -- |
| 2006 | $1,894 +16.1% | -- |
| 2005 | $1,631 +2.2% | -- |
| 2004 | $1,595 +9.4% | -- |
| 2003 | $1,458 +9% | -- |
| 2002 | $1,338 +1.1% | -- |
| 2001 | $1,323 +2.5% | -- |
| 2000 | $1,291 | -- |
Find assessor info on the county website
Monthly payment
Est. payment
Payment breakdown
Explore the cost of this home by adjusting the details. Changes won't be saved.Climate risks
Neighborhood: 44011
Nearby schools
GreatSchools rating
- NAAvon Village Elementary SchoolGrades: PK-KDistance: 0.4 mi
- 9/10Avon High SchoolGrades: 8-12Distance: 0.4 mi
- 7/10Avon Middle SchoolGrades: 6-8Distance: 1 mi
Schools provided by the listing agent
- District: Avon LSD - 4703
Source: MLS Now. This data may not be complete. We recommend contacting the local school district to confirm school assignments for this home.
- $141,5001 bd1 ba664 sqft2641 Stoney Ridge Rd, Avon, OH 44011Off Market
- $364,9004 bd3 ba2.2k sqft2675 Stoney Ridge Rd, Avon, OH 44011Off Market
- $254,1004 bd2 ba1.6k sqft36985 Orchard St, Avon, OH 44011Off Market

- $240,6003 bd1 ba1.7k sqft2623 Stoney Ridge Rd, Avon, OH 44011Off Market
- $1,490-- bd-- ba-- sqft36985 Orchard St, Avon, OH 44011Off Market
- $203,1003 bd1 ba1.2k sqft2705 Stoney Ridge Rd, Avon, OH 44011Off Market
- $287,1004 bd1 ba2k sqft36978 Orchard St, Avon, OH 44011Off Market
- $707,5004 bd2 ba2.3k sqft36965 Orchard St, Avon, OH 44011Off Market
A local agent can set up tours, give advice and negotiate with sellers.
Similar homes
- $249,0003 bd1 ba990 sqft1952 Miriam Ave, Avon, OH 44011For Sale
 MLS ID #5227758, Benjamin West, Worth Clark. MLS Now
 - $--3 bd2 ba1.4k sqft6277 Denise Dr, North Ridgeville, OH 44039Auction
 Auction.com 2
 - $249,0002 bd1 ba1.5k sqft37891 Lake Dr, Avon, OH 44011For Sale
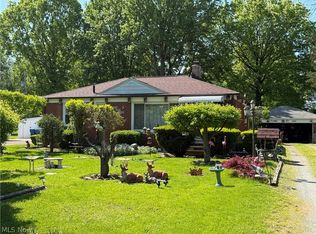 MLS ID #5189879, Pam Strange, EXP Realty, LLC.. MLS Now
 - $315,0003 bd2 ba1.3k sqft36700 Lakeland Dr, Avon, OH 44011For Sale
 MLS ID #5213285, Daniel Beirne, Opendoor Brokerage LLC. MLS Now
 - $239,9004 bd3 ba2.1k sqft942 Hartford Dr, Elyria, OH 44035For SaleMLS ID #5201916, Kit Custer, RE/MAX Transitions. MLS Now
- $375,0003 bd2 ba1.6k sqft2067 Ridgeland Dr, Avon, OH 44011For SaleMLS ID #5225147, Tammy J Koleski, Howard Hanna. MLS Now
- $289,9004 bd2 ba1.8k sqft227 Fairfield Rd, Avon Lake, OH 44012For SaleMLS ID #5226852, Brandy Gregg, EXP Realty, LLC.. MLS Now
- $295,0005 bd1 ba2.3k sqft36602 Kinzel Rd, Avon, OH 44011For SaleMLS ID #5210104, Kim Kaczorowski, Keller Williams Chervenic Rlty. MLS Now
- $229,0003 bd1 ba1.1k sqft2765 Nagel Rd, Avon, OH 44011For SaleMLS ID #5220106, Teresa Smith, Howard Hanna. MLS Now
- $290,0003 bd3 ba2.2k sqft5112 Lake Rd, Sheffield Lake, OH 44054For SaleMLS ID #5227569, Heather Spangler, McDowell Homes Real Estate Services. MLS Now
- $245,0003 bd2 ba1.1k sqft6302 Ridgeview Blvd, North Ridgeville, OH 44039For SaleMLS ID #5227787, David A Mitnick, EXP Realty, LLC.. MLS Now
- $375,0002 bd2 ba1.6k sqft4250 Reserve Way, Avon, OH 44011For SaleMLS ID #5226286, Christina Carpadis, RE/MAX Above & Beyond. MLS Now
- $325,5003 bd2 ba1.5k sqft37888 N Doovys St, Avon, OH 44011For SaleMLS ID #5224563, Nicholas J Huscroft, Chosen Real Estate Group. MLS Now
- $--3 bd2 ba1.7k sqft5963 Wallace Blvd, North Ridgeville, OH 44039AuctionAuction.com 2
- $319,9003 bd3 ba1.9k sqft32561 Carriage Ln, Avon Lake, OH 44012For SaleMLS ID #5227218, Amy K Margiotti, Howard Hanna. MLS Now
- $--3 bd2 ba1.4k sqft952 Wilder Ave, Elyria, OH 44035AuctionAuction.com 2
- $239,9003 bd2 ba1.4k sqft5186 Jaycox Rd, North Ridgeville, OH 44039For SaleMLS ID #5222090, Robin Rodgers, Howard Hanna. MLS Now
- $--3 bd2 ba1.9k sqft7359 Denny Dr, North Ridgeville, OH 44039AuctionAuction.com 2
- $175,0003 bd2 ba2.2k sqft2583 E 38th St, Lorain, OH 44055For SaleMLS ID #5226316, Sherrie Haas, Russell Real Estate Services. MLS Now
- $289,0003 bd2 ba1.5k sqft690 Grantwood Ave, Sheffield Lake, OH 44054For SaleMLS ID #5227755, Krystal Byrne, Russell Real Estate Services. MLS Now
