Charming home in historic downtown McKinney location! Light, bright, and completely updated throughout. Attention and care given to owner renovations in this turn-key home! It truly feels like you're walking into a magazine. Handscraped hardwoods, Z-Line convection gas range, new kitchen cabinets, porcelain farm sink, and brand new laundry room. Massive backyard space with firepit and custom turf landscaping. Detached unit in backyard with 400 sq ft of office space and a separate workshop space. Can be used for a garage as well. Come see this gem of a home as soon as you can!
Updates include concrete driveways 2024, water heater 2023, HVAC in 2022 with duct cleaning, kitchen appliances in 2022, patio and roof extension in 2021, fence in 2019, windows and doors in 2018, and roof in 2017. Owner is offering seller concessions toward a buyer rate buy-down or to cover buyer's closing costs.
Under contract
Price cut: $25K (10/8)
$575,000
1812 Carol St, McKinney, TX 75069
3beds
2,210sqft
Single Family Residence
Built in 1953
0.36 Acres Lot
$567,700 Zestimate®
$260/sqft
$-- HOA
What's special
Separate workshop spaceCustom turf landscapingBrand new laundry roomZ-line convection gas rangeHandscraped hardwoodsPorcelain farm sinkNew kitchen cabinets
- 219 days
- 732
- 63
Zillow last checked:
Listing updated:
Listed by:
Trevor Kay 0768838 972-948-8206,
EXP REALTY 888-519-7431
Source: NTREIS,MLS#: 21213233
Facts & features
Interior
Bedrooms & bathrooms
- Bedrooms: 3
- Bathrooms: 2
- Full bathrooms: 2
Primary bedroom
- Features: Ceiling Fan(s), Fireplace
- Level: First
- Dimensions: 13 x 11
Bedroom
- Level: First
- Dimensions: 14 x 12
Bedroom
- Level: First
- Dimensions: 11 x 10
Primary bathroom
- Level: First
- Dimensions: 6 x 6
Dining room
- Level: First
- Dimensions: 15 x 12
Other
- Level: First
- Dimensions: 8 x 6
Kitchen
- Features: Breakfast Bar, Built-in Features
- Level: First
- Dimensions: 18 x 11
Laundry
- Level: First
- Dimensions: 8 x 7
Living room
- Features: Ceiling Fan(s), Fireplace
- Level: First
- Dimensions: 23 x 20
Office
- Features: Built-in Features
- Level: First
- Dimensions: 20 x 20
Workshop
- Level: First
- Dimensions: 20 x 20
Heating
- Natural Gas
Cooling
- Electric
Appliances
- Included: Convection Oven, Dishwasher, Gas Cooktop, Disposal, Microwave
- Laundry: Washer Hookup, Dryer Hookup, ElectricDryer Hookup
Features
- Built-in Features, Decorative/Designer Lighting Fixtures, High Speed Internet, Open Floorplan, Pantry, Cable TV, Wired for Sound
- Flooring: Carpet, Concrete, Hardwood, Tile
- Has basement: No
- Number of fireplaces: 2
- Fireplace features: Electric
Interior area
- Total interior livable area: 2,210 sqft
Video & virtual tour
Property
Parking
- Total spaces: 5
- Parking features: Additional Parking, Asphalt, Converted Garage, Carport, Detached Carport, Door-Single, Driveway, Garage, Gated, Parking Pad
- Garage spaces: 1
- Carport spaces: 4
- Covered spaces: 2
Features
- Levels: One
- Stories: 1
- Patio & porch: Covered, Patio
- Pool features: None
Lot
- Size: 0.36 Acres
- Features: Corner Lot, Landscaped, Many Trees
Details
- Parcel number: R084400002101
Construction
Type & style
- Home type: SingleFamily
- Architectural style: Ranch,Detached
- Property subtype: Single Family Residence
Materials
- Brick
- Foundation: Pillar/Post/Pier
- Roof: Composition
Condition
- Year built: 1953
Utilities & green energy
- Sewer: Public Sewer
- Water: Public
- Utilities for property: Electricity Available, Natural Gas Available, Sewer Available, Water Available, Cable Available
Community & HOA
Community
- Features: Curbs
- Security: Security System Leased, Security System, Carbon Monoxide Detector(s), Smoke Detector(s), Security Lights
- Subdivision: Wilson & Cole Add
HOA
- Has HOA: No
Location
- Region: Mckinney
Financial & listing details
- Price per square foot: $260/sqft
- Tax assessed value: $577,016
- Annual tax amount: $10,416
- Date on market: 3/19/2026
- Cumulative days on market: 219 days
- Listing terms: Assumable,Cash,Conventional,FHA
- Exclusions: Washer and Dryer. Living room TV and mount (mount is specific to TV). Items in detached office excluded. Refrigerator and outdoor sauna are negotiable
Estimated market value
$567,700
$539,000 - $596,000
$3,009/mo
Price history
| Date | Event | Price |
|---|---|---|
| 10/20/2026 | Contingent | $575,000$260/sqft |
Source: NTREIS #21213233 Report a problem | ||
| 10/8/2026 | Price change | $575,000-4.2%$260/sqft |
Source: NTREIS #21213233 Report a problem | ||
| 7/30/2026 | Price change | $599,9950%$271/sqft |
Source: NTREIS #21213233 Report a problem | ||
| 7/7/2026 | Price change | $599,999-4%$271/sqft |
Source: NTREIS #21213233 Report a problem | ||
| 6/17/2026 | Price change | $624,900-3.7%$283/sqft |
Source: NTREIS #21213233 Report a problem | ||
| 6/1/2026 | Price change | $649,000-2.4%$294/sqft |
Source: NTREIS #21213233 Report a problem | ||
| 5/14/2026 | Price change | $664,900-1.4%$301/sqft |
Source: NTREIS #21213233 Report a problem | ||
| 4/27/2026 | Price change | $674,500-0.1%$305/sqft |
Source: eXp Realty #21213233 Report a problem | ||
| 4/15/2026 | Listed for sale | $675,000-2.9%$305/sqft |
Source: NTREIS #21213233 Report a problem | ||
| 4/9/2026 | Contingent | $695,000$314/sqft |
Source: NTREIS #21213233 Report a problem | ||
| 3/19/2026 | Price change | $695,000-2.8%$314/sqft |
Source: NTREIS #21213233 Report a problem | ||
| 2/23/2026 | Listed for sale | $715,000+150.9%$324/sqft |
Source: Owner Report a problem | ||
| 7/20/2017 | Sold | -- |
Source: Agent Provided Report a problem | ||
| 6/25/2017 | Pending sale | $285,000$129/sqft |
Source: Purvis Realty Group #13628120 Report a problem | ||
| 6/18/2017 | Listed for sale | $285,000+67.7%$129/sqft |
Source: Purvis Realty Group #13628120 Report a problem | ||
| 1/11/2016 | Listing removed | $169,900$77/sqft |
Source: RE/MAX DFW Associates #13264914 Report a problem | ||
| 12/13/2015 | Pending sale | $169,900$77/sqft |
Source: RE/MAX DFW ASSOCIATES IV #13264914 Report a problem | ||
| 11/21/2015 | Price change | $169,900-5.6%$77/sqft |
Source: RE/MAX DFW Associates IV #13264914 Report a problem | ||
| 11/15/2015 | Price change | $179,900-5.3%$81/sqft |
Source: RE/MAX DFW Associates IV #13264914 Report a problem | ||
| 10/31/2015 | Price change | $189,900-5%$86/sqft |
Source: RE/MAX DFW Associates IV #13264914 Report a problem | ||
| 10/25/2015 | Listed for sale | $199,900$90/sqft |
Source: RE/MAX DFW Associates #13264914 Report a problem | ||
Public tax history
| Year | Property taxes | Tax assessment |
|---|---|---|
| 2026 | -- | $577,016 -3.2% |
| 2025 | $8,728 +76.2% | $596,147 +71.1% |
| 2024 | $4,954 +11.6% | $348,398 +10% |
| 2023 | $4,439 -14.9% | $316,725 +10% |
| 2022 | $5,217 -6.2% | $287,932 +10% |
| 2021 | $5,559 +2.6% | $261,756 +8% |
| 2020 | $5,420 -5.3% | $242,276 -4.3% |
| 2019 | $5,721 +2.2% | $253,111 +7.5% |
| 2018 | $5,599 +121.5% | $235,513 +36.7% |
| 2017 | $2,528 | $172,291 +18.1% |
| 2016 | $2,528 +11.9% | $145,883 +25.6% |
| 2015 | $2,260 | $116,144 +18.4% |
| 2014 | $2,260 | $98,128 +4.1% |
| 2013 | -- | $94,224 +0.4% |
| 2012 | -- | $93,850 -4.2% |
| 2011 | -- | $97,979 +0.4% |
| 2010 | -- | $97,636 -4.5% |
| 2009 | -- | $102,185 -6.9% |
| 2008 | -- | $109,767 -6.4% |
| 2007 | -- | $117,231 +7.7% |
| 2006 | -- | $108,857 +1.1% |
| 2005 | -- | $107,679 -0.2% |
| 2004 | -- | $107,877 +3.3% |
| 2003 | -- | $104,446 +19% |
| 2002 | -- | $87,765 +10% |
| 2001 | -- | $79,786 +10% |
| 2000 | -- | $72,533 |
Find assessor info on the county website
Monthly payment
Est. payment
Payment breakdown
Explore the cost of this home by adjusting the details. Changes won't be saved.Climate risks
Neighborhood: 75069
Nearby schools
Schools provided by the listing agent
- Elementary: Burks
- Middle: Faubion
- High: Mckinney Boyd
- District: McKinney ISD
Source: NTREIS. This data may not be complete. We recommend contacting the local school district to confirm school assignments for this home.


Similar homes
- $600,0003 bd2 ba1.7k sqft807 Largent St, McKinney, TX 75069For Sale
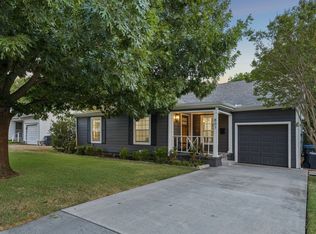 MLS ID #21378505, Leigh Calvert. NTREIS
- $625,0004 bd3 ba1.8k sqft807 Florence St, McKinney, TX 75069For Sale
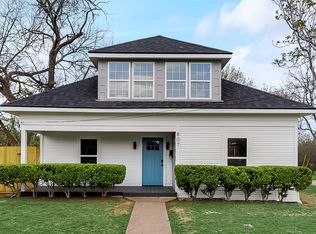 MLS ID #21236797, Nathan Sewell. NTREIS
- $524,9004 bd2 ba1.4k sqft506 N Chestnut St, McKinney, TX 75069For Sale
 MLS ID #21407995, Miranda Roberts. NTREIS
- $685,0003 bd3 ba2.2k sqft1208 N Morris St, McKinney, TX 75069For Sale
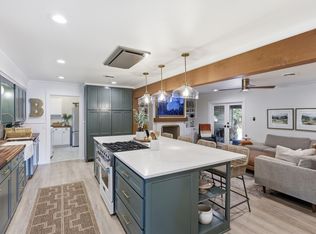 MLS ID #21308464, Carol Boyle. NTREIS
