Welcome to this charming 3-bedroom, 2-bath home ideally located in the heart of Prosper! Just minutes from Historic Downtown Prosper, you'll enjoy convenient access to local boutiques, restaurants, community events, and the small-town charm that has made Prosper one of North Texas' most desirable places to call home. Adding to the appeal of this location, the Town of Prosper's Downtown Master Plan is helping shape an exciting vision for the future of the historic downtown area, with an emphasis on creating a vibrant, walkable destination while preserving the character and sense of community that make Downtown Prosper so special. Imagine living just minutes from an area envisioned to continue evolving as a gathering place for dining, shopping, entertainment, community events, and everyday connection. With quick access to Preston Road, commuting and reaching shopping, dining, and entertainment throughout Prosper and North Texas is effortless. The home's functional floor plan offers comfortable living spaces ideal for first-time buyers, families, investors, or anyone looking to enjoy the Prosper lifestyle. Spend your evenings at nearby Parvin Park, where green space, walking trail, a playground, and outdoor recreation are just down the road. Whether you're searching for your primary residence or an investment opportunity, this home offers a compelling combination of location, convenience, community, and proximity to the exciting future vision for Downtown Prosper. Location matters—and this one puts you close to both the charm Prosper is known for today and the vision for its tomorrow. Call your favorite REALTOR® today to schedule a private showing!
For sale
$414,900
108 E 5th St, Prosper, TX 75078
3beds
1,403sqft
Single Family Residence
Built in 1976
5,227 Square Feet Lot
$270,700 Zestimate®
$296/sqft
$-- HOA
What's special
Functional floor planComfortable living spaces
- 3 days |
- 130 |
- 4 |
Likely to sell faster than
Zillow last checked:
Listing updated:
Listed by:
Jonathan Hitchcock 0669327 903-224-5171,
Easy Life Realty 903-224-5171
Source: NTREIS,MLS#: 21348605
Facts & features
Interior
Bedrooms & bathrooms
- Bedrooms: 3
- Bathrooms: 2
- Full bathrooms: 2
Primary bedroom
- Features: En Suite Bathroom
- Level: First
- Dimensions: 14 x 13
Bedroom
- Level: First
- Dimensions: 11 x 10
Bedroom
- Level: First
- Dimensions: 11 x 10
Kitchen
- Features: Breakfast Bar, Built-in Features, Dual Sinks, Eat-in Kitchen, Granite Counters
- Level: First
- Dimensions: 14 x 9
Living room
- Features: Built-in Features
- Level: First
- Dimensions: 20 x 16
Sunroom
- Level: First
- Dimensions: 19 x 9
Utility room
- Features: Built-in Features
- Level: First
- Dimensions: 9 x 9
Heating
- Central, Natural Gas
Cooling
- Central Air, Electric, Window Unit(s)
Appliances
- Included: Dishwasher, Electric Range, Disposal, Microwave
- Laundry: Washer Hookup, Dryer Hookup, ElectricDryer Hookup, Laundry in Utility Room
Features
- Built-in Features, Decorative/Designer Lighting Fixtures, Eat-in Kitchen, Granite Counters, High Speed Internet
- Flooring: Carpet, Concrete, Ceramic Tile, Luxury Vinyl Plank
- Windows: Window Coverings
- Has basement: No
- Has fireplace: No
Interior area
- Total interior livable area: 1,403 sqft
Video & virtual tour
Property
Parking
- Total spaces: 1
- Parking features: Concrete, Door-Single, Garage Faces Front, Garage, Garage Door Opener, Off Street
- Attached garage spaces: 1
Features
- Levels: One
- Stories: 1
- Patio & porch: Rear Porch
- Exterior features: Rain Gutters, Uncovered Courtyard
- Pool features: None
- Fencing: Wood
Lot
- Size: 5,227 Square Feet
- Features: Interior Lot, Landscaped, Few Trees
Details
- Parcel number: R0972009005B1
Construction
Type & style
- Home type: SingleFamily
- Architectural style: Ranch,Traditional,Detached
- Property subtype: Single Family Residence
Materials
- Brick, Wood Siding
- Foundation: Slab
- Roof: Composition
Condition
- Year built: 1976
Utilities & green energy
- Sewer: Public Sewer
- Water: Public
- Utilities for property: Electricity Connected, Natural Gas Available, Overhead Utilities, Sewer Available, Separate Meters, Water Available
Community & HOA
Community
- Security: Carbon Monoxide Detector(s), Smoke Detector(s)
- Subdivision: Bryants First Add
HOA
- Has HOA: No
Location
- Region: Prosper
Financial & listing details
- Price per square foot: $296/sqft
- Tax assessed value: $238,389
- Annual tax amount: $4,648
- Date on market: 8/12/2026
- Listing terms: Cash,Conventional,FHA,VA Loan
Estimated market value
$270,700
$246,000 - $295,000
$2,174/mo
Price history
| Date | Event | Price |
|---|---|---|
| 8/12/2026 | Listed for sale | $414,900+84.5%$296/sqft |
Source: NTREIS #21348605 Report a problem | ||
| 9/25/2022 | Listing removed | -- |
Source: Zillow Rental Manager Report a problem | ||
| 9/20/2022 | Price change | $2,150-2.1%$2/sqft |
Source: Zillow Rental Manager Report a problem | ||
| 8/25/2022 | Listed for rent | $2,195-2.4%$2/sqft |
Source: Zillow Rental Manager Report a problem | ||
| 8/6/2022 | Listing removed | -- |
Source: Zillow Rental Manager Report a problem | ||
| 7/6/2022 | Listed for rent | $2,250+21.6%$2/sqft |
Source: Zillow Rental Manager Report a problem | ||
| 1/4/2021 | Listing removed | -- |
Source: Zillow Rental Manager Report a problem | ||
| 12/1/2020 | Listed for rent | $1,850$1/sqft |
Source: Zillow Rental Manager Report a problem | ||
| 7/16/2020 | Sold | -- |
Source: Agent Provided Report a problem | ||
| 7/13/2020 | Pending sale | $224,900$160/sqft |
Source: Collin County Realty, Inc. #14373998 Report a problem | ||
| 6/26/2020 | Listed for sale | $224,900$160/sqft |
Source: Collin County Realty, Inc. #14373998 Report a problem | ||
Public tax history
| Year | Property taxes | Tax assessment |
|---|---|---|
| 2025 | $4,648 -17% | $238,389 -15.2% |
| 2024 | $5,599 +1.2% | $281,237 +1.6% |
| 2023 | $5,531 +2.8% | $276,824 +12.5% |
| 2022 | $5,379 +29.6% | $246,024 +31.6% |
| 2021 | $4,151 +50.2% | $187,000 +19.9% |
| 2020 | $2,764 -2.7% | $155,983 +10% |
| 2019 | $2,840 +7% | $141,803 +10% |
| 2018 | $2,654 +22.7% | $128,912 -3.1% |
| 2017 | $2,163 | $133,033 +8.2% |
| 2016 | $2,163 +11.2% | $122,967 +15.7% |
| 2015 | $1,945 | $106,243 +20.7% |
| 2014 | $1,945 | $88,049 +4.8% |
| 2013 | -- | $83,996 +18.6% |
| 2012 | -- | $70,843 -5.2% |
| 2011 | -- | $74,716 -3.8% |
| 2010 | -- | $77,628 -4.4% |
| 2009 | -- | $81,239 +0.7% |
| 2008 | -- | $80,649 +11.3% |
| 2007 | -- | $72,476 +7% |
| 2006 | -- | $67,728 -1.1% |
| 2005 | -- | $68,462 -3.5% |
| 2004 | -- | $70,929 +0.6% |
| 2003 | -- | $70,514 -0.6% |
| 2002 | -- | $70,968 +1.8% |
| 2001 | -- | $69,698 +7.1% |
| 2000 | -- | $65,052 |
Find assessor info on the county website
Monthly payment
Est. payment
Payment breakdown
Explore the cost of this home by adjusting the details. Changes won't be saved.Climate risks
Neighborhood: 75078
Nearby schools
GreatSchools rating
- 7/10Judy Rucker Elementary SchoolGrades: K-5Distance: 0.5 mi
- 9/10Reynolds Middle SchoolGrades: 6-8Distance: 0.4 mi
- 7/10Prosper High SchoolGrades: 9-12Distance: 1.5 mi
Schools provided by the listing agent
- Elementary: Judy Rucker
- Middle: Reynolds
- High: Prosper
- District: Prosper ISD
Source: NTREIS. This data may not be complete. We recommend contacting the local school district to confirm school assignments for this home.
- $308,7003 bd2 ba1k sqft106 E 5th St, Prosper, TX 75078Off Market
- $--5 bd3 ba2.6k sqft2516 Woodhall Dr, Celina, TX 75009Sold

- $328,8002 bd1 ba960 sqft205 E 5th St, Prosper, TX 75078Off Market
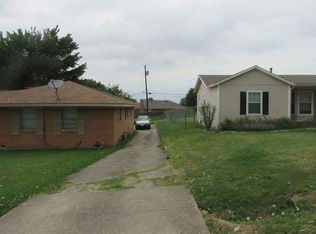
- $329,7003 bd2 ba1.3k sqft104 E 5th St, Prosper, TX 75078Off Market
- $256,0002 bd1 ba888 sqft202 E 5th St, Prosper, TX 75078Off Market
- $557,0003 bd2 ba1.7k sqft109 E 5th St, Prosper, TX 75078Off Market
- $--3 bd2 ba1.6k sqft107 E 5th St, Prosper, TX 75078Sold
- $269,9002 bd1 ba1.1k sqft111 E Broadway St, Prosper, TX 75078Off Market
A local agent can set up tours, give advice and negotiate with sellers.
Similar homes
- $450,0003 bd2 ba1.3k sqft208 E 7th St, Prosper, TX 75078For Sale
 MLS ID #21319505, Victoria DeLaCruz. NTREIS
 - $419,9953 bd2 ba1.6k sqft3109 Fairgate Dr, Carrollton, TX 75007For Sale
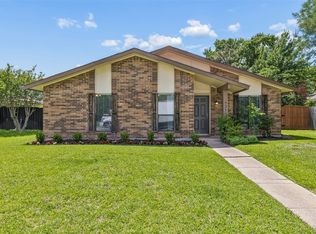 MLS ID #21358954, Katherine Blanton. NTREIS
 - $369,9004 bd3 ba1.8k sqft2203 Foxcroft Cir, Denton, TX 76209For Sale
 MLS ID #21357595, Trace Howard. NTREIS
 - $450,0003 bd2 ba1.7k sqft8420 Christie Dr, Frisco, TX 75033For Sale
 MLS ID #21340045, Roni Henderson. NTREIS
 - $354,9903 bd2 ba1.4k sqft2303 Silverthorne Dr, Dallas, TX 75287For SaleMLS ID #21357263, Katty Urdaneta. NTREIS
- $425,0004 bd3 ba1.8k sqft4402 Durango Ln, McKinney, TX 75070For SaleMLS ID #21334825, Garrett Lamb. NTREIS
- $379,0003 bd3 ba1.7k sqft3219 Renaissance Dr, Dallas, TX 75287For SaleMLS ID #21349720, Charlie Bui. NTREIS
- $412,9003 bd2 ba1.9k sqft12218 Red Hawk Dr, Frisco, TX 75033For SaleMLS ID #21313104, Christina Harmon. NTREIS
- $424,9004 bd2 ba1.8k sqft3605 Marwick Dr, Plano, TX 75075For SaleMLS ID #21349249, Mali Subbiah. NTREIS
- $424,9903 bd2 ba2k sqft1501 Wysong Dr, McKinney, TX 75069For SaleMLS ID #21301963, Lindsey Arnold. NTREIS
- $399,9003 bd3 ba1.9k sqft1000 Lexington Dr, Plano, TX 75075For SaleMLS ID #21334180, Davis Scott. NTREIS
- $325,0003 bd2 ba1.2k sqft3511 Meadowview Dr, Corinth, TX 76210For SaleMLS ID #21354918, Kelly Mason. NTREIS
- $345,0003 bd2 ba1.6k sqft2407 Rockhill Rd, McKinney, TX 75072For SaleMLS ID #21353885, MaryJane Mathew. NTREIS
- $465,0004 bd3 ba2.1k sqft8100 Hillside Dr, Frisco, TX 75033For SaleMLS ID #21340048, Brett Davenport. NTREIS
- $310,0003 bd2 ba1.2k sqft605 E Graham St, McKinney, TX 75069For SaleMLS ID #21352146, Ashley Patton. NTREIS
- $399,0004 bd2 ba2k sqft2500 Navasota Dr, Little Elm, TX 75068For SaleMLS ID #21341587, Jamie Miller. NTREIS
- $385,0003 bd2 ba1.6k sqft1402 Wysong Dr, McKinney, TX 75069For SaleMLS ID #21289859, Madison Dutcher. NTREIS
- $350,0003 bd2 ba1.5k sqft8348 Hillside Dr, Frisco, TX 75033For SaleMLS ID #21318713, Kylie Vaughn. NTREIS
- $410,0003 bd2 ba2k sqft1617 Cherbourg Dr, Plano, TX 75075For SaleMLS ID #21277944, Brandon Watkins. NTREIS
- $395,0003 bd2 ba1.8k sqft1514 Sandy Rdg, McKinney, TX 75069For SaleMLS ID #21340766, Morgan Beauregard. NTREIS
