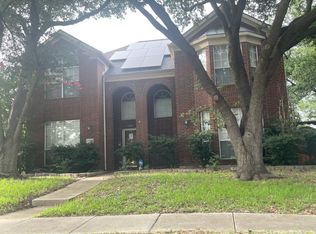
Welcome to your dream home, perfectly positioned on a quiet cul-de-sac street in the heart of highly coveted Plano ISD. This charming 3 bedroom, 2 bath residence offers the perfect blend of comfort, privacy, and everyday convenience - all with no HOA and a location that truly sets it apart. Step inside to discover a spacious, flowing floor plan that effortlessly connects each room, creating a warm and inviting atmosphere from the moment you arrive. Whether you are hosting a formal dinner in the dedicated dining area or enjoying a slow morning in the cozy breakfast nook, this home was designed for the way real life is lived. At 1,640 SF, the layout is comfortable and spacious. The generous quarter acre corner lot is a rare find, offering an expansive sense of space both inside and out. Step outside to your own private backyard, enclosed by beautiful board on board fencing, ideal for weekend entertaining, playtime, or simply unwinding in total seclusion. And for the nature lover, it doesn't get better than this, your new home sits directly adjacent to Preston Ridge Trail, putting miles of outdoor adventure right outside your front door. Just minutes away, the highly desirable Preston & Park shopping corridor has everything you need and more, from the everyday ease of Whole Foods and Trader Joe's to an incredible array of dining options. A 2 car garage completes this move in ready gem, offering both convenience and storage for your everyday needs. Home is being sold as-is.
For sale
$425,000
4224 Pike Ct, Plano, TX 75093
3beds
1,640sqft
Single Family Residence
Built in 1983
0.25 Acres Lot
$-- Zestimate®
$259/sqft
$-- HOA
What's special
Spacious flowing floor planDedicated dining areaWarm and inviting atmosphereCozy breakfast nook
- 2 days |
- 319 |
- 46 |
Likely to sell faster than
Zillow last checked:
Listing updated:
Listed by:
Stefani Myers 0727598 972-984-0948,
Compass RE Texas, LLC. 214-814-8100
Source: NTREIS,MLS#: 21353608
Facts & features
Interior
Bedrooms & bathrooms
- Bedrooms: 3
- Bathrooms: 2
- Full bathrooms: 2
Primary bedroom
- Features: Ceiling Fan(s)
- Level: First
- Dimensions: 0 x 0
Bedroom
- Level: First
- Dimensions: 0 x 0
Bedroom
- Level: First
- Dimensions: 0 x 0
Living room
- Level: First
- Dimensions: 0 x 0
Heating
- Central, Electric
Cooling
- Central Air, Ceiling Fan(s), Electric
Appliances
- Included: Built-In Gas Range, Dishwasher, Electric Cooktop, Electric Oven, Disposal, Gas Water Heater, Microwave
- Laundry: Washer Hookup, Electric Dryer Hookup, Laundry in Utility Room
Features
- Built-in Features, Dry Bar, Decorative/Designer Lighting Fixtures, Double Vanity, Eat-in Kitchen, Granite Counters, High Speed Internet, Kitchen Island, Pantry, Paneling/Wainscoting, Cable TV, Walk-In Closet(s), Wired for Sound
- Flooring: Carpet, Ceramic Tile, Other
- Has basement: No
- Number of fireplaces: 1
- Fireplace features: Family Room, Masonry, Wood Burning
Interior area
- Total interior livable area: 1,640 sqft
Video & virtual tour
Property
Parking
- Total spaces: 2
- Parking features: Alley Access, Door-Single, Garage, Garage Door Opener, Inside Entrance, Garage Faces Rear
- Attached garage spaces: 2
Features
- Levels: One
- Stories: 1
- Patio & porch: Rear Porch, Other, Covered
- Exterior features: Other, Private Yard
- Pool features: None
- Fencing: Back Yard,Fenced,High Fence,Privacy,Wood
Lot
- Size: 0.25 Acres
- Features: Corner Lot, Landscaped, Many Trees, Sprinkler System
Details
- Parcel number: R125100202601
Construction
Type & style
- Home type: SingleFamily
- Architectural style: Traditional,Detached
- Property subtype: Single Family Residence
Materials
- Brick
- Foundation: Pillar/Post/Pier, Slab
- Roof: Asphalt,Mixed,Shingle
Condition
- Resale
- Year built: 1983
Utilities & green energy
- Sewer: Public Sewer
- Water: Public
- Utilities for property: Electricity Connected, Natural Gas Available, Phone Available, Sewer Available, Separate Meters, Water Available, Cable Available
Community & HOA
Community
- Features: Curbs, Sidewalks
- Subdivision: Homestead Sec Ii
HOA
- Has HOA: No
Location
- Region: Plano
Financial & listing details
- Price per square foot: $259/sqft
- Tax assessed value: $422,548
- Annual tax amount: $7,216
- Date on market: 8/13/2026
- Cumulative days on market: 2 days
- Listing terms: Cash,Conventional
Estimated market value
Not available
Estimated sales range
Not available
Not available
Price history
| Date | Event | Price |
|---|---|---|
| 8/13/2026 | Listed for sale | $425,000+2.4%$259/sqft |
Source: NTREIS #21353608 Report a problem | ||
| 3/9/2023 | Sold | -- |
Source: NTREIS #20248540 Report a problem | ||
| 2/22/2023 | Pending sale | $414,990$253/sqft |
Source: NTREIS #20248540 Report a problem | ||
| 2/13/2023 | Contingent | $414,990$253/sqft |
Source: NTREIS #20248540 Report a problem | ||
| 2/10/2023 | Listed for sale | $414,990$253/sqft |
Source: NTREIS #20248540 Report a problem | ||
Public tax history
| Year | Property taxes | Tax assessment |
|---|---|---|
| 2025 | $5,291 -11% | $422,548 -4.2% |
| 2024 | $5,944 +35.3% | $441,206 +28.6% |
| 2023 | $4,394 -14.4% | $343,130 +10% |
| 2022 | $5,132 +0.5% | $311,936 +10% |
| 2021 | $5,107 +2.8% | $283,578 +3.1% |
| 2020 | $4,969 +1.7% | $275,173 +2.4% |
| 2019 | $4,885 +14.8% | $268,765 +9.4% |
| 2018 | $4,254 +9.4% | $245,717 -0.6% |
| 2017 | $3,889 | $247,292 +12.3% |
| 2016 | $3,889 +15% | $220,289 +15.8% |
| 2015 | $3,381 | $190,270 +13.4% |
| 2014 | $3,381 | $167,828 +8.5% |
| 2013 | -- | $154,638 -2.3% |
| 2012 | -- | $158,309 +0.4% |
| 2011 | -- | $157,607 -0.1% |
| 2010 | -- | $157,834 -2.8% |
| 2009 | -- | $162,409 +0% |
| 2008 | -- | $162,368 +1.9% |
| 2007 | -- | $159,316 +5.5% |
| 2006 | -- | $151,019 +0.2% |
| 2005 | -- | $150,682 +0.5% |
| 2003 | -- | $149,987 +3.3% |
| 2002 | -- | $145,185 +4.8% |
| 2001 | -- | $138,509 +16.5% |
| 2000 | -- | $118,858 |
Find assessor info on the county website
Monthly payment
Est. payment
Payment breakdown
Explore the cost of this home by adjusting the details. Changes won't be saved.Climate risks
Neighborhood: 75093
Nearby schools
GreatSchools rating
- 6/10Daffron Elementary SchoolGrades: PK-5Distance: 0.4 mi
- 10/10Robinson Middle SchoolGrades: 6-8Distance: 1.4 mi
- 9/10Jasper High SchoolGrades: 9-10Distance: 1.7 mi
Schools provided by the listing agent
- Elementary: Daffron
- Middle: Robinson
- High: Jasper,Plano West
- District: Plano ISD
Source: NTREIS. This data may not be complete. We recommend contacting the local school district to confirm school assignments for this home.
- $455,6003 bd2 ba1.9k sqft4220 Pike Ct, Plano, TX 75093Off Market

- $452,1003 bd2 ba1.9k sqft4221 Morgan Ct, Plano, TX 75093Off Market

- $451,5003 bd2 ba2.1k sqft4216 Pike Ct, Plano, TX 75093Off Market
- $434,9004 bd2 ba2k sqft3413 Virginia Dr, Plano, TX 75093Off Market
- $410,8003 bd2 ba1.9k sqft3409 Virginia Dr, Plano, TX 75093Off Market
- $386,3004 bd2 ba1.9k sqft4217 Morgan Ct, Plano, TX 75093Off Market
- $470,4003 bd2 ba1.8k sqft4221 Pike Ct, Plano, TX 75093Off Market
- $413,3003 bd2 ba1.7k sqft3501 Virginia Dr, Plano, TX 75093Off Market
A local agent can set up tours, give advice and negotiate with sellers.
A local lender can help you make sure your offer is ready when you are.
Similar homes
- $415,0003 bd2 ba1.6k sqft4248 Munnings Pl, Plano, TX 75093For Sale
 MLS ID #21359138, Daniel Rosser. NTREIS
 - $385,0003 bd2 ba1.5k sqft4636 Orwell Dr, Plano, TX 75093For Sale
 MLS ID #21357817, Sharon Naukam. NTREIS
 - $425,0003 bd2 ba1.7k sqft3724 Solarium Pl, Plano, TX 75075For Sale
 MLS ID #21349549, Paul Harding. NTREIS
 - $--5 bd3 ba2.3k sqft4720 Bear Run Dr, Plano, TX 75093Auction
 Auction.com 2
 - $424,9003 bd2 ba1.8k sqft1524 Livingston Dr, Plano, TX 75093For SaleMLS ID #21353012, Hailey Kim. NTREIS
- $455,9003 bd2 ba1.9k sqft4100 Emerson Dr, Plano, TX 75093For SaleMLS ID #21263180, Susan Galbraith. NTREIS
- $449,0003 bd2 ba1.5k sqft3209 Portside Ln, Plano, TX 75023For SaleMLS ID #21352673, Jamie Mashburn. NTREIS
- $449,0003 bd2 ba1.9k sqft4445 Jenning Dr, Plano, TX 75093For SaleMLS ID #21304203, Benetta Robbins. NTREIS
- $450,0003 bd3 ba1.7k sqft6805 Century Cir, Plano, TX 75023For SaleMLS ID #21309880, Brenton Hunt. NTREIS
- $520,0003 bd2 ba2.1k sqft4405 Bentley Dr, Plano, TX 75093For SaleMLS ID #21344020, James Baker Jr. NTREIS
- $415,0003 bd2 ba1.3k sqft4633 Orwell Dr, Plano, TX 75093For SaleMLS ID #21348008, Sara Savage. NTREIS
- $349,9003 bd2 ba1.5k sqft3318 Wells Dr, Plano, TX 75093For SaleMLS ID #21334150, Jay Snyder. NTREIS
- $479,9904 bd2 ba1.9k sqft4421 Sterling Ln, Plano, TX 75093For SaleMLS ID #21316193, Michael Greiner. NTREIS
- $475,0003 bd2 ba1.7k sqft3100 Bullock Dr, Plano, TX 75023For SaleMLS ID #21348275, Peter Von Illyes. NTREIS
- $415,0003 bd2 ba1.9k sqft4404 Cleveland Dr, Plano, TX 75093For SaleMLS ID #21278066, Nick Kline. NTREIS
- $--4 bd3 ba2.1k sqft6501 Mission Ridge Rd, Plano, TX 75023AuctionAuction.com 2
- $544,9004 bd2 ba2.2k sqft4436 Cleveland Dr, Plano, TX 75093For SaleMLS ID #21357160, Drew Burgess. NTREIS
- $479,0003 bd3 ba2.1k sqft2936 Regal Rd, Plano, TX 75075For SaleMLS ID #21359457, Elaine Harper. NTREIS
- $410,0004 bd2 ba1.9k sqft2304 Twilight Cir, Plano, TX 75093For SaleMLS ID #21166443, Karen Hanson. NTREIS
- $599,9003 bd2 ba1.8k sqft4425 Avonshire Ln, Plano, TX 75093For SaleMLS ID #21351416, Jason Lampier. NTREIS
