Welcome to this beautifully updated 3-bedroom, 2-bath home situated on a private one-acre lot just minutes from historic downtown McKinney. Freshly painted throughout, the home features luxury vinyl plank flooring in the main living areas and new carpet, both installed in January 2023. The inviting living room is anchored by a cozy wood-burning fireplace, while the kitchen offers elegant quartz countertops and plenty of workspace for everyday living and entertaining. Step outside to enjoy your own backyard retreat with a hot tub, and an 8-foot board-on-board privacy fence surrounding the property. An electric driveway gate and circle drive provide convenience, security, and abundant parking. Designed with comfort and efficiency in mind, the home includes a new heat pump HVAC system installed in March 2024, two EcoSmart electric tankless water heaters, and Starlink internet hardwired to the living room with WiFi throughout the home for reliable high-speed connectivity. Car enthusiasts, hobbyists, or those needing extra storage will appreciate the TWO 2-car garages plus an additional covered parking space. Offering modern updates, exceptional amenities, and the perfect combination of privacy and convenience, this property delivers peaceful country-style living just minutes from the shopping, dining, and entertainment of downtown McKinney.
For sale
$489,000
220 Dale Dr, McKinney, TX 75071
3beds
1,853sqft
Single Family Residence
Built in 1984
1 Acres Lot
$-- Zestimate®
$264/sqft
$-- HOA
What's special
- 19 days |
- 839 |
- 99 |
Likely to sell faster than
Zillow last checked:
Listing updated:
Listed by:
Christi Ledebur 0712706 972-897-4432,
Keller Williams Realty Allen 972-747-5100
Source: NTREIS,MLS#: 21344283
Facts & features
Interior
Bedrooms & bathrooms
- Bedrooms: 3
- Bathrooms: 2
- Full bathrooms: 2
Primary bedroom
- Features: Ceiling Fan(s), Dual Sinks, Double Vanity, En Suite Bathroom, Separate Shower, Walk-In Closet(s)
- Level: First
- Dimensions: 15 x 14
Bedroom
- Features: Ceiling Fan(s)
- Level: First
- Dimensions: 13 x 14
Bedroom
- Features: Ceiling Fan(s), Walk-In Closet(s)
- Level: First
- Dimensions: 13 x 11
Dining room
- Features: Built-in Features
- Level: First
- Dimensions: 10 x 11
Kitchen
- Features: Breakfast Bar, Built-in Features
- Level: First
- Dimensions: 10 x 16
Living room
- Features: Ceiling Fan(s), Fireplace
- Level: First
- Dimensions: 22 x 16
Heating
- Electric, Fireplace(s)
Cooling
- Central Air, Electric
Appliances
- Included: Dishwasher, Electric Cooktop, Electric Oven, Disposal
Features
- Decorative/Designer Lighting Fixtures, Double Vanity, High Speed Internet, Walk-In Closet(s), Wired for Sound
- Flooring: Carpet, Laminate, Tile
- Windows: Skylight(s), Window Coverings
- Has basement: No
- Number of fireplaces: 1
- Fireplace features: Wood Burning
Interior area
- Total interior livable area: 1,853 sqft
Video & virtual tour
Property
Parking
- Total spaces: 5
- Parking features: Additional Parking, Circular Driveway, Driveway, Electric Gate, Garage, Garage Door Opener, Oversized
- Attached garage spaces: 4
- Carport spaces: 1
Features
- Levels: One
- Stories: 1
- Pool features: None
- Fencing: Wood
Lot
- Size: 1 Acres
- Features: Acreage, Back Yard, Lawn
Details
- Parcel number: R138800102101
Construction
Type & style
- Home type: SingleFamily
- Architectural style: Traditional,Detached
- Property subtype: Single Family Residence
- Attached to another structure: Yes
Materials
- Brick
- Foundation: Slab
- Roof: Composition
Condition
- Year built: 1984
Utilities & green energy
- Sewer: Septic Tank
- Water: Public
- Utilities for property: Septic Available, Water Available
Community & HOA
Community
- Subdivision: Oak Meadows Add
HOA
- Has HOA: No
Location
- Region: Mckinney
Financial & listing details
- Price per square foot: $264/sqft
- Tax assessed value: $431,331
- Annual tax amount: $6,623
- Date on market: 8/4/2026
- Cumulative days on market: 17 days
- Listing terms: Cash,Conventional,FHA,VA Loan
- Exclusions: NONE
Estimated market value
Not available
Estimated sales range
Not available
Not available
Price history
| Date | Event | Price |
|---|---|---|
| 8/6/2026 | Listed for sale | $489,000+12.4%$264/sqft |
Source: NTREIS #21344283 Report a problem | ||
| 11/21/2022 | Sold | -- |
Source: NTREIS #20194559 Report a problem | ||
| 11/14/2022 | Pending sale | $435,000$235/sqft |
Source: NTREIS #20194559 Report a problem | ||
| 10/31/2022 | Contingent | $435,000$235/sqft |
Source: NTREIS #20194559 Report a problem | ||
| 10/31/2022 | Pending sale | $435,000$235/sqft |
Source: NTREIS #20194559 Report a problem | ||
| 10/31/2022 | Listed for sale | $435,000$235/sqft |
Source: NTREIS #20194559 Report a problem | ||
| 10/31/2022 | Pending sale | $435,000$235/sqft |
Source: NTREIS #20194559 Report a problem | ||
| 10/27/2022 | Listed for sale | $435,000+74%$235/sqft |
Source: NTREIS #20194559 Report a problem | ||
| 7/23/2015 | Listing removed | $250,000$135/sqft |
Source: United Real Estate #13099410 Report a problem | ||
| 6/20/2015 | Pending sale | $250,000$135/sqft |
Source: United Real Estate #13099410 Report a problem | ||
| 5/20/2015 | Listed for sale | $250,000$135/sqft |
Source: United Real Estate #13099410 Report a problem | ||
| 5/11/2015 | Pending sale | $250,000$135/sqft |
Source: United Real Estate #13099410 Report a problem | ||
| 4/23/2015 | Price change | $250,000-2%$135/sqft |
Source: United Real Estate #13099410 Report a problem | ||
| 3/27/2015 | Pending sale | $255,000$138/sqft |
Source: United Real Estate #13099410 Report a problem | ||
| 2/21/2015 | Listed for sale | $255,000+27.5%$138/sqft |
Source: United Real Estate - Dallas #13099410 Report a problem | ||
| 2/5/2014 | Listing removed | $200,000$108/sqft |
Source: Ebby Halliday Realtors #12068083 Report a problem | ||
| 12/26/2013 | Listed for sale | $200,000$108/sqft |
Source: Ebby Halliday Realtors #12068083 Report a problem | ||
Public tax history
| Year | Property taxes | Tax assessment |
|---|---|---|
| 2025 | $4,975 -13.8% | $431,331 -5.2% |
| 2024 | $5,770 +5.5% | $455,211 +4.6% |
| 2023 | $5,472 -22.3% | $435,000 +8.3% |
| 2022 | $7,045 +12.3% | $401,573 +19% |
| 2021 | $6,271 -0.9% | $337,332 +5.5% |
| 2020 | $6,328 +10.7% | $319,822 +10.5% |
| 2019 | $5,716 +9.6% | $289,464 +13.7% |
| 2018 | $5,216 -0.6% | $254,670 +1.3% |
| 2017 | $5,248 | $251,430 +0.9% |
| 2016 | $5,248 +204.8% | $249,223 +24.1% |
| 2015 | $1,722 | $200,766 -2% |
| 2014 | $1,722 | $204,821 +23.9% |
| 2013 | -- | $165,298 +2.5% |
| 2012 | -- | $161,196 -5.3% |
| 2011 | -- | $170,172 -0.4% |
| 2010 | -- | $170,834 -1.3% |
| 2009 | -- | $173,146 -2.1% |
| 2008 | -- | $176,815 -5.6% |
| 2007 | -- | $187,246 +8.5% |
| 2006 | -- | $172,504 +6.8% |
| 2005 | -- | $161,539 +2.3% |
| 2003 | -- | $157,961 +4.8% |
| 2002 | -- | $150,697 +8.5% |
| 2001 | -- | $138,836 +3.7% |
| 2000 | -- | $133,921 |
Find assessor info on the county website
Monthly payment
Est. payment
Payment breakdown
Explore the cost of this home by adjusting the details. Changes won't be saved.Climate risks
Neighborhood: 75071
Nearby schools
GreatSchools rating
- 4/10Webb Elementary SchoolGrades: K-5Distance: 3.2 mi
- 8/10Scott Morgan Johnson Middle SchoolGrades: 6-8Distance: 4.9 mi
- 8/10McKinney North High SchoolGrades: 9-12Distance: 5.1 mi
Schools provided by the listing agent
- Elementary: Webb
- Middle: Johnson
- High: McKinney North
- District: McKinney ISD
Source: NTREIS. This data may not be complete. We recommend contacting the local school district to confirm school assignments for this home.
- $555,4003 bd2 ba2.1k sqft240 Dale Dr, McKinney, TX 75071Off Market
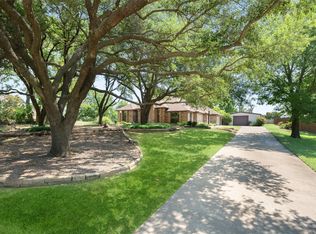
- $--4 bd2 ba2k sqft200 Dale Dr, McKinney, TX 75071Sold
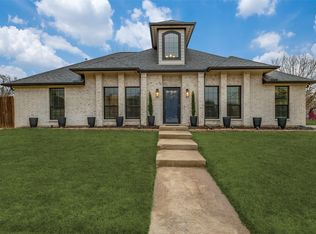
- $481,9003 bd2 ba1.7k sqft621 New Hope Rd E, McKinney, TX 75071Off Market
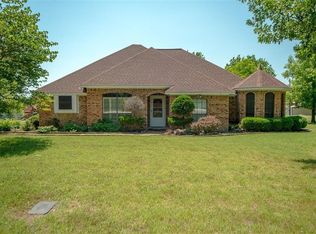
- $544,800-- bd-- ba588 sqft200 Priscilla Cir, McKinney, TX 75071Off Market
- $386,7005 bd3 ba2.1k sqft402 Priscilla Cir #4, McKinney, TX 75071Off Market
- $670,7003 bd2 ba2.5k sqft221 Dale Dr, McKinney, TX 75071Off Market
- $570,8004 bd3 ba2.7k sqft601 New Hope Rd E, McKinney, TX 75071Off Market
- $519,3003 bd2 ba2.1k sqft641 New Hope Rd E, McKinney, TX 75071Off Market
A local agent can set up tours, give advice and negotiate with sellers.
Similar homes
- $624,9503 bd3 ba2.7k sqft4405 Wolf Ct, McKinney, TX 75071For Sale
 MLS ID #21343151, Richard Moushel. NTREIS
 - $575,0003 bd3 ba1.8k sqft14000 Red Wood Cir N, McKinney, TX 75071For Sale
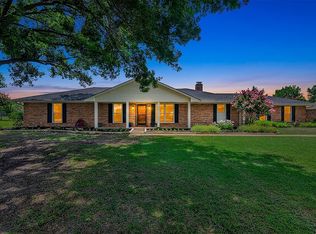 MLS ID #21316610, Jeff Jacobs. NTREIS
 - $594,0004 bd2 ba2.1k sqft1336 Carlo Dr, Princeton, TX 75407For Sale
 MLS ID #21290538, Andrey Gulchuk. NTREIS
 - $425,0004 bd3 ba2k sqft2203 Summit Dr, McKinney, TX 75071For Sale
 MLS ID #21298098, Priscila Martinez. NTREIS
 - $549,0003 bd3 ba2.4k sqft2017 Triton Dr, McKinney, TX 75071For SaleMLS ID #21343972, Lynn Chandler. NTREIS
- $519,9003 bd2 ba2.1k sqft5407 Kara Ln, Parker, TX 75002For SaleMLS ID #21319123, Vonda Bailey. NTREIS
- $485,0003 bd2 ba1.9k sqft2301 County Road 1112, Farmersville, TX 75442For SaleMLS ID #21321495, Stacie Noble. NTREIS
- $525,0004 bd2 ba2.6k sqft845 County Road 490, Farmersville, TX 75407For SaleMLS ID #21264386, Colin Conn. NTREIS
- $425,0003 bd2 ba1.7k sqft5912 Berkshire Rd, McKinney, TX 75072For SaleMLS ID #21352200, Alana Slatter. NTREIS
- $519,9003 bd3 ba2.3k sqft7804 Lewisville Ln, McKinney, TX 75071For SaleMLS ID #21190950, Kelly Lunardon. NTREIS
- $360,0003 bd2 ba1.5k sqft323 Northwood Dr, McKinney, TX 75071For SaleMLS ID #21319513, Keaton Livingston. NTREIS
- $599,9003 bd2 ba1.7k sqft3938 County Road 324, McKinney, TX 75069For SaleMLS ID #21317600, Joshua Dedmon. NTREIS
- $449,0004 bd3 ba2k sqft317 Mossy Rock Dr, McKinney, TX 75071For SaleMLS ID #21258475, Kayla Click. NTREIS
- $479,0004 bd2 ba2.1k sqft698 Hackberry Rd, Van Alstyne, TX 75495For SaleMLS ID #21302514, Stacy Parker. NTREIS
- $485,0004 bd3 ba2.3k sqft400 Sparrow Hawk, McKinney, TX 75072For SaleMLS ID #21300244, Carolina Dusenbery. NTREIS
- $410,0004 bd2 ba2.3k sqft3329 Woodglen Dr, McKinney, TX 75071For SaleMLS ID #21231480, Dawn Lawrence. NTREIS
- $489,0004 bd2 ba2.1k sqft1809 Greenway Dr, Plano, TX 75075For SaleMLS ID #21284839, Tannah McGaughy. NTREIS
- $489,9004 bd3 ba2.3k sqft2305 Merrimac Dr, Plano, TX 75075For SaleMLS ID #21341139, Melanie Gamble. NTREIS
- $635,0003 bd3 ba2.7k sqft835 Cross Post Ln, McKinney, TX 75069For SaleMLS ID #21349782, Colleen Pullen. NTREIS
- $425,0004 bd2 ba2.1k sqft607 Grimsworth Ct, Allen, TX 75002For SaleMLS ID #21310920, Laura Robertson. NTREIS
