IT'S ALL ABOUT THE LIFESTYLE—AND HERE, YOU CAN HAVE IT ALL! This beautifully updated home offers an exceptional combination of convenience, recreation, entertainment, and community in one of Frisco's most desirable locations. Enjoy being within walking distance of three parks, restaurants, shopping, community events, and Old Town Frisco, while Toyota Stadium, Universal Kids Resort, and PGA Frisco are all just minutes away.
Inside, thoughtful updates include refreshed bathrooms, updated flooring and bedroom windows, an enhanced kitchen, and a versatile bonus room ideal for a home office, formal dining, media room, playroom, gym, or additional living space-Outside,(just installed) new impact-rated roof.
Enjoy easy access to the vibrant restaurants, boutiques, events, and nightlife of Frisco Square, along with concerts, festivals, FC Dallas matches, and community events at Toyota Stadium. The highly anticipated Universal Kids Resort, adds another exciting destination just minutes from home.
With convenient access to major highways, The Star, PGA Frisco, Legacy West, and DFW International Airport, plus highly regarded Frisco ISD schools, this home offers the ideal blend of location, lifestyle, updates, and flexibility. A home where everyday convenience meets endless opportunities to enjoy the very best of Frisco!
For sale
$450,000
8420 Christie Dr, Frisco, TX 75033
3beds
1,770sqft
Single Family Residence
Built in 1983
10,018 Square Feet Lot
$-- Zestimate®
$254/sqft
$-- HOA
What's special
Updated flooringRefreshed bathroomsBeautifully updated homeNew impact-rated roofEnhanced kitchen
- 19 days |
- 595 |
- 57 |
Likely to sell faster than
Zillow last checked:
Listing updated:
Listed by:
Roni Henderson 0506906 972-342-0839,
Keller Williams Realty DPR 972-732-6000
Source: NTREIS,MLS#: 21340045
Facts & features
Interior
Bedrooms & bathrooms
- Bedrooms: 3
- Bathrooms: 2
- Full bathrooms: 2
Primary bedroom
- Features: Ceiling Fan(s), En Suite Bathroom, Linen Closet, Walk-In Closet(s)
- Level: First
- Dimensions: 17 x 12
Bedroom
- Features: Ceiling Fan(s), Split Bedrooms, Walk-In Closet(s)
- Level: First
- Dimensions: 14 x 11
Bedroom
- Features: Ceiling Fan(s), Split Bedrooms, Walk-In Closet(s)
- Level: First
- Dimensions: 11 x 12
Primary bathroom
- Features: Built-in Features, Dual Sinks, Double Vanity, En Suite Bathroom, Linen Closet, Multiple Shower Heads, Solid Surface Counters, Separate Shower
- Level: First
- Dimensions: 12 x 9
Breakfast room nook
- Features: Built-in Features, Butler's Pantry, Eat-in Kitchen
- Level: First
- Dimensions: 14 x 8
Dining room
- Level: First
- Dimensions: 12 x 16
Other
- Features: Built-in Features, Stone Counters
- Level: First
- Dimensions: 8 x 5
Kitchen
- Features: Breakfast Bar, Built-in Features, Eat-in Kitchen, Granite Counters
- Level: First
- Dimensions: 13 x 10
Living room
- Features: Ceiling Fan(s), Fireplace
- Level: First
- Dimensions: 22 x 16
Utility room
- Features: Built-in Features, Utility Room
- Level: First
- Dimensions: 6 x 6
Workshop
- Level: First
- Dimensions: 6 x 9
Heating
- Central, Electric, Fireplace(s)
Cooling
- Central Air, Ceiling Fan(s), Electric
Appliances
- Included: Dishwasher, Electric Oven, Electric Water Heater, Disposal, Microwave, Refrigerator
- Laundry: Laundry in Utility Room
Features
- Chandelier, Decorative/Designer Lighting Fixtures, Double Vanity, Eat-in Kitchen, Granite Counters, High Speed Internet, Cable TV, Walk-In Closet(s), Wired for Sound
- Flooring: Carpet, Ceramic Tile, Wood
- Windows: Window Coverings
- Has basement: No
- Number of fireplaces: 1
- Fireplace features: Decorative, Wood Burning, Insert
Interior area
- Total interior livable area: 1,770 sqft
Video & virtual tour
Property
Parking
- Total spaces: 2
- Parking features: Door-Single, Driveway, Garage Faces Front, Garage, Garage Door Opener, Workshop in Garage
- Attached garage spaces: 2
Features
- Levels: One
- Stories: 1
- Patio & porch: Deck, Covered
- Exterior features: Lighting, Playground, Private Yard, Rain Gutters
- Pool features: None
- Fencing: Fenced,Full,Wood
- Has view: Yes
- View description: Park/Greenbelt
Lot
- Size: 10,018 Square Feet
- Dimensions: 137 x 72
- Features: Back Yard, Interior Lot, Lawn, Landscaped, Subdivision, Sprinkler System, Few Trees
Details
- Parcel number: R143300201901
Construction
Type & style
- Home type: SingleFamily
- Architectural style: Contemporary/Modern,Traditional,Detached
- Property subtype: Single Family Residence
Materials
- Brick
- Foundation: Slab
- Roof: Composition
Condition
- Resale
- Year built: 1983
Utilities & green energy
- Sewer: Public Sewer
- Water: Public
- Utilities for property: Sewer Available, Separate Meters, Water Available, Cable Available
Community & HOA
Community
- Features: Curbs, Sidewalks
- Subdivision: Crestview Add Sec Four
HOA
- Has HOA: No
Location
- Region: Frisco
Financial & listing details
- Price per square foot: $254/sqft
- Tax assessed value: $474,283
- Annual tax amount: $7,576
- Date on market: 7/30/2026
- Cumulative days on market: 19 days
- Listing terms: Cash,Conventional,FHA,VA Loan
- Exclusions: Childs Bedroom Drapes and Backyard Chicken Coup.
Estimated market value
Not available
Estimated sales range
Not available
Not available
Price history
| Date | Event | Price |
|---|---|---|
| 7/30/2026 | Listed for sale | $450,000+7.1%$254/sqft |
Source: NTREIS #21340045 Report a problem | ||
| 2/15/2022 | Sold | -- |
Source: NTREIS #14734168 Report a problem | ||
| 1/23/2022 | Pending sale | $420,000$237/sqft |
Source: NTREIS #14734168 Report a problem | ||
| 1/17/2022 | Contingent | $420,000$237/sqft |
Source: NTREIS #14734168 Report a problem | ||
| 1/14/2022 | Listed for sale | $420,000+45.4%$237/sqft |
Source: NTREIS #14734168 Report a problem | ||
| 6/21/2018 | Listing removed | $288,900$163/sqft |
Source: Keller Williams Realty North Country #13747571 Report a problem | ||
| 4/2/2018 | Price change | $288,900-3.3%$163/sqft |
Source: Keller Williams Realty Celina-Prosper-Gunter #13747571 Report a problem | ||
| 2/28/2018 | Price change | $298,900-5.1%$169/sqft |
Source: Keller Williams Prosper Celina #13747571 Report a problem | ||
| 2/3/2018 | Price change | $315,000-7.1%$178/sqft |
Source: Keller Williams Prosper Celina #13747571 Report a problem | ||
| 1/3/2018 | Listed for sale | $339,000$192/sqft |
Source: Keller Williams Prosper Celina #13747571 Report a problem | ||
| 12/18/2017 | Pending sale | $339,000$192/sqft |
Source: Owner Report a problem | ||
| 11/8/2017 | Price change | $339,000-3.1%$192/sqft |
Source: Owner Report a problem | ||
| 10/27/2017 | Listed for sale | $350,000$198/sqft |
Source: Owner Report a problem | ||
Public tax history
| Year | Property taxes | Tax assessment |
|---|---|---|
| 2025 | $5,632 +0.1% | $452,145 +10% |
| 2024 | $5,624 -0.4% | $411,041 -1.4% |
| 2023 | $5,648 +13% | $416,738 +37.9% |
| 2022 | $4,998 +1.5% | $302,169 +10% |
| 2021 | $4,926 +2.9% | $274,699 +4.9% |
| 2020 | $4,786 +9.2% | $261,857 +10% |
| 2019 | $4,382 +5.5% | $238,052 +10% |
| 2018 | $4,153 +17% | $216,411 +6.1% |
| 2017 | $3,549 | $204,000 +4.6% |
| 2016 | $3,549 +7% | $195,000 +19.9% |
| 2015 | $3,318 | $162,593 +9.6% |
| 2014 | $3,318 | $148,320 +5.7% |
| 2013 | -- | $140,346 -2.3% |
| 2012 | -- | $143,598 -0.3% |
| 2011 | -- | $143,978 +1.6% |
| 2010 | -- | $141,687 +5.7% |
| 2009 | -- | $134,046 -6.6% |
| 2008 | -- | $143,487 -3.1% |
| 2007 | -- | $148,094 +5.9% |
| 2006 | -- | $139,860 +2.2% |
| 2005 | -- | $136,847 -3.4% |
| 2003 | -- | $141,602 +15.5% |
| 2002 | -- | $122,620 +10% |
| 2001 | -- | $111,473 +12.6% |
| 2000 | -- | $99,033 |
Find assessor info on the county website
Monthly payment
Est. payment
Payment breakdown
Explore the cost of this home by adjusting the details. Changes won't be saved.Climate risks
Neighborhood: 75033
Nearby schools
GreatSchools rating
- 5/10Rogers Elementary SchoolGrades: K-5Distance: 0.9 mi
- 6/10Staley Middle SchoolGrades: 6-8Distance: 0.8 mi
- 7/10Memorial High SchoolGrades: 9-12Distance: 2.2 mi
Schools provided by the listing agent
- Elementary: Rogers
- Middle: Staley
- High: Frisco
- District: Frisco ISD
Source: NTREIS. This data may not be complete. We recommend contacting the local school district to confirm school assignments for this home.
- $348,4003 bd2 ba1.3k sqft8400 Christie Dr, Frisco, TX 75033Off Market

- $363,0003 bd2 ba1.5k sqft8460 Christie Dr, Frisco, TX 75033Off Market
- $331,1003 bd2 ba1.3k sqft8380 Christie Dr, Frisco, TX 75033Off Market

- $357,4003 bd2 ba1.4k sqft8480 Christie Dr, Frisco, TX 75033Off Market
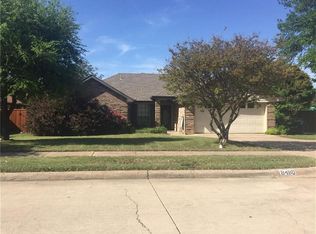
- $370,8003 bd2 ba1.5k sqft8421 Christie Dr, Frisco, TX 75033Off Market
- $380,6003 bd2 ba1.3k sqft8451 Christie Dr, Frisco, TX 75033Off Market
- $365,4003 bd2 ba1.5k sqft8360 Christie Dr, Frisco, TX 75033Off Market
- $402,6004 bd2 ba1.6k sqft8391 Christie Dr, Frisco, TX 75033Off Market
A local agent can set up tours, give advice and negotiate with sellers.
A local lender can help you make sure your offer is ready when you are.
Similar homes
- $465,0004 bd3 ba2.1k sqft8100 Hillside Dr, Frisco, TX 75033For Sale
 MLS ID #21340048, Brett Davenport. NTREIS
 - $548,0003 bd3 ba1.7k sqft9800 N County Rd, Frisco, TX 75033For Sale
 MLS ID #21313815, Tammy Lowe. NTREIS
 - $535,0003 bd3 ba2k sqft8074 Dove Cv, Frisco, TX 75034For Sale
 MLS ID #21239554, Jeff Cheney. NTREIS
 - $425,0003 bd2 ba1.7k sqft5912 Berkshire Rd, McKinney, TX 75072For Sale
 MLS ID #21352200, Alana Slatter. NTREIS
 - $450,0003 bd2 ba1.3k sqft208 E 7th St, Prosper, TX 75078For SaleMLS ID #21319505, Victoria DeLaCruz. NTREIS
- $475,0003 bd2 ba1.7k sqft3100 Bullock Dr, Plano, TX 75023For SaleMLS ID #21348275, Peter Von Illyes. NTREIS
- $419,9953 bd2 ba1.6k sqft3109 Fairgate Dr, Carrollton, TX 75007For SaleMLS ID #21358954, Katherine Blanton. NTREIS
- $459,0004 bd2 ba1.8k sqft2741 S Cypress Cir, Plano, TX 75075For SaleMLS ID #21345637, Shelly Seltzer. NTREIS
- $499,9903 bd2 ba2k sqft1908 Lavaca Trl, Carrollton, TX 75010For SaleMLS ID #21359067, Kristy Pirrello. NTREIS
- $425,0003 bd2 ba1.8k sqft6857 Younger Dr, The Colony, TX 75056For SaleMLS ID #21268946, Pamala Lambert. NTREIS
- $400,0004 bd2 ba2k sqft7021 Blalock Dr, The Colony, TX 75056For SaleMLS ID #21351184, Michael Hershenberg. NTREIS
- $459,0003 bd2 ba2.2k sqft2416 Peachtree Ln, Plano, TX 75074For SaleMLS ID #21335896, Frankie Arthur. NTREIS
- $585,0003 bd3 ba1.8k sqft14000 Red Wood Cir N, McKinney, TX 75071For SaleMLS ID #21316610, Jeff Jacobs. NTREIS
- $435,0003 bd2 ba1.6k sqft1905 Deep Valley Dr, Richardson, TX 75080For SaleMLS ID #21344154, Tracy Warne. NTREIS
- $398,0003 bd2 ba1.8k sqft2017 Jennifer Ct, Carrollton, TX 75007For SaleMLS ID #21346866, Pam Heinrich. NTREIS
- $425,0003 bd2 ba1.9k sqft1200 Colmar Dr, Plano, TX 75023For SaleMLS ID #21312955, Beth Nunez. NTREIS
- $435,0003 bd2 ba1.6k sqft2028 Lansdown Dr, Carrollton, TX 75010For SaleMLS ID #21293418, Sally Misner. NTREIS
- $496,0003 bd3 ba1.9k sqft524 Carol Ct, Richardson, TX 75081For SaleMLS ID #21243973, Sitara Richard. NTREIS
- $450,0004 bd2 ba2k sqft1502 Meadow Glen St, Richardson, TX 75081For SaleMLS ID #21285786, Tonia Felczer. NTREIS
- $424,9004 bd2 ba1.8k sqft3605 Marwick Dr, Plano, TX 75075For SaleMLS ID #21349249, Mali Subbiah. NTREIS
