Stunning, meticulously renovated residence in a prime Plano location offering modern luxury and peace of mind with major updates completed between 2024 and 2025. The gourmet kitchen features a striking quartz waterfall island, a matching quartz solid backsplash, premium finishes, a convenient built-in oven-microwave combo, and extra cabinets added to the breakfast area to create large pantry storage, flowing into the main living areas which are enhanced by durable LVP flooring, elegant plantation shutters, and abundant natural light. The primary retreat offers a true spa-like oasis complete with a custom steam room and integrated in-wall television. Major mechanical systems include an HVAC system installed in 2024 and a water heater installed in 2025, complemented by exterior improvements featuring freshly painted durable cement board siding upgraded in 2024. Outside, a private resort-style backyard features a sparkling pool with an 8-foot deep end, alongside a large green area situated to the right of the rear driveway, making it perfect for entertaining and outdoor activities. A rare find combining custom high-end finishes with exceptional outdoor living. Schedule your private tour today.
For sale
$675,000
2705 Ithaca Ct, Plano, TX 75025
4beds
3,184sqft
Single Family Residence
Built in 1985
0.26 Acres Lot
$660,800 Zestimate®
$212/sqft
$-- HOA
What's special
Premium finishesIntegrated in-wall televisionExceptional outdoor livingAbundant natural lightDurable lvp flooringPrivate resort-style backyardMatching quartz solid backsplash
- 1 day |
- 451 |
- 43 |
Likely to sell faster than
Zillow last checked:
Listing updated:
Listed by:
Joseph Giacomazzi 0836006 877-366-2213,
LPT Realty, LLC 877-366-2213
Source: NTREIS,MLS#: 21358377
Facts & features
Interior
Bedrooms & bathrooms
- Bedrooms: 4
- Bathrooms: 4
- Full bathrooms: 3
- 1/2 bathrooms: 1
Primary bedroom
- Features: Ceiling Fan(s)
- Level: First
- Dimensions: 19 x 23
Bedroom
- Features: Ceiling Fan(s), Walk-In Closet(s)
- Level: Second
- Dimensions: 13 x 12
Bedroom
- Features: Ceiling Fan(s), Walk-In Closet(s)
- Level: Second
- Dimensions: 11 x 13
Bedroom
- Features: Ceiling Fan(s), Walk-In Closet(s)
- Level: Second
- Dimensions: 12 x 12
Primary bathroom
- Features: Concrete Counters, Granite Counters, Hollywood Bath, Linen Closet, Multiple Shower Heads, Stone Counters, Solid Surface Counters, Sink, Steam Shower
- Level: First
- Dimensions: 14 x 11
Other
- Features: Bidet, Built-in Features, Dual Sinks, Granite Counters, Jack and Jill Bath, Stone Counters, Solid Surface Counters
- Level: Second
- Dimensions: 15 x 5
Other
- Level: Second
- Dimensions: 6 x 5
Game room
- Features: Built-in Features, Ceiling Fan(s)
- Level: First
- Dimensions: 14 x 27
Half bath
- Features: Granite Counters, Solid Surface Counters
- Level: First
- Dimensions: 6 x 6
Kitchen
- Features: Breakfast Bar, Built-in Features, Concrete Counters, Eat-in Kitchen, Granite Counters, Kitchen Island, Pantry, Stone Counters, Solid Surface Counters
- Level: First
- Dimensions: 17 x 19
Laundry
- Features: Built-in Features, Granite Counters, Stone Counters, Solid Surface Counters, Utility Sink
- Level: First
- Dimensions: 12 x 5
Living room
- Features: Built-in Features, Fireplace
- Level: First
- Dimensions: 16 x 24
Office
- Level: First
- Dimensions: 13 x 14
Heating
- Central, Fireplace(s), Natural Gas
Cooling
- Attic Fan, Central Air, Ceiling Fan(s), Electric, Multi Units
Appliances
- Included: Some Gas Appliances, Built-In Gas Range, Convection Oven, Double Oven, Dryer, Dishwasher, Electric Oven, Gas Cooktop, Disposal, Ice Maker, Microwave, Plumbed For Gas, Refrigerator, Vented Exhaust Fan, Water Purifier, Washer, Wine Cooler
- Laundry: Washer Hookup, Dryer Hookup, ElectricDryer Hookup, GasDryer Hookup, In Kitchen
Features
- Wet Bar, Chandelier, Cathedral Ceiling(s), Decorative/Designer Lighting Fixtures, Double Vanity, Eat-in Kitchen, Granite Counters, High Speed Internet, Kitchen Island, Cable TV, Vaulted Ceiling(s)
- Flooring: Carpet, Luxury Vinyl Plank
- Windows: Shutters, Window Coverings
- Has basement: No
- Number of fireplaces: 1
- Fireplace features: Decorative, Gas, Gas Log, Gas Starter, Living Room, Masonry, Raised Hearth
Interior area
- Total interior livable area: 3,184 sqft
Video & virtual tour
Property
Parking
- Total spaces: 4
- Parking features: Additional Parking, Door-Single, Garage, Garage Door Opener, Kitchen Level, Garage Faces Rear, On Street
- Attached garage spaces: 2
- Carport spaces: 2
Accessibility
- Accessibility features: Accessible Full Bath, Accessible Bedroom, Accessible Approach with Ramp, Accessible Entrance, Accessible Hallway(s)
Features
- Levels: Two
- Stories: 2
- Patio & porch: Covered
- Exterior features: Lighting
- Pool features: Diving Board, Fenced, In Ground, Outdoor Pool, Pool, Pool/Spa Combo
- Fencing: Back Yard,Fenced,Full,Front Yard,Wood
Lot
- Size: 0.26 Acres
- Features: Cul-De-Sac, Landscaped, Level, Sprinkler System, Few Trees
- Residential vegetation: Grassed
Details
- Parcel number: R149800206801
- Other equipment: Air Purifier, Generator
Construction
Type & style
- Home type: SingleFamily
- Architectural style: Tudor,Detached
- Property subtype: Single Family Residence
Materials
- Brick, Fiber Cement, Stucco
- Foundation: Slab
- Roof: Shingle
Condition
- Year built: 1985
Utilities & green energy
- Sewer: Public Sewer
- Water: Public
- Utilities for property: Electricity Available, Electricity Connected, Natural Gas Available, Phone Available, Sewer Available, Separate Meters, Underground Utilities, Water Available, Cable Available
Community & HOA
Community
- Features: Curbs, Sidewalks
- Security: Carbon Monoxide Detector(s), Fire Alarm, Smoke Detector(s), Security Lights, Wireless
- Subdivision: Hunters Glen Estates Viii
HOA
- Has HOA: No
Location
- Region: Plano
Financial & listing details
- Price per square foot: $212/sqft
- Tax assessed value: $665,587
- Annual tax amount: $10,520
- Date on market: 8/13/2026
- Listing terms: Cash,Conventional,FHA,See Agent,VA Loan
- Exclusions: TV's, TV mount, Washer and Dryer, Bidet, Pool Furniture, Wind Chime, Garage refrigerator and portable racks in garage.
- Road surface type: Dirt
Estimated market value
$660,800
$628,000 - $694,000
$3,727/mo
Price history
| Date | Event | Price |
|---|---|---|
| 8/13/2026 | Listed for sale | $675,000-3.3%$212/sqft |
Source: NTREIS #21358377 Report a problem | ||
| 7/7/2026 | Listing removed | $698,000$219/sqft |
Source: NTREIS #21216850 Report a problem | ||
| 7/2/2026 | Price change | $698,000-0.1%$219/sqft |
Source: NTREIS #21216850 Report a problem | ||
| 6/11/2026 | Price change | $699,000-2.8%$220/sqft |
Source: NTREIS #21216850 Report a problem | ||
| 5/22/2026 | Price change | $719,000-0.8%$226/sqft |
Source: NTREIS #21216850 Report a problem | ||
| 5/14/2026 | Price change | $725,000-2%$228/sqft |
Source: NTREIS #21216850 Report a problem | ||
| 5/7/2026 | Price change | $740,000-1.2%$232/sqft |
Source: NTREIS #21216850 Report a problem | ||
| 4/23/2026 | Price change | $749,000-3.2%$235/sqft |
Source: NTREIS #21216850 Report a problem | ||
| 4/9/2026 | Price change | $774,000-6.2%$243/sqft |
Source: NTREIS #21216850 Report a problem | ||
| 4/2/2026 | Listed for sale | $824,999+44.7%$259/sqft |
Source: NTREIS #21216850 Report a problem | ||
| 12/29/2023 | Sold | -- |
Source: NTREIS #20453013 Report a problem | ||
| 12/12/2023 | Pending sale | $570,000$179/sqft |
Source: NTREIS #20453013 Report a problem | ||
| 12/2/2023 | Contingent | $570,000$179/sqft |
Source: NTREIS #20453013 Report a problem | ||
| 11/16/2023 | Price change | $570,000-4.8%$179/sqft |
Source: NTREIS #20453013 Report a problem | ||
| 10/31/2023 | Price change | $599,000-7.8%$188/sqft |
Source: NTREIS #20453013 Report a problem | ||
| 10/13/2023 | Listed for sale | $650,000$204/sqft |
Source: NTREIS #20453013 Report a problem | ||
Public tax history
| Year | Property taxes | Tax assessment |
|---|---|---|
| 2025 | $8,324 -55.3% | $616,000 +10% |
| 2024 | $18,618 +72.3% | $560,000 -10.6% |
| 2023 | $10,808 +4.9% | $626,161 +16.1% |
| 2022 | $10,305 +22.3% | $539,264 +29% |
| 2021 | $8,429 +4.4% | $418,000 +4.8% |
| 2020 | $8,078 -5.3% | $398,760 -4.5% |
| 2019 | $8,527 -4.1% | $417,623 +1.5% |
| 2018 | $8,889 +16.3% | $411,261 +10.4% |
| 2017 | $7,640 | $372,481 +7.6% |
| 2016 | $7,640 +10.7% | $346,137 +6.6% |
| 2015 | $6,902 | $324,623 +6% |
| 2014 | $6,902 | $306,265 +6.7% |
| 2013 | -- | $287,064 +1.9% |
| 2012 | -- | $281,694 +2.3% |
| 2011 | -- | $275,459 -1.5% |
| 2010 | -- | $279,525 +0.6% |
| 2009 | -- | $277,758 +0% |
| 2008 | -- | $277,719 -0.2% |
| 2007 | -- | $278,404 +4.3% |
| 2006 | -- | $266,813 +3.1% |
| 2005 | -- | $258,809 +6.4% |
| 2003 | -- | $243,239 +7.6% |
| 2002 | -- | $226,000 +3% |
| 2001 | -- | $219,496 +2.1% |
| 2000 | -- | $214,930 |
Find assessor info on the county website
Monthly payment
Est. payment
Payment breakdown
Explore the cost of this home by adjusting the details. Changes won't be saved.Climate risks
Neighborhood: Hunters Glen
Nearby schools
GreatSchools rating
- 8/10Bethany Elementary SchoolGrades: K-5Distance: 0.5 mi
- 10/10Schimelpfenig Middle SchoolGrades: 6-8Distance: 0.6 mi
- 5/10Clark High SchoolGrades: 9-10Distance: 2.7 mi
Schools provided by the listing agent
- Elementary: Bethany
- Middle: Schimelpfenig
- High: Clark
- District: Plano ISD
Source: NTREIS. This data may not be complete. We recommend contacting the local school district to confirm school assignments for this home.
- $574,6004 bd3 ba3k sqft2701 Ithaca Ct, Plano, TX 75025Off Market
- $590,6004 bd3 ba3k sqft2709 Ithaca Ct, Plano, TX 75025Off Market
- $566,4004 bd3 ba3k sqft2704 Safari Cir, Plano, TX 75025Off Market
- $535,9004 bd4 ba2.7k sqft2708 Safari Cir, Plano, TX 75025Off Market
- $570,9004 bd3 ba2.8k sqft2609 Antlers Ct, Plano, TX 75025Off Market
- $631,0004 bd3 ba3.1k sqft2700 Safari Cir, Plano, TX 75025Off Market
- $483,4003 bd3 ba2.4k sqft2712 Safari Cir, Plano, TX 75025Off Market
- $--5 bd5 ba3.5k sqft2700 Ithaca Ct, Plano, TX 75025Sold
A local agent can set up tours, give advice and negotiate with sellers.
Similar homes
- $585,0004 bd3 ba3.1k sqft2900 Roper Dr, Plano, TX 75025For Sale
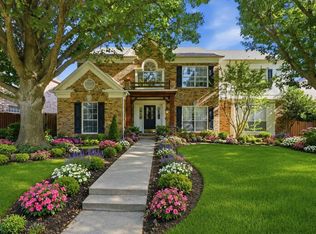 MLS ID #21300788, Andre Shaw. NTREIS
 - $699,9005 bd4 ba3k sqft8900 High Meadows Dr, Plano, TX 75025For Sale
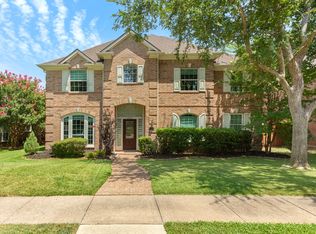 MLS ID #21339813, Victoria DeLaCruz. NTREIS
 - $750,0004 bd3 ba3.5k sqft712 Water Oak Dr, Plano, TX 75025For Sale
 MLS ID #21291585, Razita Eizeldin. NTREIS
 - $599,0004 bd3 ba2.8k sqft8608 Clear Sky Dr, Plano, TX 75025For Sale
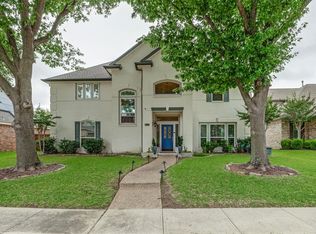 MLS ID #21275007, Shubhra Bhattacharya. NTREIS
 - $705,0005 bd4 ba3.3k sqft1426 Westmont Dr, Allen, TX 75013For SaleMLS ID #21352372, Amy Moore. NTREIS
- $473,8004 bd2 ba2.4k sqft8101 Alderwood Dr, Plano, TX 75025Off Market
- $585,0004 bd4 ba3.3k sqft4 Fountain Gate Cir, Allen, TX 75002For SaleMLS ID #21330613, Denton Aguam. NTREIS
- $755,0005 bd4 ba3.5k sqft6716 Magnum Dr, Plano, TX 75024For SaleMLS ID #21353240, Tonia Felczer. NTREIS
- $649,9004 bd3 ba2.7k sqft6008 Arlington Dr, Frisco, TX 75035For SaleMLS ID #21351710, Sally Zaharovitz. NTREIS
- $565,0004 bd3 ba2.6k sqft1432 Honey Locust Dr, Plano, TX 75023For SaleMLS ID #21266691, Kimberly Betz-Broussard. NTREIS
- $699,9004 bd3 ba3.2k sqft10301 Promontory Dr, Frisco, TX 75035For SaleMLS ID #21342776, Jim Spalding. NTREIS
- $559,0004 bd2 ba2.2k sqft4013 Clipper Ct, Plano, TX 75023For SaleMLS ID #21259396, Ann O'Blenes. NTREIS
- $544,9004 bd3 ba2.5k sqft3424 Steven Dr, Plano, TX 75023For SaleMLS ID #21251884, Renee Michon-Dorsey. NTREIS
- $575,0003 bd3 ba2.5k sqft3608 Wandering Trl, Plano, TX 75075For SaleMLS ID #21305962, Manuel Chavez Funes. NTREIS
- $699,9004 bd3 ba2.6k sqft3625 Parker Rd, Wylie, TX 75098For SaleMLS ID #21287628, Ashleigh Dulaney. NTREIS
- $564,9004 bd3 ba2k sqft2104 Heather Hill Ln, Plano, TX 75075For SaleMLS ID #21305652, Norma Mendez. NTREIS
- $590,0004 bd2 ba2.3k sqft11917 Galleon Rd, Frisco, TX 75035For SaleMLS ID #21317575, Trey LaQuey. NTREIS
- $525,0004 bd3 ba2k sqft2709 Chadwick Dr, Plano, TX 75075For SaleMLS ID #21269152, Chad Smith. NTREIS
- $669,0004 bd4 ba3.6k sqft4209 Pinecreek Dr, Rowlett, TX 75088For SaleMLS ID #21338180, Missie Craig. NTREIS
- $649,9004 bd4 ba2.8k sqft2849 Greenway Dr, Frisco, TX 75034For SaleMLS ID #21301071, Chelsie Roye. NTREIS
