Exceptionally maintained, move-in ready home with extensive updates! The lovely interior features LVP flooring, fresh paint, and beautifully updated bathrooms. The spacious open living room offers a brick fireplace, vaulted ceiling, and doors leading to a private covered side patio. The kitchen is equipped with granite countertops, a range hood, Waterdrop RO filtration system, Samsung refrigerator, and stainless-steel appliances. A bright sunroom - perfect as a second living area, playroom, or home office - features French doors opening to the backyard. The owners retreat includes dual sinks, an oversized shower, and a walk-in closet. Two additional secondary bedrooms complete the thoughtful layout. The backyard offers a large wood deck for relaxing or entertaining, plus a generous grass area for play. Additional features include a Google Nest thermostat and major recent updates: new roof, new HVAC, and new water heater. A wonderfully updated home ready for immediate move-in.
For sale
$325,000
409 W Jefferson St, Wylie, TX 75098
3beds
1,415sqft
Single Family Residence
Built in 1985
7,405 Square Feet Lot
$313,700 Zestimate®
$230/sqft
$-- HOA
What's special
Brick fireplaceFresh paintBeautifully updated bathroomsStainless-steel appliancesWaterdrop ro filtration systemBright sunroomLvp flooring
- 1 day |
- 112 |
- 13 |
Zillow last checked:
Listing updated:
Listed by:
Colleen Frost 0612659 469-280-0008,
Colleen Frost Real Estate Serv 469-280-0008,
Melissa Fairley 0396345 214-549-6460,
Colleen Frost Real Estate Serv
Source: NTREIS,MLS#: 21358473
Facts & features
Interior
Bedrooms & bathrooms
- Bedrooms: 3
- Bathrooms: 2
- Full bathrooms: 2
Primary bedroom
- Features: Ceiling Fan(s), Dual Sinks, En Suite Bathroom, Linen Closet, Walk-In Closet(s)
- Level: First
- Dimensions: 13 x 13
Bedroom
- Features: Ceiling Fan(s)
- Level: First
- Dimensions: 10 x 10
Bedroom
- Features: Ceiling Fan(s)
- Level: First
- Dimensions: 12 x 10
Dining room
- Level: First
- Dimensions: 12 x 10
Kitchen
- Features: Built-in Features, Granite Counters
- Level: First
- Dimensions: 10 x 9
Living room
- Features: Ceiling Fan(s), Fireplace
- Level: First
- Dimensions: 15 x 14
Sunroom
- Level: First
- Dimensions: 14 x 10
Utility room
- Features: Utility Room
- Level: First
- Dimensions: 6 x 6
Heating
- Central, Natural Gas
Cooling
- Central Air, Ceiling Fan(s), Electric
Appliances
- Included: Dishwasher, Electric Oven, Electric Range, Disposal, Vented Exhaust Fan, Water Purifier
- Laundry: Washer Hookup, Electric Dryer Hookup, Laundry in Utility Room
Features
- High Speed Internet, Cable TV
- Flooring: Carpet, Ceramic Tile, Vinyl
- Windows: Shutters, Window Coverings
- Has basement: No
- Number of fireplaces: 1
- Fireplace features: Gas Log
Interior area
- Total interior livable area: 1,415 sqft
Property
Parking
- Total spaces: 2
- Parking features: Driveway, Garage, Garage Door Opener, Garage Faces Rear
- Attached garage spaces: 2
Features
- Levels: One
- Stories: 1
- Patio & porch: Covered, Deck, Front Porch, Patio
- Exterior features: Private Yard, Rain Gutters
- Pool features: None
- Fencing: Wood
Lot
- Size: 7,405 Square Feet
- Features: Back Yard, Interior Lot, Lawn, Landscaped, Subdivision
Details
- Parcel number: R150200800601
Construction
Type & style
- Home type: SingleFamily
- Architectural style: Traditional,Detached
- Property subtype: Single Family Residence
Materials
- Brick
- Foundation: Slab
- Roof: Composition
Condition
- Year built: 1985
Utilities & green energy
- Sewer: Public Sewer
- Water: Public
- Utilities for property: Sewer Available, Underground Utilities, Water Available, Cable Available
Community & HOA
Community
- Features: Curbs, Sidewalks
- Security: Smoke Detector(s)
- Subdivision: Rustic Oaks Ph One
HOA
- Has HOA: No
Location
- Region: Wylie
Financial & listing details
- Price per square foot: $230/sqft
- Tax assessed value: $301,492
- Annual tax amount: $5,877
- Date on market: 8/14/2026
- Listing terms: Cash,Conventional,FHA,VA Loan
- Exclusions: Wall-mounted TVs (brackets stay), all wall decor. *The fridge, washer, & dryer STAY!
Estimated market value
$313,700
$298,000 - $329,000
$2,046/mo
Price history
| Date | Event | Price |
|---|---|---|
| 8/14/2026 | Listed for sale | $325,000-4.4%$230/sqft |
Source: NTREIS #21358473 Report a problem | ||
| 4/30/2024 | Sold | -- |
Source: NTREIS #20574487 Report a problem | ||
| 4/8/2024 | Pending sale | $339,900$240/sqft |
Source: NTREIS #20574487 Report a problem | ||
| 4/1/2024 | Contingent | $339,900$240/sqft |
Source: NTREIS #20574487 Report a problem | ||
| 3/30/2024 | Listed for sale | $339,900$240/sqft |
Source: NTREIS #20574487 Report a problem | ||
Public tax history
| Year | Property taxes | Tax assessment |
|---|---|---|
| 2025 | $4,160 -20.5% | $301,492 +13.8% |
| 2024 | $5,233 +585.4% | $264,944 +27.3% |
| 2023 | $763 -55.9% | $208,172 +10% |
| 2022 | $1,732 | $189,247 +10% |
| 2021 | $1,732 | $172,043 +1.7% |
| 2020 | $1,732 | $169,170 +10% |
| 2019 | $1,732 | $153,791 +10% |
| 2018 | $1,732 | $139,810 -12.7% |
| 2017 | $1,732 | $160,235 +21.9% |
| 2016 | $1,732 -8.6% | $131,455 +14.4% |
| 2015 | $1,895 | $114,953 +20.4% |
| 2014 | $1,895 | $95,492 +0.3% |
| 2013 | -- | $95,249 +4.2% |
| 2012 | -- | $91,416 -0.9% |
| 2011 | -- | $92,268 -1.6% |
| 2010 | -- | $93,728 -8.6% |
| 2009 | -- | $102,592 +4.5% |
| 2008 | -- | $98,197 -4.3% |
| 2007 | -- | $102,637 +1.5% |
| 2006 | -- | $101,115 +1% |
| 2005 | -- | $100,092 +3.4% |
| 2003 | -- | $96,792 +6.7% |
| 2002 | -- | $90,677 +3% |
| 2001 | -- | $88,034 +6% |
| 2000 | -- | $83,070 |
Find assessor info on the county website
Monthly payment
Est. payment
Payment breakdown
Explore the cost of this home by adjusting the details. Changes won't be saved.Climate risks
Neighborhood: Rustic Oaks
Nearby schools
GreatSchools rating
- 10/10T F Birmingham Elementary SchoolGrades: PK-4Distance: 0.3 mi
- 10/10Frank Mcmillan Junior High SchoolGrades: 7-8Distance: 1.2 mi
- 9/10Wylie High SchoolGrades: 9-12Distance: 1.7 mi
Schools provided by the listing agent
- Elementary: Birmingham
- Middle: Davis,Mcmillan
- High: Wylie
- District: Wylie ISD
Source: NTREIS. This data may not be complete. We recommend contacting the local school district to confirm school assignments for this home.
- $339,1003 bd2 ba1.6k sqft411 W Jefferson St, Wylie, TX 75098Off Market
- $--3 bd2 ba1.4k sqft407 W Jefferson St, Wylie, TX 75098Sold

- $283,4003 bd2 ba1.2k sqft406 W Marble St, Wylie, TX 75098Off Market
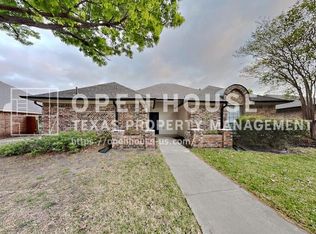
- $262,1003 bd2 ba1.1k sqft405 W Jefferson St, Wylie, TX 75098Off Market
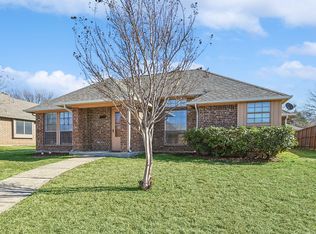
- $301,7004 bd2 ba1.6k sqft413 W Jefferson St, Wylie, TX 75098Off Market
- $299,0003 bd2 ba1.4k sqft404 W Marble St, Wylie, TX 75098Off Market
- $310,6003 bd2 ba1.5k sqft410 W Jefferson St, Wylie, TX 75098Off Market
- $353,0003 bd2 ba1.9k sqft412 W Jefferson St, Wylie, TX 75098Off Market
A local agent can set up tours, give advice and negotiate with sellers.
A local lender can help you make sure your offer is ready when you are.
Similar homes
- $350,0003 bd2 ba2k sqft509 Rustic Pl, Wylie, TX 75098For Sale
 MLS ID #21350172, Jason Otts. NTREIS
 - $305,0003 bd2 ba1.5k sqft1402 Sheppard Ln, Wylie, TX 75098For Sale
 MLS ID #21358327, Russell Page. NTREIS
 - $296,0003 bd2 ba1.4k sqft511 Brighton Ct, Wylie, TX 75098For Sale
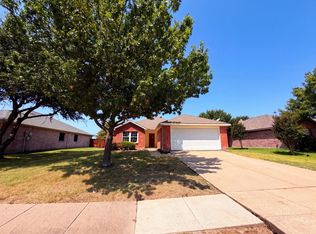 MLS ID #21357422, Amber Broadway. NTREIS
 - $286,0003 bd3 ba1.4k sqft620 Fleming St, Wylie, TX 75098For Sale
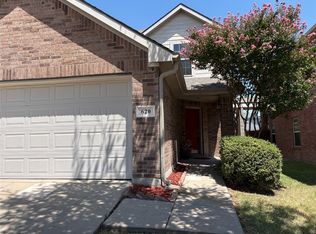 MLS ID #21357142, Glenda Neel. NTREIS
 - $302,9993 bd2 ba1.2k sqft324 Lake Travis Dr, Wylie, TX 75098For SaleMLS ID #21358163, Amon Wilson. NTREIS
- $350,0003 bd2 ba1.8k sqft106 Windy Knoll Ln, Wylie, TX 75098For SaleMLS ID #21349167, Daniel Harker. NTREIS
- $330,0003 bd2 ba1.5k sqft405 Kathy Ln, Wylie, TX 75098For SaleMLS ID #21340922, Amber Broadway. NTREIS
- $350,0003 bd2 ba1.5k sqft3103 Creekwood Dr, Wylie, TX 75098For SaleMLS ID #21360352, Aaron Karns. NTREIS
- $299,0002 bd2 ba1k sqft321 Pemberton Dr, Wylie, TX 75098For SaleMLS ID #21359399, Brandon Schweers. NTREIS
- $314,0003 bd2 ba1.3k sqft710 Fleming St, Wylie, TX 75098For SaleMLS ID #21349962, Kelly Boulton. NTREIS
- $334,0003 bd2 ba1.6k sqft503 Kylie Ln, Wylie, TX 75098For SaleMLS ID #21204775, Brenda Rogers. NTREIS
- $338,9003 bd2 ba1.3k sqft626 Willow Way, Wylie, TX 75098For SaleMLS ID #21299037, Jonathan Minerick. NTREIS
- $325,0003 bd2 ba1.3k sqft704 Linden Ave, Wylie, TX 75098For SaleMLS ID #21298705, Russell Page. NTREIS
- $350,0003 bd2 ba1.4k sqft325 Lake Travis Dr, Wylie, TX 75098For SaleMLS ID #21349743, Destin Duncan. NTREIS
- $385,0003 bd2 ba1.8k sqft419 N Winding Oaks Dr, Wylie, TX 75098For SaleMLS ID #21336579, Tim Angel. NTREIS
- $324,9003 bd2 ba1.6k sqft1102 E Oak St, Wylie, TX 75098For SaleMLS ID #21289682, Tod Franklin. NTREIS
- $359,9003 bd2 ba1.5k sqft515 Kamber Ln, Wylie, TX 75098For SaleMLS ID #21184859, Hunter Howard. NTREIS
- $267,0004 bd2 ba1.3k sqft809 Memorial Dr, Wylie, TX 75098For SaleMLS ID #21352317, Matthew Soto. NTREIS
- $350,0004 bd3 ba1.9k sqft424 Graham Ln, Wylie, TX 75098For SaleMLS ID #21302392, Daniel Harker. NTREIS
- $389,9003 bd2 ba1.5k sqft1310 Cahaba Dr, Wylie, TX 75098For SaleMLS ID #21345120, Kat Brewer. NTREIS
