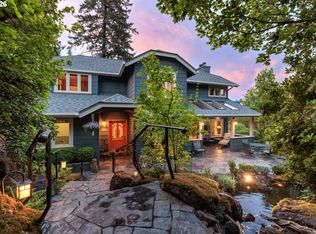
Seize the rare opportunity to own a custom-built architectural masterpiece at the top of City View. Enjoy breathtaking, panoramic city views from the comfort of your private balcony. Set on nearly an acre of secluded space, this home is designed for both elegant entertaining and everyday luxury. Incredible features include a dedicated wine cellar, a gourmet kitchen with an island cooktop, a formal dining room, and a spacious recreation room. For hobbyists and professionals, the property also boasts a private home office, a large workshop, and a three-car garage. Truly a one-of-a-kind estate! Schedule your private showing today!
Active
Price cut: $25K (9/22)
$1,175,000
2663 Ridgemont Dr, Eugene, OR 97405
4beds
4,890sqft
Residential, Single Family Residence
Built in 2000
0.89 Acres Lot
$-- Zestimate®
$240/sqft
$-- HOA
What's special
Breathtaking panoramic city viewsPrivate home officeFormal dining roomDedicated wine cellarPrivate balconyThree-car garageSpacious recreation room
- 63 days
- 829
- 56
Zillow last checked:
Listing updated:
Listed by:
Stephen Bates simon@urepro.com,
United Real Estate Properties,
Wayne Antone 541-912-1608,
United Real Estate Properties
Source: RMLS (OR),MLS#: 679771406
Facts & features
Interior
Bedrooms & bathrooms
- Bedrooms: 4
- Bathrooms: 5
- Full bathrooms: 3
- Partial bathrooms: 2
- Main level bathrooms: 3
Rooms
- Room types: Bedroom 4, Bedroom 2, Bedroom 3, Dining Room, Family Room, Kitchen, Living Room, Primary Bedroom
Primary bedroom
- Features: Bathroom, Soaking Tub, Walkin Closet
- Level: Main
- Area: 304
- Dimensions: 19 x 16
Bedroom 2
- Level: Main
- Area: 221
- Dimensions: 17 x 13
Bedroom 3
- Level: Main
Bedroom 4
- Level: Lower
- Area: 154
- Dimensions: 14 x 11
Heating
- Forced Air
Cooling
- Heat Pump
Appliances
- Included: Cooktop, Dishwasher, Gas Appliances, Washer/Dryer, Electric Water Heater
Features
- High Ceilings, High Speed Internet, Soaking Tub, Bathroom, Walk-In Closet(s), Granite
- Flooring: Hardwood
- Windows: Double Pane Windows, Vinyl Frames
- Basement: Crawl Space
- Number of fireplaces: 1
- Fireplace features: Gas
Interior area
- Total structure area: 4,890
- Total interior livable area: 4,890 sqft
Property
Parking
- Total spaces: 3
- Parking features: Attached
- Attached garage spaces: 3
Features
- Levels: Two
- Stories: 2
- Patio & porch: Covered Patio
Lot
- Size: 0.89 Acres
- Features: SqFt 20000 to Acres1
Details
- Parcel number: 1618246
Construction
Type & style
- Home type: SingleFamily
- Property subtype: Residential, Single Family Residence
Materials
- Cement Siding
- Foundation: Concrete Perimeter
- Roof: Composition
Condition
- Resale
- New construction: No
- Year built: 2000
Utilities & green energy
- Sewer: Public Sewer
- Water: Public
- Utilities for property: Cable Connected
Community & HOA
Community
- Security: Fire Sprinkler System
HOA
- Has HOA: No
Location
- Region: Eugene
Financial & listing details
- Price per square foot: $240/sqft
- Tax assessed value: $1,381,206
- Annual tax amount: $18,476
- Date on market: 8/24/2026
- Listing terms: Cash,Conventional,VA Loan
Estimated market value
Not available
Estimated sales range
Not available
Not available
Price history
| Date | Event | Price |
|---|---|---|
| 9/22/2026 | Price change | $1,175,000-2.1%$240/sqft |
Source:  RMLS (OR) #679771406 Report a problem RMLS (OR) #679771406 Report a problem | ||
| 8/24/2026 | Listed for sale | $1,200,000+900%$245/sqft |
Source: RMLS (OR) #679771406 Report a problem | ||
| 8/2/1999 | Sold | $120,000$25/sqft |
Source: Public Record Report a problem | ||
Public tax history
| Year | Property taxes | Tax assessment |
|---|---|---|
| 2025 | $18,476 +1.3% | $948,293 +3% |
| 2024 | $18,246 +2.6% | $920,673 +3% |
| 2023 | $17,782 +6% | $893,858 +3% |
| 2022 | $16,776 +10.7% | $867,824 +3% |
| 2021 | $15,159 +2.5% | $842,548 +3% |
| 2020 | $14,789 +4.2% | $818,008 +3% |
| 2019 | $14,194 +5.9% | $794,183 +3% |
| 2018 | $13,406 | $771,052 +3% |
| 2017 | $13,406 +4.8% | $748,594 +3% |
| 2016 | $12,792 +2% | $726,790 +3% |
| 2015 | $12,546 +3.2% | $705,621 +3% |
| 2014 | $12,157 +7.4% | $685,069 +3% |
| 2013 | $11,320 +7.8% | $665,116 +1.4% |
| 2012 | $10,498 | $655,761 +0.8% |
| 2011 | -- | $650,434 +3% |
| 2010 | -- | $631,489 +3% |
| 2009 | -- | $613,096 +3% |
| 2008 | -- | $595,239 +3% |
| 2007 | -- | $577,902 +3% |
| 2006 | -- | $561,070 +3% |
| 2005 | -- | $544,728 +3% |
| 2004 | -- | $528,862 +3% |
| 2003 | -- | $513,458 +3% |
| 2002 | -- | $498,503 +46.1% |
| 2001 | -- | $341,218 +220.4% |
| 2000 | -- | $106,514 |
Find assessor info on the county website
Monthly payment
Est. payment
Payment breakdown
Explore the cost of this home by adjusting the details. Changes won't be saved.Climate risks
Neighborhood: Churchill
Nearby schools
Schools provided by the listing agent
- Elementary: Cesar Chavez
- Middle: Roosevelt
- High: Churchill
Source: RMLS (OR). This data may not be complete. We recommend contacting the local school district to confirm school assignments for this home.
Similar homes
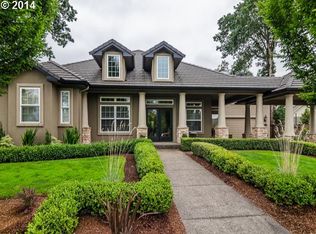
- $1,199,0004 bd4 ba4.2k sqft3244 Wintercreek Dr, Eugene, OR 97405Active
 MLS ID #538949536, Tim Duncan, Tim Duncan Real Estate. RMLS (OR)
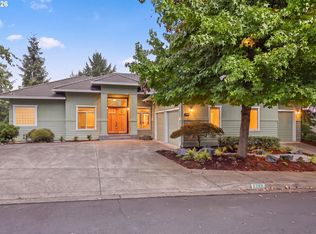
 - $999,0005 bd4 ba4k sqft2491 Suncrest Ave, Eugene, OR 97405Active
 MLS ID #662682084, Brent Cole, Triple Oaks Realty LLC. RMLS (OR)
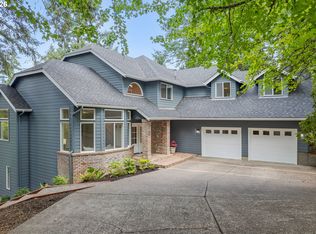
 - $1,100,0004 bd3 ba2.7k sqft85520 Appletree Ct, Eugene, OR 97405Active
 MLS ID #727852229, Jessica Lay, Windermere RE Lane County. RMLS (OR)
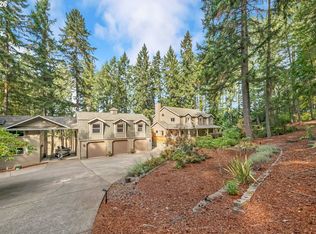
 - $1,395,0004 bd5 ba4.4k sqft1949 Graham Dr, Eugene, OR 97405Active
 MLS ID #359592887, Tiffany Matthews, Home Realty Group. RMLS (OR)
 - $1,125,0003 bd3 ba2.6k sqft2089 Graham Dr, Eugene, OR 97405ActiveMLS ID #120037653, Shae Donnelly, Frankly Real Estate. RMLS (OR)
- $1,050,0003 bd3 ba3k sqft2294 McLean Blvd, Eugene, OR 97405ActiveMLS ID #640733468, Tyler Demers, Berkshire Hathaway HomeServices Real Estate Professionals. RMLS (OR)
- $1,045,0004 bd3 ba3.1k sqft2669 Garfield St, Eugene, OR 97405ActiveMLS ID #613947725, Tim Duncan, Tim Duncan Real Estate. RMLS (OR)
- $1,150,0005 bd3 ba3k sqft4072 Normandy Way, Eugene, OR 97405ActiveMLS ID #413839636, Shelly Begines, Joi Real Estate. RMLS (OR)
- $1,183,0004 bd4 ba3.1k sqft541 Spyglass Dr, Eugene, OR 97401ActiveMLS ID #382542272, Rani Conley, Windermere RE Lane County. RMLS (OR)
- $949,0004 bd3 ba2.5k sqft2310 Douglas Dr, Eugene, OR 97405ActiveMLS ID #652504340, Carly Pederson, eXp Realty LLC. RMLS (OR)
- $999,9003 bd3 ba3.1k sqft85266 Chezem Rd, Eugene, OR 97405ActiveMLS ID #306893839, Amy Dean, Amy Dean Real Estate, Inc.. RMLS (OR)
- $1,395,0005 bd4 ba4.5k sqft3160 Summit Sky Blvd, Eugene, OR 97405ActiveMLS ID #172580661, Tana Overman, Next Phase Realty. RMLS (OR)
- $740,0004 bd4 ba3k sqft2574 W 28th Ave, Eugene, OR 97405ActiveMLS ID #411429909, Jodi Cvar, Cascade Hasson Sotheby's International Realty. RMLS (OR)
- $699,0005 bd4 ba2.6k sqft3293 Southview Dr, Eugene, OR 97405ActiveMLS ID #521869657, Austin Gordon, Hybrid Real Estate. RMLS (OR)
- $799,0004 bd3 ba3.7k sqft3147 Tanner Park Dr, Eugene, OR 97405ActiveMLS ID #216293807, Felicia Mondragon, Keller Williams Realty Eugene and Springfield. RMLS (OR)
- $900,0005 bd4 ba3.4k sqft3046 Summit Sky Blvd, Eugene, OR 97405ActiveMLS ID #569260224, Erin Ralston, Windermere RE Lane County. RMLS (OR)
- $842,0004 bd4 ba2.7k sqft1930 Hawkins Ln, Eugene, OR 97405ActiveMLS ID #642601932, Shawn Jon Young, United Real Estate Properties. RMLS (OR)
- $1,300,0005 bd4 ba4.4k sqft60 W 22nd Ave, Eugene, OR 97405ActiveMLS ID #405109971, Greg Messick, RealtyNET, LLC. RMLS (OR)
- $1,099,0005 bd4 ba3.9k sqft70 Grand View Dr, Eugene, OR 97405ActiveMLS ID #623158380, Teresa Moshofsky, Better Homes and Gardens Real Estate Equinox. RMLS (OR)
