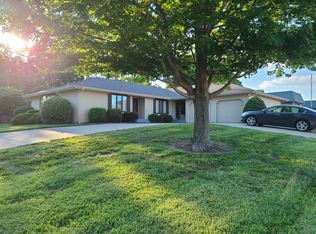
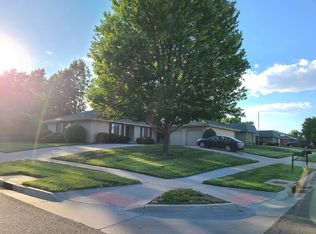
Spacious SW Topeka duplex. Nice sized eat-in kitchen, large combination living room/dining room, two bedrooms on the main floor, plus main floor laundry. Basement includes another bedroom, nice sized bonus room that could be an additional bedroom, plus a full bath. Large fenced backyard.
For sale
$160,000
2663 SW Arrowhead Rd, Topeka, KS 66614
3beds
2,084sqft
Half Duplex, Residential
Built in 1974
6,969 Square Feet Lot
$-- Zestimate®
$77/sqft
$-- HOA
What's special
Nice sized bonus roomMain floor laundryNice sized eat-in kitchenBasement includes another bedroomLarge fenced backyard
- 4 hours
- 452
- 51
Zillow last checked:
Listing updated:
Listed by:
Marsha Madl 785-554-0805,
Genesis, LLC, Realtors,
Tom Madl 785-554-0806,
Genesis, LLC, Realtors
Source: Sunflower AOR as distributed by MLS GRID,MLS#: 246749
Facts & features
Interior
Bedrooms & bathrooms
- Bedrooms: 3
- Bathrooms: 3
- Full bathrooms: 3
Rooms
- Room types: 1st Floor Primary Bedroom, Primary Bath, 1st Fl Full Bath
Primary bedroom
- Level: Main
- Area: 156
- Dimensions: 12x13
Bedroom 2
- Level: Main
- Area: 143
- Dimensions: 13x11
Bedroom 3
- Level: Basement
- Area: 228
- Dimensions: 19x12
Dining room
- Level: Main
- Area: 96
- Dimensions: 12x8
Kitchen
- Level: Main
- Area: 150.3
- Dimensions: 16.7x9
Laundry
- Level: Main
Living room
- Level: Main
- Area: 252
- Dimensions: 12x21
Recreation room
- Level: Basement
- Dimensions: 15.6x16.5 Bonus Room
Heating
- Electric
Cooling
- Central Air
Appliances
- Included: Electric Range, Dishwasher
- Laundry: In Kitchen, Main Level
Features
- Flooring: Ceramic Tile
- Basement: Concrete,Partially Finished
- Has fireplace: No
Interior area
- Total structure area: 2,084
- Total interior livable area: 2,084 sqft
- Finished area above ground: 1,284
- Finished area below ground: 800
Property
Parking
- Total spaces: 1
- Parking features: Attached
- Attached garage spaces: 1
Features
- Patio & porch: Patio
- Fencing: Fenced,Chain Link,Wood
Lot
- Size: 6,969 Square Feet
- Dimensions: 48 x 149
- Features: Sidewalk
Details
- Parcel number: R51343
- Special conditions: Standard
Construction
Type & style
- Home type: SingleFamily
- Architectural style: Ranch
- Property subtype: Half Duplex, Residential
- Attached to another structure: Yes
Materials
- Frame
- Roof: Other
Condition
- Year built: 1974
Utilities & green energy
- Water: Public
Community & HOA
Community
- Subdivision: Westport
HOA
- Has HOA: No
Location
- Region: Topeka
Financial & listing details
- Price per square foot: $77/sqft
- Tax assessed value: $140,540
- Annual tax amount: $2,271
- Date on market: 9/25/2026
Estimated market value
Not available
Estimated sales range
Not available
Not available
Price history
| Date | Event | Price |
|---|---|---|
| 9/25/2026 | Listed for sale | $160,000$77/sqft |
Source:  Sunflower AOR as distributed by MLS GRID #246749 Report a problem Sunflower AOR as distributed by MLS GRID #246749 Report a problem | ||
Public tax history
| Year | Property taxes | Tax assessment |
|---|---|---|
| 2025 | $2,271 +3.8% | $16,163 +2% |
| 2024 | $2,187 -1.8% | $15,845 +2% |
| 2023 | $2,228 +9.5% | $15,535 +13% |
| 2022 | $2,034 +8.9% | $13,748 +15% |
| 2021 | $1,868 | $11,955 +5% |
| 2020 | -- | $11,386 +5.3% |
| 2019 | $1,675 +3% | $10,808 +3% |
| 2018 | $1,627 +1.8% | $10,493 +2% |
| 2017 | $1,598 +1.9% | $10,287 +2% |
| 2014 | $1,567 | $10,086 -10.2% |
| 2010 | -- | $11,236 |
| 2008 | -- | $11,236 +2% |
| 2007 | -- | $11,018 |
| 2006 | -- | $11,018 +6% |
| 2005 | -- | $10,397 +6% |
| 2004 | -- | $9,810 -9.5% |
| 2003 | -- | $10,845 +33.8% |
| 2002 | -- | $8,108 +18.9% |
| 2000 | -- | $6,820 |
Find assessor info on the county website
Monthly payment
Est. payment
Payment breakdown
Explore the cost of this home by adjusting the details. Changes won't be saved.Climate risks
Neighborhood: Westport
Nearby schools
Schools provided by the listing agent
- Elementary: McClure Elementary School/USD 501
- Middle: French Middle School/USD 501
- High: Topeka West High School/USD 501
Source: Sunflower AOR as distributed by MLS GRID. This data may not be complete. We recommend contacting the local school district to confirm school assignments for this home.
Similar homes
- $185,0004 bd2 ba1.7k sqft3129 SW Grand Ct, Topeka, KS 66614For Sale
 MLS ID #246713, Kristen Cummings, Genesis, LLC, Realtors. Sunflower AOR as distributed by MLS GRID
 - $170,0003 bd2 ba1.3k sqft1722 SW Fairlawn Rd, Topeka, KS 66604For Sale
 MLS ID #246703, Jenny Briggs, Berkshire Hathaway First. Sunflower AOR as distributed by MLS GRID
 - $184,9003 bd3 ba2.4k sqft3100 SW Meadow Ln, Topeka, KS 66614For Sale
 MLS ID #246622, Daniel Kooser, Countrywide Realty, Inc.. Sunflower AOR as distributed by MLS GRID
 - $165,0003 bd2 ba1.3k sqft2935 SW 21st St, Topeka, KS 66604For Sale
 MLS ID #246700, Dennis Merrill, KW One Legacy Partners, LLC. Sunflower AOR as distributed by MLS GRID
 - $205,0003 bd2 ba1.5k sqft4907 SW 30th St, Topeka, KS 66614For Sale
 MLS ID #20261593, Anthony Medina, EXP Realty, LLC. FHARMLS as distributed by MLS GRID
