Skip main navigation
For sale
  • Listed by: Harcourts Elite
    $849,500

    26630 SW Thomson Mill Rd, Sheridan, OR 97378

    4beds
    2,158sqft
    : Get pre-qualified
    Single Family Residence
    Built in 1977
    20 Acres Lot
    $841,200 Zestimate®
    $394/sqft
    $-- HOA

    What's special

    Grand stone fireplaceCreek-fed irrigation rightsOn-site pondPremier equestrian setupCross-fenced pasturesSeparate living quartersTack room
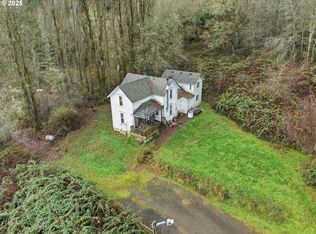
    20-acre Sheridan stunner w/ premier equestrian setup — round pen, 3-stall barn, tack room, corrals & cross-fenced pastures w/ creek-fed irrigation rights. Grohe Creek frontage + on-site pond. Sweeping valley & mountain views from every room. Ranch home boasts grand stone fireplace, exposed beams, vaulted primary suite w/ deck access & separate living quarters. Island kitchen, 2-car garage & RV/trailer parking. True horse property in the heart of Yamhill County wine country.
    60 days
    |
    1,285
    |
    71
    |

    Zillow last checked:

    Listing updated:

    Listed by:

    NICK AYHAN Cell:503-314-1651,

    Harcourts Elite

    Source: WVMLS,MLS#: 839245MLS Logo

    Tour with a local agent

      Facts & features

      Interior

      Bedrooms & bathrooms
      • Bedrooms: 4
      • Bathrooms: 3
      • Full bathrooms: 3
      • Main level bathrooms: 3
      Primary bedroom
      • Level: Main
      Bedroom 2
      • Level: Main
      Bedroom 3
      • Level: Main
      Dining room
      • Features: Area (Combination)
      • Level: Main
      Family room
      • Level: Main
      Kitchen
      • Level: Main
      Living room
      • Level: Main
      Heating
      • Wall Furnace, Ductless/Mini-Split
      Appliances
      • Included: Dishwasher, Electric Range, Built-In Range, Electric Water Heater
      • Laundry: Main Level
      Features
      • Flooring: Carpet, Tile
      • Has fireplace: Yes
      • Fireplace features: Wood Burning
      Interior area
      • Total structure area: 2,158
      • Total interior livable area: 2,158 sqft

      Property

      Parking
      • Total spaces: 2
      • Parking features: Attached
      • Attached garage spaces: 2
      Features
      • Levels: One
      • Stories: 1
      • Patio & porch: Deck
      • Fencing: Fenced
      • Has view: Yes
      • View description: Territorial
      Lot
      • Size: 20 Acres
      • Features: Irregular Lot, Landscaped
      Details
      • Additional structures: Barn(s), See Remarks, RV/Boat Storage
      • Parcel number: R463500800

      Construction

      Type & style
      • Home type: SingleFamily
      • Property subtype: Single Family Residence
      Materials
      • Rock, T111
      • Roof: Composition
      Condition
      • New construction: No
      • Year built: 1977

      Utilities & green energy

      • Electric: 1/Main
      • Sewer: Septic Tank
      • Water: Well

      Community & HOA

      HOA
      • Has HOA: No
      Location
      • Region: Sheridan

      Financial & listing details

      • Price per square foot: $394/sqft
      • Tax assessed value: $774,986
      • Annual tax amount: $2,966
      • Price range: $849.5K - $849.5K
      • Date on market: 4/1/2026
      • Listing agreement: Exclusive Right To Sell
      • Listing terms: VA Loan,Cash,FHA,Conventional
      • Has irrigation water rights: Yes
      Get pre-qualifiedBe ready to make an offer.
      Connect with an agentGet info on this home, tour, and more.
      Calculate monthly paymentSee if you can afford this home.

        Estimated market value

        $841,200

        $799,000 - $883,000

        $2,847/mo

        Price history

        DateEventPrice
        3/27/2026Listed for sale$849,500+14%$394/sqft
        Source: RMLS (OR) #493146580 Report a problem
        12/15/2021Sold$745,263-4.5%$345/sqft
        Source: RMLS (OR) #21337767 Report a problem
        11/18/2021Pending sale$780,000$361/sqft
        Source: RMLS (OR) #21337767 Report a problem
        10/18/2021Listed for sale$780,000$361/sqft
        Source: RMLS (OR) #21337767 Report a problem

        Public tax history

        YearProperty taxesTax assessment
        2025$2,879 +10%$251,979 +2.9%
        2024$2,617 +2.9%$244,768 +2.9%
        2023$2,543 +2.8%$237,759 +2.9%
        2022$2,474 -14.1%$230,962 +2.9%
        2021$2,881 +3.5%$224,357 +2.9%
        2020$2,783 +1.5%$217,953 +2.9%
        2019$2,741 +2.8%$211,729 +2.9%
        2018$2,666 -2.7%$205,679 +3.5%
        2017$2,739 +8.1%$198,702 +3%
        2016$2,534 $193,005 +3%
        2015$2,534 +2.4%$187,402 +3%
        2014$2,474 +5.9%$181,955 +3%
        2013$2,337 +2.2%$176,662 +3%
        2012$2,286 +2.2%$171,510 +3%
        2011$2,237 +2.2%$166,511 +3%
        2010$2,189 +3.9%$161,666 +3%
        2009$2,108 +4.1%$156,953 +3%
        2008$2,024 +2%$152,392 +3%
        2007$1,984 +5.2%$147,957 +3%
        2006$1,886 -1.2%$143,647 +2.9%
        2005$1,909 +2.9%$139,625 +3%
        2004$1,856 +4.2%$135,568 +3%
        2003$1,781 +27.7%$131,627 +3%
        2002$1,395 +3.4%$127,795 +3%
        2001$1,349 +6.3%$124,088 +3%
        2000$1,269 $120,468

        Find assessor info on the county website

        Monthly payment

        Est. payment

          Payment breakdown

          Explore the cost of this home by adjusting the details. Changes won't be saved.
          All calculations are estimates and provided by Zillow, Inc. for informational purposes only. Actual amounts may vary.
          HOA fees may include property taxes on listings classified as Co-Ops. Contact the listing agent and/or owner for fee details.
          Mortgage interest rates are dependent on a number of factors, including credit score, down payment, and repayment length. Interest rate data provided by Zillow Group Marketplace, Inc. as of 1/1/1970 from various mortgage lenders with which we have lead or other similar arrangements; the Estimated Payment is an average of those rates.
          See how much you could borrow to make a competitive offer.

          Climate risks

          Neighborhood: 97378

          Getting around

          0 / 100
          Car-Dependent
          22 / 100
          Somewhat Bikeable

          Nearby schools

          GreatSchools rating
          Schools provided by the listing agent
          • Elementary: Faulconer
          • Middle: Faulconer
          • High: Sheridan

          Source: WVMLS. This data may not be complete. We recommend contacting the local school district to confirm school assignments for this home.

          A local agent can set up tours, give advice and negotiate with sellers.

          Browse local experts

          Similar homes

          Skip to the end of the carouselSkip to the beginning of the carousel