An exceptional second chance to own one of the area's most impressive homes. Situated on an oversized corner lot in the highly sought-after Plano West High School attendance zone, this former model home makes an unforgettable first impression with striking curb appeal, timeless architecture, and exceptional craftsmanship throughout.
Designed for both everyday living and entertaining, the home showcases panoramic views of a private backyard retreat featuring a resort-style pool. Dramatic floor-to-ceiling windows flood the expansive living spaces with natural light, while soaring ceilings enhance the home's sense of scale and sophistication.
The cook in the family will love the chef's kitchen appointed with custom maple cabinetry, built-in refrigeration, fabulous appliances, generous prep space, and premium finishes.
Sleep in on the weekend and enjoy the secluded owner's suite offers a fireplace, private sitting area, and a spa-inspired bath with heated marble floors.
Upstairs, a versatile loft provides the perfect work-from-home space or study retreat. Three spacious secondary bedrooms offer walk-in closets and access to well-appointed bathrooms.
Auto enthusiasts will love the oversized three-car garage features epoxy flooring, with room for full-size SUVs, and exterior hot and cold water connections.
Notable features include hardwood and break-front tile flooring, Low-E windows, a high-efficiency 20 SEER HVAC system with 10-zone climate control, new wall oven, new microwave, new ice maker, Toto washlets, instant hot water at the kitchen tap, central vacuum system, Leviton smart lighting, wireless pool controls, and whole-home sound and data wiring. Impeccably maintained and truly move-in ready, this exceptional residence blends luxury, comfort, technology, and thoughtful design in one remarkable package.
For sale
$1,035,000
5604 Bent Creek Trl, Dallas, TX 75252
4beds
3,880sqft
Single Family Residence
Built in 1985
10,018 Square Feet Lot
$-- Zestimate®
$267/sqft
$-- HOA
What's special
Timeless architecturePremium finishesCentral vacuum systemDramatic floor-to-ceiling windowsResort-style poolNew microwaveStriking curb appeal
- 2 days |
- 407 |
- 21 |
Likely to sell faster than
Zillow last checked:
Listing updated:
Listed by:
Mary Jensen 0669413 817-714-2859,
Compass RE Texas, LLC 682-226-6938,
Cody Farris 0484136 214-405-1417,
Compass RE Texas, LLC.
Source: NTREIS,MLS#: 21352240
Facts & features
Interior
Bedrooms & bathrooms
- Bedrooms: 4
- Bathrooms: 4
- Full bathrooms: 4
Primary bedroom
- Features: Built-in Features, Closet Cabinetry, Ceiling Fan(s), Double Vanity, En Suite Bathroom, Fireplace, Sitting Area in Primary, Separate Shower, Walk-In Closet(s)
- Level: First
- Dimensions: 22 x 15
Bedroom
- Features: Ceiling Fan(s), En Suite Bathroom, Split Bedrooms, Walk-In Closet(s)
- Level: Second
- Dimensions: 14 x 11
Bedroom
- Features: Ceiling Fan(s), En Suite Bathroom
- Level: Second
- Dimensions: 14 x 11
Bedroom
- Features: En Suite Bathroom, Walk-In Closet(s)
- Level: Second
- Dimensions: 14 x 10
Primary bathroom
- Features: Bidet, Built-in Features, Closet Cabinetry, Double Vanity, En Suite Bathroom, Granite Counters, Stone Counters, Sitting Area in Primary, Separate Shower
- Level: First
- Dimensions: 13 x 15
Dining room
- Level: First
- Dimensions: 17 x 12
Family room
- Features: Built-in Features, Ceiling Fan(s)
- Level: First
- Dimensions: 17 x 15
Kitchen
- Features: Breakfast Bar, Built-in Features, Eat-in Kitchen, Granite Counters, Kitchen Island, Pantry, Stone Counters
- Level: First
- Dimensions: 23 x 18
Laundry
- Features: Built-in Features, Utility Sink
- Level: First
- Dimensions: 8 x 6
Living room
- Features: Built-in Features, Ceiling Fan(s), Fireplace
- Level: First
- Dimensions: 21 x 15
Loft
- Features: Built-in Features, Granite Counters
- Level: Second
- Dimensions: 9 x 8
Heating
- Central, Fireplace(s), Natural Gas, Zoned
Cooling
- Central Air, Ceiling Fan(s), Electric, ENERGY STAR Qualified Equipment, Zoned
Appliances
- Included: Some Gas Appliances, Built-In Gas Range, Built-In Refrigerator, Convection Oven, Dishwasher, Electric Oven, Disposal, Ice Maker, Microwave, Plumbed For Gas, Range, Some Commercial Grade, Trash Compactor, Tankless Water Heater, Vented Exhaust Fan, Warming Drawer, Water Purifier, Wine Cooler
Features
- Wet Bar, Built-in Features, Chandelier, Central Vacuum, Eat-in Kitchen, Granite Counters, High Speed Internet, Kitchen Island, Loft, Pantry, Smart Home, Cable TV, Vaulted Ceiling(s), Wired for Data, Walk-In Closet(s), Wired for Sound
- Flooring: Ceramic Tile, Hardwood, Travertine
- Has basement: No
- Number of fireplaces: 2
- Fireplace features: Bedroom, Gas, Gas Log, Living Room
Interior area
- Total interior livable area: 3,880 sqft
Video & virtual tour
Property
Parking
- Total spaces: 3
- Parking features: Alley Access, Door-Multi, Epoxy Flooring, Garage, Garage Door Opener, Oversized, Garage Faces Rear, Side By Side
- Attached garage spaces: 3
Features
- Levels: Two
- Stories: 2
- Patio & porch: Covered
- Exterior features: Gas Grill, Lighting, Rain Gutters
- Has private pool: Yes
- Pool features: Gunite, Heated, In Ground, Outdoor Pool, Pool, Private, Pool/Spa Combo, Waterfall, Water Feature
- Fencing: Brick,Metal
Lot
- Size: 10,018 Square Feet
- Features: Corner Lot, Landscaped, Subdivision, Sprinkler System, Few Trees
Details
- Parcel number: R152101800101
Construction
Type & style
- Home type: SingleFamily
- Architectural style: Traditional,Detached
- Property subtype: Single Family Residence
Materials
- Brick
- Foundation: Slab
- Roof: Composition,Shingle
Condition
- Resale
- Year built: 1985
Utilities & green energy
- Sewer: Public Sewer
- Water: Public
- Utilities for property: Electricity Available, Natural Gas Available, Sewer Available, Separate Meters, Underground Utilities, Water Available, Cable Available
Community & HOA
Community
- Features: Curbs
- Security: Security System, Smoke Detector(s)
- Subdivision: Moss Creek Estates
HOA
- Has HOA: No
Location
- Region: Dallas
Financial & listing details
- Price per square foot: $267/sqft
- Tax assessed value: $823,354
- Annual tax amount: $16,211
- Date on market: 8/13/2026
- Cumulative days on market: 144 days
- Listing terms: Cash,Conventional
- Exclusions: Staged furnishings and art, as well as owner personal belongings and car in the garage. All remaining TVs and mounts convey.
Estimated market value
Not available
Estimated sales range
Not available
Not available
Price history
| Date | Event | Price |
|---|---|---|
| 8/13/2026 | Listed for sale | $1,035,000$267/sqft |
Source: NTREIS #21352240 Report a problem | ||
| 8/4/2026 | Listing removed | $1,035,000$267/sqft |
Source: NTREIS #21199152 Report a problem | ||
| 4/23/2026 | Contingent | $1,035,000$267/sqft |
Source: NTREIS #21199152 Report a problem | ||
| 4/23/2026 | Pending sale | $1,035,000-1.4%$267/sqft |
Source: NTREIS #21199152 Report a problem | ||
| 3/6/2026 | Listed for sale | $1,050,000+16.8%$271/sqft |
Source: NTREIS #21199152 Report a problem | ||
| 4/18/2022 | Sold | -- |
Source: NTREIS #20010812 Report a problem | ||
| 4/7/2022 | Pending sale | $899,000$232/sqft |
Source: NTREIS #20010812 Report a problem | ||
| 3/22/2022 | Contingent | $899,000$232/sqft |
Source: NTREIS #20010812 Report a problem | ||
| 3/17/2022 | Listed for sale | $899,000$232/sqft |
Source: NTREIS #20010812 Report a problem | ||
| 4/7/1998 | Sold | -- |
Source: Public Record Report a problem | ||
Public tax history
| Year | Property taxes | Tax assessment |
|---|---|---|
| 2025 | $8,807 -9.8% | $823,354 -4.8% |
| 2024 | $9,765 +2.5% | $865,107 +4.8% |
| 2023 | $9,528 | $825,573 +30.8% |
| 2022 | -- | $631,400 +10% |
| 2021 | $8,629 +5.6% | $574,000 +5.9% |
| 2020 | $8,168 -5.2% | $542,000 -4.1% |
| 2019 | $8,615 +2.1% | $565,000 +8.7% |
| 2018 | $8,434 -21.6% | $520,000 +3.4% |
| 2017 | $10,752 | $503,000 +6.1% |
| 2016 | $10,752 +49.7% | $474,000 +7.7% |
| 2015 | $7,181 | $440,000 +4.3% |
| 2014 | $7,181 | $422,000 +5.5% |
| 2013 | -- | $400,000 +7.5% |
| 2012 | -- | $372,000 -4.6% |
| 2011 | -- | $390,122 +6% |
| 2010 | -- | $368,000 -11.2% |
| 2009 | -- | $414,340 -0.5% |
| 2008 | -- | $416,367 +0.3% |
| 2007 | -- | $415,198 +3.3% |
| 2006 | -- | $401,769 +9.3% |
| 2005 | -- | $367,436 +5.5% |
| 2003 | -- | $348,167 -2.8% |
| 2002 | -- | $358,212 +10% |
| 2001 | -- | $325,647 +10% |
| 2000 | -- | $296,043 |
Find assessor info on the county website
Monthly payment
Est. payment
Payment breakdown
Explore the cost of this home by adjusting the details. Changes won't be saved.Climate risks
Neighborhood: 75252
Nearby schools
GreatSchools rating
- 7/10Rose Haggar Elementary SchoolGrades: PK-5Distance: 1.1 mi
- 5/10Frankford Middle SchoolGrades: 6-8Distance: 2.6 mi
- 5/10Shepton High SchoolGrades: 9-10Distance: 0.5 mi
Schools provided by the listing agent
- Elementary: Haggar
- Middle: Frankford
- High: Shepton,Plano West
- District: Plano ISD
Source: NTREIS. This data may not be complete. We recommend contacting the local school district to confirm school assignments for this home.
- $810,500-- bd-- ba3.1k sqft5608 Bent Creek Trl, Dallas, TX 75252Off Market
- $925,300-- bd-- ba3.5k sqft5701 Moss Creek Ct, Dallas, TX 75252Off Market
- $864,6004 bd4 ba3.2k sqft5614 Bent Creek Trl, Dallas, TX 75252Off Market

- $851,7004 bd4 ba3.8k sqft5605 Bent Creek Trl, Dallas, TX 75252Off Market
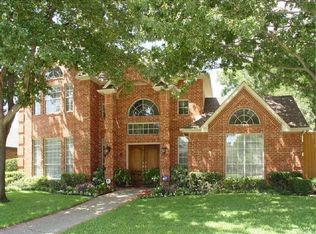
- $776,2004 bd3 ba2.9k sqft5601 Bent Creek Trl, Dallas, TX 75252Off Market
- $983,7003 bd4 ba3.5k sqft5705 Moss Creek Ct, Dallas, TX 75252Off Market
- $--4 bd4 ba3.2k sqft5609 Bent Creek Trl, Dallas, TX 75252Sold
- $984,000-- bd-- ba3.8k sqft5618 Bent Creek Trl, Dallas, TX 75252Off Market
A local agent can set up tours, give advice and negotiate with sellers.
Similar homes
- $1,199,5004 bd4 ba4k sqft4847 Holly Tree Dr, Dallas, TX 75287For Sale
 MLS ID #21287681, Dennis Brim. NTREIS
 - $1,095,0004 bd4 ba4k sqft5745 Bernay Ln, Plano, TX 75024For Sale
 MLS ID #21318053, Cindy O'Gorman. NTREIS
 - $995,0005 bd4 ba4k sqft2518 Merlin Dr, Lewisville, TX 75056For Sale
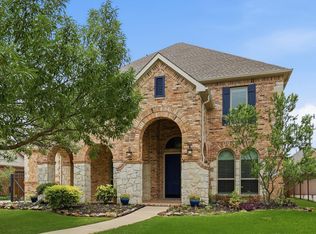 MLS ID #21293532, Solinda Jones. NTREIS
 - $925,0004 bd4 ba4.3k sqft132 Townlake Dr, Prosper, TX 75078For Sale
 MLS ID #21355306, Ace Lahli. NTREIS
 - $795,0005 bd4 ba3.4k sqft4616 Brook Meadow Ln, Plano, TX 75093For SaleMLS ID #21315911, Angela Green. NTREIS
- $1,499,9004 bd5 ba4.5k sqft5700 Walden Dr, Plano, TX 75093For SaleMLS ID #21289536, Cindy O'Gorman. NTREIS
- $1,195,0005 bd5 ba4.6k sqft1137 King Mark Dr, Lewisville, TX 75056For SaleMLS ID #21350673, Lesa Stuart. NTREIS
- $1,049,0004 bd4 ba4.5k sqft4204 Fairway Dr, Flower Mound, TX 75028For SaleMLS ID #21338688, Michael Boudreaux. NTREIS
- $1,184,0004 bd4 ba3.6k sqft5902 Arrowhead Dr, Frisco, TX 75034For SaleMLS ID #21341172, Jena Fakner. NTREIS
- $1,289,0004 bd4 ba3.9k sqft6413 Vicki Ln, Plano, TX 75093For SaleMLS ID #21329578, Frankie Arthur. NTREIS
- $1,199,9996 bd5 ba4.4k sqft7040 Oakbluff Dr, Dallas, TX 75254For SaleMLS ID #21180669, Racheal Potter. NTREIS
- $1,009,0004 bd4 ba4.1k sqft5213 Balmoral Ln, Flower Mound, TX 75028For SaleMLS ID #21311151, Jennifer Kovacs. NTREIS
- $1,025,0005 bd4 ba3.7k sqft2000 Fair Oaks Ln, Prosper, TX 75078For SaleMLS ID #21255635, Ericka Hardin. NTREIS
- $995,0003 bd3 ba2.6k sqft5572 Foard Dr, Frisco, TX 75034For SaleMLS ID #21334036, David Craft. NTREIS
- $1,250,0005 bd5 ba4.3k sqft2201 Lady Cornwall Dr, The Colony, TX 75056For SaleMLS ID #21317093, Victor Vo. NTREIS
- $965,0004 bd3 ba2.9k sqft240 Arthur Ct, Lucas, TX 75002For SaleMLS ID #21300392, Krista Cheatham. NTREIS
- $655,0003 bd3 ba2.5k sqft6708 Myrtle Beach Dr, Plano, TX 75093For SaleMLS ID #21335620, Sally Misner. NTREIS
- $899,9005 bd6 ba4.3k sqft2256 Cardinal Blvd, Carrollton, TX 75010For SaleMLS ID #21271762, Kelly Boulton. NTREIS
- $899,9994 bd4 ba3.8k sqft6808 Saint Phils St, Frisco, TX 75035For SaleMLS ID #21288915, Shane Funk. NTREIS
- $929,0004 bd5 ba4k sqft2312 Brandywine, McKinney, TX 75070For SaleMLS ID #21344338, Jeff Reinhard. NTREIS
