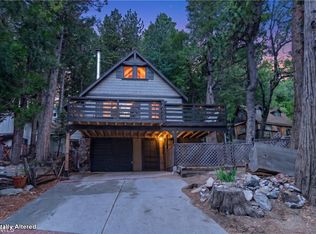
In the treetops of Rimforest, this cozy A-frame cabin will capture your mind and vision for a taste of the mountain lifestyle. 3 bedrooms 1 bath Embrace the warmth & the comfort of the bright and open living room with windows and sliding glass doors opening up to nice outdoor deck . Recently updated all new vinyl plank flooring, interior paint, newly refinished kitchen, new thermostat, tankless water heater .this property is turn key. Downstairs utility room / workshop with washer & dryer also providing ample storage space. A must see bungalow in the pines located just a short drive from the 18 and the 330, with accommodating parking. This may very well be the special mountain escape you have been looking for. Comes fully furnished and ready to move in come see for yourself and imagine the possibilities. This home is an active STR and has been a successful rental !
Under contract
Listed by: RE/MAX LAKESIDE • Al Talavera • Contact: 909-228-6668
Price cut: $7.5K (8/6)
$322,500
26631 Valley View Dr, Rimforest, CA 92378
3beds
752sqft
Single Family Residence
Built in 1979
2,800 Square Feet Lot
$316,700 Zestimate®
$429/sqft
$-- HOA
What's special
- 104 days
- 245
- 9
Likely to sell faster than
Zillow last checked:
Listing updated:
Listed by:
Al Talavera DRE #01476263 909-228-6668,
RE/MAX LAKESIDE
Source: CRMLS,MLS#: IG26117822 Originating MLS: California Regional MLS
Originating MLS: California Regional MLSFacts & features
Interior
Bedrooms & bathrooms
- Bedrooms: 3
- Bathrooms: 1
- Full bathrooms: 1
- Main level bathrooms: 1
- Main level bedrooms: 2
Rooms
- Room types: Bedroom, Kitchen, Living Room, Utility Room, Workshop
Bedroom
- Features: Bedroom on Main Level
Bathroom
- Features: Tub Shower
Kitchen
- Features: Galley Kitchen
Heating
- Central
Cooling
- None
Appliances
- Included: Dishwasher, Gas Cooktop, Gas Oven, Tankless Water Heater, Dryer, Washer
- Laundry: Laundry Room
Features
- Beamed Ceilings, Breakfast Bar, Furnished, High Ceilings, Living Room Deck Attached, Open Floorplan, Two Story Ceilings, Bedroom on Main Level, Galley Kitchen, Utility Room, Workshop
- Flooring: Laminate
- Has fireplace: Yes
- Fireplace features: Living Room, Wood Burning
- Furnished: Yes
- Common walls with other units/homes: No Common Walls
Interior area
- Total interior livable area: 752 sqft
Video & virtual tour
Property
Parking
- Parking features: Concrete, Driveway Level
Features
- Levels: Two
- Stories: 2
- Entry location: frt
- Patio & porch: Deck
- Pool features: None
- Fencing: None
- Has view: Yes
- View description: City Lights, Mountain(s)
Lot
- Size: 2,800 Square Feet
- Features: Sloped Down
Details
- Parcel number: 0336083200000
- Special conditions: Standard
Construction
Type & style
- Home type: SingleFamily
- Architectural style: Bungalow
- Property subtype: Single Family Residence
Materials
- Roof: Asphalt
Condition
- New construction: No
- Year built: 1979
Utilities & green energy
- Sewer: Public Sewer
- Water: Private
- Utilities for property: Cable Connected, Electricity Connected, Natural Gas Connected, Sewer Connected
Community & HOA
Community
- Features: Biking, Dog Park, Fishing, Golf, Hiking, Lake, Mountainous, Near National Forest, Park, Water Sports
- Subdivision: Rim Forest (Rimf)
Location
- Region: Rimforest
Financial & listing details
- Price per square foot: $429/sqft
- Tax assessed value: $312,700
- Date on market: 6/5/2026
- Cumulative days on market: 104 days
- Listing terms: Cash,Cash to New Loan,Conventional,Fannie Mae
- Road surface type: Paved
Estimated market value
$316,700
$301,000 - $333,000
$2,273/mo
Price history
| Date | Event | Price |
|---|---|---|
| 8/19/2026 | Contingent | $322,500$429/sqft |
Source:  CRMLS #IG26117822 Report a problem CRMLS #IG26117822 Report a problem | ||
| 8/6/2026 | Price change | $322,500-2.3%$429/sqft |
Source: CRMLS #IG26117822 Report a problem | ||
| 6/5/2026 | Listed for sale | $330,000-5.4%$439/sqft |
Source: CRMLS #IG26117822 Report a problem | ||
| 1/9/2026 | Listing removed | $349,000$464/sqft |
Source: eXp Realty #25589391 Report a problem | ||
| 10/30/2025 | Listed for sale | $349,000$464/sqft |
Source:  CLAW #25589391 Report a problem CLAW #25589391 Report a problem | ||
| 10/29/2025 | Contingent | $349,000$464/sqft |
Source: CLAW #25589391 Report a problem | ||
| 9/8/2025 | Listed for sale | $349,000+11.5%$464/sqft |
Source: CLAW #25589391 Report a problem | ||
| 9/24/2021 | Sold | $313,000+4.7%$416/sqft |
Source:  Mountain Resort Communities AOR #RW2301517 Report a problem Mountain Resort Communities AOR #RW2301517 Report a problem | ||
| 9/23/2021 | Pending sale | $299,000$398/sqft |
Source: CRMLS #EV21180798 Report a problem | ||
| 9/15/2021 | Contingent | $299,000$398/sqft |
Source: CRMLS #EV21180798 Report a problem | ||
| 8/26/2021 | Pending sale | $299,000$398/sqft |
Source:  RE/MAX International #EV21180798 Report a problem RE/MAX International #EV21180798 Report a problem | ||
| 8/19/2021 | Listed for sale | $299,000+57.4%$398/sqft |
Source: RE/MAX International #EV21180798 Report a problem | ||
| 5/27/2020 | Sold | $190,000-9.5%$253/sqft |
Source: Mountain Resort Communities AOR #RW2200191 Report a problem | ||
| 4/27/2020 | Pending sale | $210,000$279/sqft |
Source: RE/MAX LAKESIDE #EV20035703 Report a problem | ||
| 4/16/2020 | Price change | $210,000-4.1%$279/sqft |
Source: RE/MAX LAKESIDE #EV20035703 Report a problem | ||
| 3/14/2020 | Price change | $219,000-2.7%$291/sqft |
Source: RE/MAX LAKESIDE #EV20035703 Report a problem | ||
| 2/18/2020 | Listed for sale | $225,000+141.9%$299/sqft |
Source: RE/MAX Lakeside #2200191 Report a problem | ||
| 1/3/2014 | Sold | $93,000-19.1%$124/sqft |
Source: Public Record Report a problem | ||
| 11/1/2013 | Listed for sale | $114,900+53.2%$153/sqft |
Source: Better Net Inc. #PW13221705 Report a problem | ||
| 12/28/2010 | Sold | $75,000-60.5%$100/sqft |
Source: Public Record Report a problem | ||
| 11/21/2005 | Sold | $190,000$253/sqft |
Source: Public Record Report a problem | ||
Public tax history
| Year | Property taxes | Tax assessment |
|---|---|---|
| 2026 | -- | $312,700 |
| 2025 | $4,644 -1.5% | $312,700 -4% |
| 2024 | $4,717 +1.1% | $325,645 +2% |
| 2023 | $4,665 +12.7% | $319,260 +2% |
| 2022 | $4,141 +51.8% | $313,000 +63% |
| 2021 | $2,728 +61% | $191,968 +84.2% |
| 2020 | $1,694 +2% | $104,244 +2% |
| 2019 | $1,660 +14.8% | $102,200 +2% |
| 2018 | $1,447 +1.6% | $100,196 +2% |
| 2017 | $1,424 | $98,231 +2% |
| 2016 | $1,424 +4% | $96,305 +1.5% |
| 2015 | $1,370 -0.4% | $94,859 +21% |
| 2014 | $1,375 | $78,385 +0.5% |
| 2013 | -- | $78,030 +2% |
| 2012 | -- | $76,500 +2% |
| 2011 | -- | $75,000 -37.3% |
| 2010 | -- | $119,600 -8% |
| 2009 | -- | $130,000 -34.2% |
| 2008 | -- | $197,676 +2% |
| 2007 | -- | $193,800 +2% |
| 2006 | -- | $190,000 +88.6% |
| 2005 | -- | $100,741 +2% |
| 2004 | -- | $98,766 +1.9% |
| 2003 | -- | $96,955 +2% |
| 2002 | -- | $95,054 +2% |
| 2001 | -- | $93,190 +2% |
| 2000 | -- | $91,362 |
Find assessor info on the county website
Monthly payment
Est. payment
Payment breakdown
Explore the cost of this home by adjusting the details. Changes won't be saved.Climate risks
Neighborhood: Twin Peaks
Similar homes
- $307,0003 bd2 ba1.1k sqft1223 Bear Springs Rd, Rimforest, CA 92378For Sale
 MLS ID #OC26128257, Lisa Bolanos, Elevate Realty. CRMLS
 - $310,0004 bd1 ba721 sqft1177 Bear Springs Rd, Rimforest, CA 92378For Sale
 MLS ID #PW26162744, Joi Kirkpatrick, T.N.G. Real Estate Consultants. CRMLS
 - $360,0003 bd1 ba940 sqft1190 Scenic Way, Rimforest, CA 92378For Sale
 MLS ID #IV26179519, DEMETRI NEWSON-THOMPSON, REALTY MASTERS & ASSOCIATES. CRMLS
 - $310,0002 bd1 ba612 sqft761 Arrowhead Villa Rd, Lake Arrowhead, CA 92352For Sale
 MLS ID #32602169, Gavin Bialecki. Mountain Resort Communities AOR
Local buyer's agents are ready to help
