Charming single-story home featuring a swing two-car garage and a thoughtfully designed floor plan centered around a beautiful private courtyard. Step inside to fresh paint and flooring throughout the home. A welcoming living room with soaring ceilings, bay windows, and a striking floor-to-ceiling brick fireplace creates a warm and inviting focal point. The private primary suite is tucked just off the entry and features high ceilings and an ensuite bath complete with dual sinks, medicine cabinet, separate shower, walk-in closet, and relaxing jetted tub. At the heart of the home, the courtyard brings the outdoors in and provides a peaceful space to enjoy morning coffee or unwind at the end of the day. A spacious dining room offers plenty of room for entertaining, while two generously sized guest bedrooms share a well-appointed hall bath. The eat-in kitchen features high ceilings, abundant cabinetry, and a door opening directly to the courtyard, creating an effortless indoor-outdoor connection. A full-size utility room just off the kitchen offers built-in cabinetry for added storage and functionality. Outside, enjoy a low-maintenance backyard with an extended patio topped by a pergola, plus a small grassy area perfect for pets, play, or relaxing. Ideally located near Preston and George Bush tollway and move-in ready, this charming home offers comfort, character, and a flexible floor plan.
For sale
$385,000
4636 Orwell Dr, Plano, TX 75093
3beds
1,543sqft
Single Family Residence
Built in 1986
4,791 Square Feet Lot
$-- Zestimate®
$250/sqft
$33/mo HOA
What's special
Beautiful private courtyardLow-maintenance backyardSpacious dining roomBay windowsStriking floor-to-ceiling brick fireplaceEat-in kitchenThoughtfully designed floor plan
- 2 days |
- 466 |
- 49 |
Likely to sell faster than
Zillow last checked:
Listing updated:
Listed by:
Sharon Naukam 0623740 214-552-5048,
Ebby Halliday Realtors 972-335-6564
Source: NTREIS,MLS#: 21357817
Facts & features
Interior
Bedrooms & bathrooms
- Bedrooms: 3
- Bathrooms: 2
- Full bathrooms: 2
Primary bedroom
- Features: Ceiling Fan(s), Dual Sinks, En Suite Bathroom, Jetted Tub, Linen Closet, Sitting Area in Primary, Separate Shower, Walk-In Closet(s)
- Level: First
- Dimensions: 16 x 12
Bedroom
- Features: Built-in Features, Ceiling Fan(s)
- Level: First
- Dimensions: 11 x 12
Bedroom
- Features: Ceiling Fan(s)
- Level: First
- Dimensions: 11 x 12
Primary bathroom
- Features: Built-in Features, Dual Sinks, En Suite Bathroom, Jetted Tub, Linen Closet, Sitting Area in Primary, Solid Surface Counters, Separate Shower
- Level: First
- Dimensions: 11 x 11
Dining room
- Level: First
- Dimensions: 15 x 16
Other
- Features: Built-in Features, Garden Tub/Roman Tub, Solid Surface Counters
- Level: First
- Dimensions: 5 x 8
Kitchen
- Features: Built-in Features, Eat-in Kitchen, Pantry, Solid Surface Counters
- Level: First
- Dimensions: 12 x 12
Living room
- Features: Built-in Features, Ceiling Fan(s), Fireplace
- Level: First
- Dimensions: 22 x 20
Utility room
- Features: Built-in Features, Utility Room
- Level: First
- Dimensions: 5 x 6
Heating
- Central, Fireplace(s), Natural Gas
Cooling
- Central Air, Ceiling Fan(s), Electric
Appliances
- Included: Some Gas Appliances, Dishwasher, Gas Cooktop, Disposal, Gas Range, Microwave, Plumbed For Gas
- Laundry: Washer Hookup, Dryer Hookup, ElectricDryer Hookup, Laundry in Utility Room
Features
- Built-in Features, Chandelier, Decorative/Designer Lighting Fixtures, Double Vanity, Eat-in Kitchen, High Speed Internet, Open Floorplan, Pantry, Cable TV, Vaulted Ceiling(s), Walk-In Closet(s)
- Flooring: Ceramic Tile, Luxury Vinyl Plank, Tile, Wood
- Windows: Bay Window(s), Window Coverings
- Has basement: No
- Number of fireplaces: 1
- Fireplace features: Decorative, Gas, Gas Log, Gas Starter, Living Room, Masonry, Raised Hearth
Interior area
- Total interior livable area: 1,543 sqft
Video & virtual tour
Property
Parking
- Total spaces: 2
- Parking features: Concrete, Covered, Direct Access, Door-Single, Driveway, Enclosed, Garage, Garage Door Opener, Inside Entrance, Kitchen Level, Lighted, Garage Faces Side, Storage
- Attached garage spaces: 2
Features
- Levels: One
- Stories: 1
- Patio & porch: Rear Porch, Patio, Covered, Deck
- Exterior features: Courtyard, Deck, Lighting, Private Yard, Rain Gutters
- Pool features: None
- Fencing: Brick,Back Yard,Fenced,Full,Gate,Privacy,Wood
Lot
- Size: 4,791 Square Feet
- Features: Interior Lot, Landscaped, Subdivision, Sprinkler System, Few Trees
- Residential vegetation: Grassed
Details
- Additional structures: Pergola
- Parcel number: R181600200201
Construction
Type & style
- Home type: SingleFamily
- Architectural style: Traditional,Detached
- Property subtype: Single Family Residence
Materials
- Brick, Wood Siding
- Foundation: Slab
- Roof: Composition,Shingle
Condition
- Year built: 1986
Utilities & green energy
- Sewer: Public Sewer
- Water: Public
- Utilities for property: Electricity Available, Electricity Connected, Natural Gas Available, Phone Available, Sewer Available, Separate Meters, Underground Utilities, Water Available, Cable Available
Community & HOA
Community
- Features: Curbs, Sidewalks
- Security: Smoke Detector(s), Security Lights
- Subdivision: Preston Pointe
HOA
- Has HOA: Yes
- Services included: All Facilities, Association Management
- HOA fee: $200 semi-annually
- HOA name: Preston Pointe Hoa
- HOA phone: 214-543-6830
Location
- Region: Plano
Financial & listing details
- Price per square foot: $250/sqft
- Tax assessed value: $372,425
- Annual tax amount: $6,360
- Date on market: 8/13/2026
- Listing terms: Cash,Conventional,FHA,VA Loan
Estimated market value
Not available
Estimated sales range
Not available
Not available
Price history
| Date | Event | Price |
|---|---|---|
| 8/13/2026 | Listed for sale | $385,000$250/sqft |
Source: NTREIS #21357817 Report a problem | ||
Public tax history
| Year | Property taxes | Tax assessment |
|---|---|---|
| 2025 | $4,490 -3.9% | $372,425 +2.8% |
| 2024 | $4,673 +11% | $362,300 +10% |
| 2023 | $4,211 -14% | $329,364 +10% |
| 2022 | $4,895 +0.1% | $299,422 +10% |
| 2021 | $4,889 +7.4% | $272,202 +7.3% |
| 2020 | $4,553 +3.1% | $253,581 +3.7% |
| 2019 | $4,415 -4.3% | $244,596 +1.3% |
| 2018 | $4,611 +20.1% | $241,491 +8.2% |
| 2017 | $3,839 | $223,241 +8.9% |
| 2016 | $3,839 +15.3% | $205,000 +12% |
| 2015 | $3,328 | $183,000 +10.7% |
| 2014 | $3,328 | $165,341 -0.9% |
| 2013 | -- | $166,846 +1.1% |
| 2012 | -- | $165,043 +1.6% |
| 2011 | -- | $162,500 +0.4% |
| 2010 | -- | $161,791 +0.7% |
| 2009 | -- | $160,630 -2% |
| 2008 | -- | $163,947 +1.2% |
| 2007 | -- | $162,029 +4.9% |
| 2006 | -- | $154,429 +1.6% |
| 2005 | -- | $152,000 +0.6% |
| 2003 | -- | $151,124 +2.7% |
| 2002 | -- | $147,092 +8.9% |
| 2001 | -- | $135,027 +5.5% |
| 2000 | -- | $127,963 |
Find assessor info on the county website
Monthly payment
Est. payment
Payment breakdown
Explore the cost of this home by adjusting the details. Changes won't be saved.Climate risks
Neighborhood: 75093
Nearby schools
GreatSchools rating
- 5/10Jackson Elementary SchoolGrades: PK-5Distance: 1.8 mi
- 5/10Frankford Middle SchoolGrades: 6-8Distance: 2 mi
- 5/10Shepton High SchoolGrades: 9-10Distance: 1.3 mi
Schools provided by the listing agent
- Elementary: Jackson
- Middle: Frankford
- High: Shepton,Plano West
- District: Plano ISD
Source: NTREIS. This data may not be complete. We recommend contacting the local school district to confirm school assignments for this home.
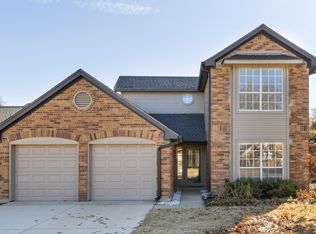
- $474,1003 bd3 ba1.9k sqft4632 Orwell Dr, Plano, TX 75093Off Market
- $362,3003 bd2 ba1.4k sqft4640 Orwell Dr, Plano, TX 75093Off Market
- $403,0003 bd2 ba1.6k sqft4628 Orwell Dr, Plano, TX 75093Off Market
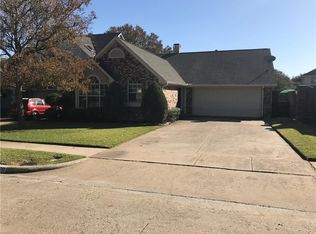
- $--3 bd2 ba1.8k sqft1433 Exeter Dr, Plano, TX 75093Sold

- $537,8004 bd3 ba2.3k sqft1429 Exeter Dr, Plano, TX 75093Off Market
- $--3 bd2 ba1.4k sqft1437 Exeter Dr, Plano, TX 75093Sold
- $--3 bd2 ba1.5k sqft1425 Exeter Dr, Plano, TX 75093Sold
- $355,1003 bd2 ba1.6k sqft4637 Orwell Dr, Plano, TX 75093Off Market
A local agent can set up tours, give advice and negotiate with sellers.
A local lender can help you make sure your offer is ready when you are.
Similar homes
- $425,0003 bd2 ba1.6k sqft4224 Pike Ct, Plano, TX 75093For Sale
 MLS ID #21353608, Stefani Myers. NTREIS
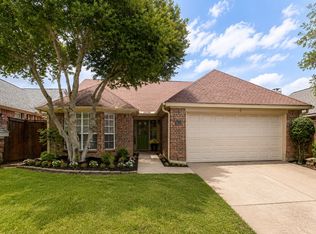
 - $415,0003 bd2 ba1.3k sqft4633 Orwell Dr, Plano, TX 75093For Sale
 MLS ID #21348008, Sara Savage. NTREIS
 - $415,0003 bd2 ba1.6k sqft4248 Munnings Pl, Plano, TX 75093For Sale
 MLS ID #21359138, Daniel Rosser. NTREIS
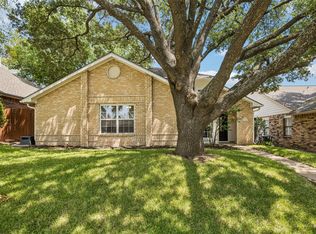
 - $424,9003 bd2 ba1.8k sqft1524 Livingston Dr, Plano, TX 75093For Sale
 MLS ID #21353012, Hailey Kim. NTREIS
 - $449,0003 bd2 ba1.9k sqft4445 Jenning Dr, Plano, TX 75093For SaleMLS ID #21304203, Benetta Robbins. NTREIS
- $425,0003 bd2 ba1.7k sqft3724 Solarium Pl, Plano, TX 75075For SaleMLS ID #21349549, Paul Harding. NTREIS
- $388,0003 bd2 ba2.2k sqft2313 Daybreak Trl, Plano, TX 75093For SaleMLS ID #21306442, Deborah Mabry. NTREIS
- $544,9004 bd2 ba2.2k sqft4436 Cleveland Dr, Plano, TX 75093For SaleMLS ID #21357160, Drew Burgess. NTREIS
- $415,0003 bd2 ba1.9k sqft4404 Cleveland Dr, Plano, TX 75093For SaleMLS ID #21278066, Nick Kline. NTREIS
- $349,9003 bd2 ba1.5k sqft3318 Wells Dr, Plano, TX 75093For SaleMLS ID #21334150, Jay Snyder. NTREIS
- $410,0004 bd2 ba1.9k sqft2304 Twilight Cir, Plano, TX 75093For SaleMLS ID #21166443, Karen Hanson. NTREIS
- $400,0003 bd2 ba1.5k sqft3624 Churchill Ln, Plano, TX 75075For SaleMLS ID #21327205, Tracy Cavazos. NTREIS
- $479,0003 bd3 ba2.1k sqft2936 Regal Rd, Plano, TX 75075For SaleMLS ID #21359457, Elaine Harper. NTREIS
- $480,0004 bd2 ba1.9k sqft4308 Denver Dr, Plano, TX 75093For SaleMLS ID #21340809, Victoria Fields. NTREIS
- $499,9994 bd2 ba2k sqft4529 Denver Dr, Plano, TX 75093For SaleMLS ID #21333579, Stacy Parker. NTREIS
- $530,0004 bd3 ba2.3k sqft2101 Lyon Ct, Plano, TX 75093For SaleMLS ID #21326359, Tiffany Dixon. NTREIS
- $424,9004 bd2 ba1.8k sqft3605 Marwick Dr, Plano, TX 75075For SaleMLS ID #21349249, Mali Subbiah. NTREIS
- $485,0003 bd3 ba1.9k sqft3001 Brookshire Dr, Plano, TX 75075For SaleMLS ID #21356509, Andres Aviles. NTREIS
- $510,0005 bd3 ba2.2k sqft4537 Miami Dr, Plano, TX 75093For SaleMLS ID #21292094, Karen Hanson. NTREIS
- $415,0003 bd3 ba1.9k sqft17735 Windflower Way Unit 106, Dallas, TX 75252For SaleMLS ID #21351261, Kevin Andrews. NTREIS
