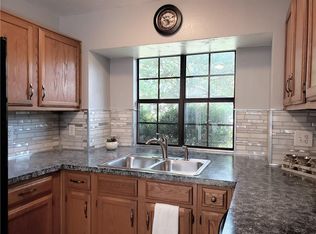
Check out this well-maintained, quaint, and affordable home in North Wylie! This charming property features three spacious bedrooms, a kitchen with breakfast area, and a versatile formal dining room that can easily serve as a home office, workout room, or playroom. The kitchen includes a refrigerator, electric range, built-in microwave, disposal, and breakfast bar. The beautifully updated primary bathroom features an extra-large rain shower with its own direct-connected tankless water heater for on-demand hot water, dual sinks, and crafted cabinetry. The guest bathroom has also been updated. The bedrooms are carpeted, with laminate flooring in the living room. The owner is offering a $2,500 concession toward the kitchen flooring of your choice—or use the concession to help buy down your interest rate! Step outside to a backyard featuring a covered patio, dog run, and plenty of room for outdoor activities. Additional features include a full-size washer and dryer room and an attached rear-entry garage.
Convenient access to major thoroughfares makes this home especially appealing for commuters. With Kreymer Road planned to provide a more direct connection toward US 75, getting around the area will become even more convenient. Affordable, updated, and full of charm—come see this North Wylie home today! New microwave, new Hot Water Heater
For sale
$305,000
1402 Sheppard Ln, Wylie, TX 75098
3beds
1,522sqft
Single Family Residence
Built in 1987
8,712 Square Feet Lot
$-- Zestimate®
$200/sqft
$-- HOA
What's special
New microwaveBuilt-in microwaveThree spacious bedroomsVersatile formal dining roomDog runNew hot water heaterCovered patio
- 2 days |
- 226 |
- 16 |
Likely to sell faster than
Zillow last checked:
Listing updated:
Listed by:
Russell Page 0530652 972-442-7508,
Barnhart Realty Group 972-442-7508,
Vanessa Page 0714729 214-695-3902,
Barnhart Realty Group
Source: NTREIS,MLS#: 21358327
Facts & features
Interior
Bedrooms & bathrooms
- Bedrooms: 3
- Bathrooms: 2
- Full bathrooms: 2
Primary bedroom
- Features: Built-in Features, Ceiling Fan(s), Separate Shower
- Level: First
- Dimensions: 16 x 12
Bedroom
- Features: Ceiling Fan(s)
- Level: First
- Dimensions: 11 x 11
Bedroom
- Features: Ceiling Fan(s)
- Level: First
- Dimensions: 12 x 11
Breakfast room nook
- Level: First
- Dimensions: 10 x 9
Dining room
- Level: First
- Dimensions: 11 x 11
Kitchen
- Features: Breakfast Bar, Built-in Features, Eat-in Kitchen, Pantry
- Level: First
- Dimensions: 11 x 10
Living room
- Features: Fireplace
- Level: First
- Dimensions: 16 x 15
Utility room
- Features: Built-in Features, Utility Room
- Level: First
- Dimensions: 10 x 3
Heating
- Central
Cooling
- Central Air, Ceiling Fan(s), Electric
Appliances
- Included: Dishwasher, Electric Range, Electric Water Heater, Disposal, Microwave, Refrigerator, Tankless Water Heater
- Laundry: Dryer Hookup, ElectricDryer Hookup, Laundry in Utility Room
Features
- Built-in Features, Decorative/Designer Lighting Fixtures, Eat-in Kitchen, High Speed Internet, Pantry, Cable TV, Vaulted Ceiling(s)
- Flooring: Carpet, Ceramic Tile, Laminate, Vinyl
- Windows: Window Coverings
- Has basement: No
- Number of fireplaces: 1
- Fireplace features: Wood Burning
Interior area
- Total interior livable area: 1,522 sqft
Video & virtual tour
Property
Parking
- Total spaces: 2
- Parking features: Alley Access, Common, Concrete, Direct Access, Door-Single, Driveway, Garage, Garage Door Opener, Inside Entrance, Lighted, Garage Faces Rear
- Attached garage spaces: 2
Features
- Levels: One
- Stories: 1
- Patio & porch: Covered
- Exterior features: Private Yard, Rain Gutters
- Pool features: None
- Fencing: Back Yard,Wood
Lot
- Size: 8,712 Square Feet
- Features: Back Yard, Interior Lot, Lawn, Landscaped, Subdivision
Details
- Parcel number: R208400E00301
Construction
Type & style
- Home type: SingleFamily
- Architectural style: Contemporary/Modern,Traditional,Detached
- Property subtype: Single Family Residence
Materials
- Brick, Concrete
- Foundation: Slab
- Roof: Composition
Condition
- Resale
- Year built: 1987
Utilities & green energy
- Sewer: Public Sewer
- Water: Public
- Utilities for property: Sewer Available, Separate Meters, Underground Utilities, Water Available, Cable Available
Community & HOA
Community
- Features: Curbs
- Security: Smoke Detector(s)
- Subdivision: Wyndham Estates Ph Ii
HOA
- Has HOA: No
Location
- Region: Wylie
Financial & listing details
- Price per square foot: $200/sqft
- Tax assessed value: $279,332
- Annual tax amount: $5,445
- Date on market: 8/13/2026
- Cumulative days on market: 3 days
- Listing terms: Cash,Conventional,FHA,VA Loan
Estimated market value
Not available
Estimated sales range
Not available
Not available
Price history
| Date | Event | Price |
|---|---|---|
| 8/15/2026 | Listing removed | $2,150$1/sqft |
Source: Zillow Rentals Report a problem | ||
| 8/13/2026 | Listed for sale | $305,000$200/sqft |
Source: NTREIS #21358327 Report a problem | ||
| 7/31/2026 | Price change | $2,150+4.9%$1/sqft |
Source: Zillow Rentals Report a problem | ||
| 6/22/2026 | Price change | $2,050-5%$1/sqft |
Source: Zillow Rentals Report a problem | ||
| 5/20/2026 | Listed for rent | $2,159-1.6%$1/sqft |
Source: Zillow Rentals Report a problem | ||
| 6/1/2024 | Listing removed | -- |
Source: Zillow Rentals Report a problem | ||
| 4/12/2024 | Listed for rent | $2,195$1/sqft |
Source: Zillow Rentals Report a problem | ||
| 7/22/1996 | Sold | -- |
Source: Public Record Report a problem | ||
Public tax history
| Year | Property taxes | Tax assessment |
|---|---|---|
| 2025 | $5,445 -11% | $279,332 -9.8% |
| 2024 | $6,119 +47.9% | $309,833 +13.3% |
| 2023 | $4,137 -15% | $273,424 +10% |
| 2022 | $4,869 -1.2% | $248,567 +10% |
| 2021 | $4,929 -1.4% | $225,970 +2.3% |
| 2020 | $5,000 +9.2% | $220,862 +10% |
| 2019 | $4,578 +4.9% | $200,784 +10% |
| 2018 | $4,363 +15.9% | $182,531 +3.2% |
| 2017 | $3,764 | $176,846 +5.2% |
| 2016 | $3,764 +14.9% | $168,079 +11.2% |
| 2015 | $3,275 | $151,123 +19% |
| 2014 | $3,275 | $126,975 +12% |
| 2013 | -- | $113,337 -3.5% |
| 2012 | -- | $117,406 -0.3% |
| 2011 | -- | $117,735 -1.2% |
| 2010 | -- | $119,120 +5.1% |
| 2009 | -- | $113,375 -7% |
| 2008 | -- | $121,852 +0.8% |
| 2007 | -- | $120,826 -1.2% |
| 2006 | -- | $122,327 +2.9% |
| 2005 | -- | $118,881 +4.3% |
| 2003 | -- | $114,024 +4.2% |
| 2002 | -- | $109,413 +3.4% |
| 2001 | -- | $105,860 +8.5% |
| 2000 | -- | $97,549 |
Find assessor info on the county website
Monthly payment
Est. payment
Payment breakdown
Explore the cost of this home by adjusting the details. Changes won't be saved.Climate risks
Neighborhood: Wyndham Estates
Nearby schools
GreatSchools rating
- 10/10R F Hartman Elementary SchoolGrades: PK-4Distance: 2 mi
- 9/10Grady Burnett Junior High SchoolGrades: 7-8Distance: 1.8 mi
- 8/10Wylie East High SchoolGrades: 9-12Distance: 1.1 mi
Schools provided by the listing agent
- Elementary: Kreymer
- Middle: Hampton,Parker
- High: Wylie East
- District: Wylie ISD
Source: NTREIS. This data may not be complete. We recommend contacting the local school district to confirm school assignments for this home.
- $278,8003 bd2 ba1.2k sqft1400 Sheppard Ln, Wylie, TX 75098Off Market
- $262,0003 bd2 ba1.1k sqft1404 Sheppard Ln, Wylie, TX 75098For Sale

- $309,0004 bd2 ba1.6k sqft1312 Sheppard Ln, Wylie, TX 75098Off Market
- $276,2003 bd2 ba1.3k sqft1406 Sheppard Ln, Wylie, TX 75098Off Market
- $334,5003 bd2 ba1.9k sqft1403 Old Knoll Dr, Wylie, TX 75098Off Market
- $282,9003 bd2 ba1.3k sqft1405 Old Knoll Dr, Wylie, TX 75098Off Market
- $--3 bd2 ba1.2k sqft1401 Sheppard Ln, Wylie, TX 75098Sold
- $289,1004 bd2 ba1.5k sqft1403 Sheppard Ln, Wylie, TX 75098Off Market
A local agent can set up tours, give advice and negotiate with sellers.
A local lender can help you make sure your offer is ready when you are.
Similar homes
- $302,9993 bd2 ba1.2k sqft324 Lake Travis Dr, Wylie, TX 75098For Sale
 MLS ID #21358163, Amon Wilson. NTREIS
 - $325,0003 bd2 ba1.4k sqft409 W Jefferson St, Wylie, TX 75098For Sale
 MLS ID #21358473, Colleen Frost. NTREIS
 - $350,0003 bd2 ba1.8k sqft106 Windy Knoll Ln, Wylie, TX 75098For Sale
 MLS ID #21349167, Daniel Harker. NTREIS
 - $296,0003 bd2 ba1.4k sqft511 Brighton Ct, Wylie, TX 75098For Sale
 MLS ID #21357422, Amber Broadway. NTREIS
 - $262,0003 bd2 ba1.1k sqft1404 Sheppard Ln, Wylie, TX 75098For SaleMLS ID #21350696, Katherine Briones. NTREIS
- $299,9993 bd2 ba1.2k sqft1111 Old Knoll Dr, Wylie, TX 75098For SaleMLS ID #21259022, Vonda Bailey. NTREIS
- $286,0003 bd3 ba1.4k sqft620 Fleming St, Wylie, TX 75098For SaleMLS ID #21357142, Glenda Neel. NTREIS
- $299,0002 bd2 ba1k sqft321 Pemberton Dr, Wylie, TX 75098For SaleMLS ID #21359399, Brandon Schweers. NTREIS
- $290,0003 bd2 ba2.2k sqft116 Mallard Point, Wylie, TX 75098For SaleMLS ID #21351064, Michele Boyd. NTREIS
- $350,0003 bd2 ba2k sqft509 Rustic Pl, Wylie, TX 75098For SaleMLS ID #21350172, Jason Otts. NTREIS
- $324,9993 bd2 ba1.5k sqft206 Piccadilly Cir, Wylie, TX 75098For SaleMLS ID #21213802, Marleine Vasile. NTREIS
- $324,9003 bd2 ba1.6k sqft1102 E Oak St, Wylie, TX 75098For SaleMLS ID #21289682, Tod Franklin. NTREIS
- $325,0003 bd2 ba1.7k sqft2705 Kernville Dr, Wylie, TX 75098For SaleMLS ID #21210174, Dan Roemer. NTREIS
- $315,0003 bd2 ba1.5k sqft620 Hilltop Cir, Wylie, TX 75098For SaleMLS ID #21337102, Matthew Soto. NTREIS
- $314,0003 bd2 ba1.3k sqft710 Fleming St, Wylie, TX 75098For SaleMLS ID #21349962, Kelly Boulton. NTREIS
- $282,5003 bd2 ba1.5k sqft612 E Oak St, Wylie, TX 75098For SaleMLS ID #21261054, Marquita Foxworth. NTREIS
- $399,9003 bd2 ba1.4k sqft204 N West A Allen Blvd, Wylie, TX 75098For SaleMLS ID #21351825, Lindsay Contreras. NTREIS
- $424,9004 bd2 ba1.9k sqft529 Shore Dr, Wylie, TX 75098For SaleMLS ID #21352588, Scott Schober. NTREIS
- $289,0003 bd2 ba1.6k sqft2925 Janet Dr, Wylie, TX 75098For SaleMLS ID #21316926, Karen Pi. NTREIS
- $330,0003 bd2 ba1.5k sqft405 Kathy Ln, Wylie, TX 75098For SaleMLS ID #21340922, Amber Broadway. NTREIS
