Nestled within the serene, private, and GATED community of Keystone Springs, this exquisite CUSTOM - built ESTATE on 1.64 acres offers an exceptional blend of LUXURY, SECURITY, and TRANQUILITY. Elegant single-story home boasts 4 spacious bedrooms, 3 full bathrooms, an oversized 3-car garage, a versatile BONUS/MEDIA or GYM room, and a beautifully appointed office with French doors - spanning 3,064 square feet of sophisticated living space. ZONE X - HIGH AND DRY. The North facing exterior showcases covered patio with grand double entry doors, and lush, mature landscaping, enhancing both curb appeal and PRIVACY. Step inside to discover soaring vaulted and tray ceilings with recessed lighting, extensive plantation shutters, and exquisite crown and base molding, creating an atmosphere of timeless elegance. Engineered hardwood flooring flows seamlessly throughout, complemented by tile in the bathrooms. Formal living room and dining room leads to the heart of the home - bright and airy gourmet kitchen featuring GRANITE countertops, an abundance of CUSTOM wood cabinetry - including wood cabinetry around the center island - stainless steel appliances, and a brand-new stove (2/2025). The 5-burner gas cooktop with a hood makes this space a chef’s delight, perfect for everything from intimate dinners to grand gatherings. Large Walk-in Kitchen Pantry. Triple pocket sliders, fitted with Hunter Douglas remote shades and plantation shutters, lead to the resort-style covered lanai (rescreened in 2022). This outdoor OASIS features screened in SALTWATER POOL with a soothing FOUNTAIN, custom pavers (sealed in 2022), and lush landscaping overlooking a serene nature PRESERVE, creating the perfect setting for entertaining or relaxing. A gas hookup is available for outdoor grilling. Recent upgrades include a NEW 2024 Del-Air 5-ton A/C (15 SEER) with a transferable 10-year parts warranty, a Whole-house Generac GENERATOR (2020) with remote monitoring (10-year warranty), a whole-house water SOFTENER, a well-equipped laundry room with storage, a utility sink, included WASHER/DRYER (2020) and storage closet. Extra features: Garage ceiling extension for additional storage, a fire and smoke alarm system in the family room, surge protection & updated bathroom lighting (2021), roof gutters & leaf guards (2022), a garage paver pad & walkway. All bedrooms have LARGE and deep closets and primary bedroom features generously sized dual closet system, offering ample depth for storage. This original owner home is located in a quiet 12-home gated community, this residence is ideally situated near shopping, beaches, hospitals, airports, and top-rated schools. Enjoy easy access to the Pinellas Trail, YMCA, tennis courts, and other recreational amenities. With major highways nearby, commuting is a breeze. This move-in-ready home is an extraordinary find, offering luxury, privacy, and modern conveniences in a premier location. Be sure to view the video tour to fully appreciate this masterpiece. Huge financial Bonus - this amazing property is offered below appraised value! This is more than just a home; it’s a statement of luxury living for the discerning buyer. Don’t miss your opportunity to experience Florida living at its finest.
Sold for $1,100,000
$1,100,000
2664 KEYSTONE SPRINGS ROAD, TARPON SPRINGS, FL 34688
4beds
3,064sqft
Single Family Residence
Built in 2013
1.63 Acres Lot
$1,053,300 Zestimate®
$359/sqft
$5,506 Estimated rent
Home value
$1,053,300
$948,000 - $1.17M
$5,506/mo
Zestimate® history
Owner options
List your home for rent
$5,506/mo
Rent Zestimate®
Find your next renter with Zillow Rental Manager. Plus, with online applications, you can quickly screen prospective tenants – for free.
$5,506/mo
Rent Zestimate®
Refinance and save
$8,253/mo
Est. payment
Refinancing to a lower rate could help reduce your monthly payments and save thousands over the life of the loan.
$8,253/mo
Est. payment
Explore your selling options
Work with a Zillow partner agent
Leverage their expertise and Zillow's premium Showcase listings to get your home seen by more buyers.
Get startedList with your own agent
Get your home in front of millions of buyers by listing it on Zillow.
Learn how to do itSell it yourself
Take full control of how buyers see your home on Zillow by listing For Sale by Owner (FSBO).
List your homeWhat's special
Zillow last checked:
Listing updated:
Listed by:
Ludmila Hiekin 410-905-9165,
COLDWELL BANKER REALTY 813-289-1712
Bought with:
Nena Cox, 3166260
TOWN CHASE PROPERTIES
Source: Stellar MLS,MLS#: TB8339194 Originating MLS: Suncoast Tampa
Originating MLS: Suncoast Tampa
Facts & features
Interior
Bedrooms & bathrooms
- Bedrooms: 4
- Bathrooms: 3
- Full bathrooms: 3
Rooms
- Room types: Attic, Bonus Room, Den/Library/Office, Utility Room
Primary bedroom
- Features: Dual Closets
- Level: First
- Area: 260 Square Feet
- Dimensions: 13x20
Bedroom 2
- Features: Built-in Closet
- Level: First
- Area: 132 Square Feet
- Dimensions: 11x12
Bedroom 3
- Features: Built-in Closet
- Level: First
- Area: 132 Square Feet
- Dimensions: 11x12
Bedroom 4
- Features: Built-in Closet
- Level: First
- Area: 132 Square Feet
- Dimensions: 11x12
Balcony porch lanai
- Level: First
- Area: 252 Square Feet
- Dimensions: 12x21
Bonus room
- Features: No Closet
- Level: First
- Area: 238 Square Feet
- Dimensions: 17x14
Dining room
- Level: First
- Area: 143 Square Feet
- Dimensions: 11x13
Family room
- Level: First
- Area: 306 Square Feet
- Dimensions: 17x18
Kitchen
- Features: Breakfast Bar, Pantry, Walk-In Closet(s)
- Level: First
- Area: 160 Square Feet
- Dimensions: 16x10
Living room
- Level: First
- Area: 169 Square Feet
- Dimensions: 13x13
Heating
- Central, Electric, Natural Gas
Cooling
- Central Air
Appliances
- Included: Oven, Dishwasher, Disposal, Dryer, Exhaust Fan, Freezer, Gas Water Heater, Ice Maker, Microwave, Range, Refrigerator, Washer, Water Softener
- Laundry: Inside
Features
- Ceiling Fan(s), Crown Molding, Eating Space In Kitchen, High Ceilings, Kitchen/Family Room Combo, Open Floorplan, Primary Bedroom Main Floor, Solid Surface Counters, Solid Wood Cabinets, Split Bedroom, Stone Counters, Thermostat, Tray Ceiling(s), Walk-In Closet(s)
- Flooring: Carpet, Engineered Hardwood, Tile
- Doors: French Doors, Sliding Doors
- Windows: Blinds, Shades, Shutters, Window Treatments, Hurricane Shutters
- Has fireplace: No
Interior area
- Total structure area: 4,556
- Total interior livable area: 3,064 sqft
Property
Parking
- Total spaces: 3
- Parking features: Driveway, Garage Door Opener, Oversized
- Attached garage spaces: 3
- Has uncovered spaces: Yes
Features
- Levels: One
- Stories: 1
- Patio & porch: Front Porch, Rear Porch, Screened
- Exterior features: Irrigation System, Lighting, Private Mailbox, Rain Gutters, Sidewalk
- Has private pool: Yes
- Pool features: Auto Cleaner, Heated, In Ground, Lighting, Other, Pool Alarm, Salt Water, Screen Enclosure
- Has view: Yes
- View description: Pool, Trees/Woods
Lot
- Size: 1.63 Acres
- Features: Conservation Area, Corner Lot, Cul-De-Sac, In County, Landscaped, Oversized Lot, Sidewalk
- Residential vegetation: Mature Landscaping, Trees/Landscaped, Wooded
Details
- Parcel number: 092716466140000090
- Special conditions: None
Construction
Type & style
- Home type: SingleFamily
- Architectural style: Contemporary
- Property subtype: Single Family Residence
Materials
- Block, Stucco
- Foundation: Slab
- Roof: Shingle
Condition
- Completed
- New construction: No
- Year built: 2013
Details
- Builder name: Deeb
Utilities & green energy
- Sewer: Public Sewer
- Water: Public, Well
- Utilities for property: BB/HS Internet Available, Cable Available, Electricity Available, Electricity Connected, Natural Gas Available, Sewer Connected, Sprinkler Well, Street Lights, Underground Utilities, Water Available, Water Connected
Community & HOA
Community
- Features: Deed Restrictions, Gated Community - No Guard, Sidewalks
- Security: Fire Alarm, Gated Community, Smoke Detector(s)
- Pet fee: $0 monthly
- Subdivision: KEYSTONE SPRINGS
HOA
- Has HOA: Yes
- Amenities included: Gated
- HOA fee: $196 monthly
- HOA name: Kim Johnson
- HOA phone: 727-816-9900
Location
- Region: Tarpon Springs
Financial & listing details
- Price per square foot: $359/sqft
- Tax assessed value: $924,762
- Annual tax amount: $8,849
- Date on market: 3/7/2025
- Cumulative days on market: 4 days
- Listing terms: Cash,Conventional,FHA,VA Loan
- Ownership: Fee Simple
- Total actual rent: 0
- Electric utility on property: Yes
- Road surface type: Paved, Concrete
Price history
| Date | Event | Price |
|---|---|---|
| 3/28/2025 | Sold | $1,100,000$359/sqft |
Source:  Stellar MLS #TB8339194 Report a problem Stellar MLS #TB8339194 Report a problem | ||
| 3/12/2025 | Pending sale | $1,100,000$359/sqft |
Source: Stellar MLS #TB8339194 Report a problem | ||
| 3/7/2025 | Listed for sale | $1,100,000+103.2%$359/sqft |
Source: Stellar MLS #TB8339194 Report a problem | ||
| 12/4/2013 | Sold | $541,400$177/sqft |
Source: Public Record Report a problem | ||
Public tax history
| Year | Property taxes | Tax assessment |
|---|---|---|
| 2025 | $17,001 +92.1% | $924,762 +75.5% |
| 2024 | $8,849 +1.6% | $526,899 +3% |
| 2023 | $8,708 +2.6% | $511,552 +3% |
| 2022 | $8,485 -1.4% | $496,652 +3% |
| 2021 | $8,605 +0.1% | $482,186 +1.4% |
| 2020 | $8,594 +1.5% | $475,529 +2.3% |
| 2019 | $8,464 | $464,838 +1.9% |
| 2018 | $8,464 +1.2% | $456,171 +2.1% |
| 2017 | $8,364 +1.4% | $446,788 +2.1% |
| 2016 | $8,251 -1.5% | $437,598 +0.7% |
| 2015 | $8,374 +0.4% | $434,556 +0.8% |
| 2014 | $8,341 +318.9% | $431,107 +347.2% |
| 2013 | $1,991 +10.9% | $96,401 +10.4% |
| 2012 | $1,795 | $87,320 -15.8% |
| 2011 | -- | $103,730 -3.8% |
| 2010 | -- | $107,814 +1.9% |
| 2009 | -- | $105,784 -20% |
| 2008 | $2,589 | $132,200 |
Find assessor info on the county website
Neighborhood: 34689
Nearby homes
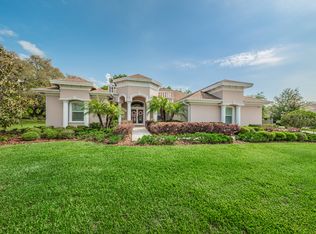
- $1,036,8004 bd3 ba3k sqft2656 Keystone Springs Rd, Tarpon Springs, FL 34688Off Market
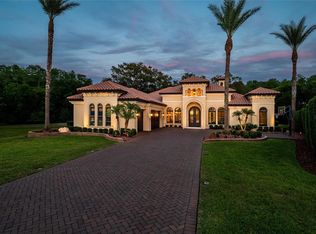
- $1,700,0004 bd4 ba3.8k sqft2680 Keystone Springs Rd, Tarpon Springs, FL 34688Sold
- $467,854-- bd-- ba-- sqft110 Old East Lake Rd, Tarpon Springs, FL 34688Off Market
- $1,216,000-- bd3 ba3k sqft2638 Keystone Springs Run, Tarpon Springs, FL 34688Off Market
- $1,060,0004 bd3 ba2.8k sqft2659 Keystone Springs Rd, Tarpon Springs, FL 34688Sold
- $1,495,4004 bd4 ba5k sqft284 Cypress Trce, Tarpon Springs, FL 34688Off Market
- $1,137,2004 bd3 ba3k sqft2675 Keystone Springs Rd, Tarpon Springs, FL 34688Off Market
- $541,200-- bd-- ba-- sqft225 Old East Lake Rd, Tarpon Springs, FL 34688Off Market
Nearby schools
GreatSchools rating
- 9/10Brooker Creek Elementary SchoolGrades: PK-5Distance: 1.1 mi
- 6/10Tarpon Springs Middle SchoolGrades: 6-8Distance: 4.4 mi
- 7/10East Lake High SchoolGrades: PK,9-12Distance: 1.4 mi
Schools provided by the listing agent
- Elementary: Brooker Creek Elementary-PN
- Middle: Tarpon Springs Middle-PN
- High: East Lake High-PN
Source: Stellar MLS. This data may not be complete. We recommend contacting the local school district to confirm school assignments for this home.
Get a cash offer in 3 minutes
Find out how much your home could sell for in as little as 3 minutes with a no-obligation cash offer.
Estimated market value
$1,053,300
Get a cash offer in 3 minutes
Find out how much your home could sell for in as little as 3 minutes with a no-obligation cash offer.
Estimated market value
$1,053,300
- Florida
- Pinellas County
- Tarpon Springs
- 34689
- 2664 KEYSTONE SPRINGS ROAD
