Thoughtfully designed for effortless single-level living, this MCD Builders home brings a warm, modern sensibility to Bend's Talline neighborhood. Sunlit interiors pair wide-plank white oak flooring, 10 ft ceilings throughout, 8-foot doors, designer tile and a refined palette of natural textures. At the heart of the home, a beautifully appointed kitchen layers quartz surfaces, custom cabinetry with gold hardware, under-cabinet lighting and Monogram appliances into a space that feels both elevated and inviting. Living and dining spaces flow naturally together, while large sliding doors from the living room, dining room, and primary suite open to a private covered patio, extending daily life outdoors. A second en-suite bedroom and every space on one level, this home offers an uncommon combination of ease, design and livability. The 3-car garage has room for all your gear and toys. Close to Shevlin Park, Discovery Park, The Grove and Talline's future 8-acre community park.
Active
$1,299,900
2664 NW Skyline Ranch Rd Lot 59, Bend, OR 97703
3beds
3baths
2,131sqft
Single Family Residence
Built in 2026
6,969 Square Feet Lot
$-- Zestimate®
$610/sqft
$-- HOA
What's special
Designer tileSingle-level livingSunlit interiorsPrivate covered patioQuartz surfacesBeautifully appointed kitchenWide-plank white oak flooring
- 1 day
- 287
- 4
Zillow last checked:
Listing updated:
Listed by:
eXp Realty, LLC 888-814-9613
Source: Oregon Datashare,MLS#: 220229184
Facts & features
Interior
Bedrooms & bathrooms
- Bedrooms: 3
- Bathrooms: 3
Heating
- ENERGY STAR Qualified Equipment, Forced Air, Natural Gas
Cooling
- Central Air, ENERGY STAR Qualified Equipment
Appliances
- Included: Dishwasher, Disposal, Microwave, Oven, Range, Range Hood, Refrigerator, Tankless Water Heater
Features
- Breakfast Bar, Double Vanity, Enclosed Toilet(s), Granite Counters, Kitchen Island, Open Floorplan, Primary Downstairs, Shower/Tub Combo, Smart Thermostat, Solid Surface Counters, Tile Counters, Tile Shower, Walk-In Closet(s)
- Flooring: Hardwood
- Windows: ENERGY STAR Qualified Windows, Vinyl Frames
- Basement: None
- Has fireplace: Yes
- Fireplace features: Gas, Living Room
- Common walls with other units/homes: No Common Walls,No One Above,No One Below
Interior area
- Total structure area: 2,131
- Total interior livable area: 2,131 sqft
Property
Parking
- Total spaces: 3
- Parking features: Alley Access, Attached, Driveway, Garage Door Opener, On Street
- Attached garage spaces: 3
- Has uncovered spaces: Yes
Accessibility
- Accessibility features: Smart Technology
Features
- Levels: One
- Stories: 1
- Patio & porch: Covered, Front Porch, Patio
- Exterior features: Courtyard
- Pool features: None
- Fencing: Fenced
Lot
- Size: 6,969 Square Feet
- Features: Drip System, Landscaped, Native Plants, Sprinkler Timer(s), Sprinklers In Front, Sprinklers In Rear
Details
- Parcel number: 293155
- Zoning description: RL
- Special conditions: Standard
Construction
Type & style
- Home type: SingleFamily
- Architectural style: Prairie
- Property subtype: Single Family Residence
Materials
- Frame
- Foundation: Stemwall
- Roof: Composition
Condition
- New construction: Yes
- Year built: 2026
Details
- Builder name: MCD Homes LLC
Utilities & green energy
- Sewer: Public Sewer
- Water: Public
Green energy
- Water conservation: Smart Irrigation
Community & HOA
Community
- Security: Carbon Monoxide Detector(s), Smoke Detector(s)
- Subdivision: Talline Phase 3
HOA
- Has HOA: Yes
- Amenities included: Snow Removal
Location
- Region: Bend
Financial & listing details
- Price per square foot: $610/sqft
- Date on market: 9/25/2026
- Listing terms: Cash,Conventional,FHA,VA Loan
- Inclusions: Kitchen Fridge
- Road surface type: Paved
Estimated market value
Not available
Estimated sales range
Not available
Not available
Price history
| Date | Event | Price |
|---|---|---|
| 9/25/2026 | Listed for sale | $1,299,900$610/sqft |
Source:  Oregon Datashare #220229184 Report a problem Oregon Datashare #220229184 Report a problem | ||
Public tax history
Tax history is unavailable.
Monthly payment
Est. payment
Payment breakdown
Explore the cost of this home by adjusting the details. Changes won't be saved.Climate risks
Neighborhood: Summit West
Nearby schools
Schools provided by the listing agent
- Elementary: High Lakes Elem
- Middle: Pacific Crest Middle
- High: Summit High
Source: Oregon Datashare. This data may not be complete. We recommend contacting the local school district to confirm school assignments for this home.
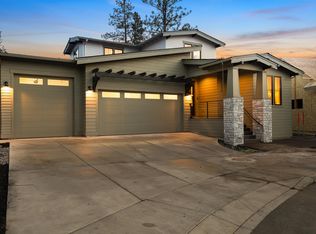
- $1,450,0004 bd3 ba2.6k sqft2632 NW Waymaker Ct LOT 8, Bend, OR 97703Sold
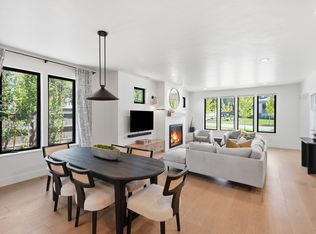
- $1,379,0004 bd4 ba2.7k sqft2643 NW Waymaker Ct, Bend, OR 97703Sold
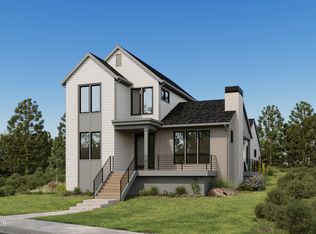
- $1,447,5004 bd3 ba2.6k sqft2636 NW Skyline Ranch Rd LOT 52, Bend, OR 97701New Construction
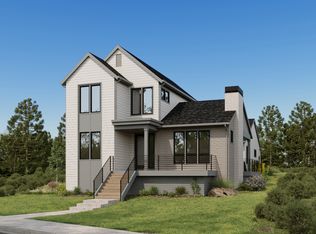
- $1,441,1004 bd3 ba2.6k sqft2636 NW Skyline Ranch Rd, Bend, OR 97703Off Market
Similar homes
- $1,049,9003 bd2 ba1.8k sqft3544 NW McCready Dr, Bend, OR 97703For Sale
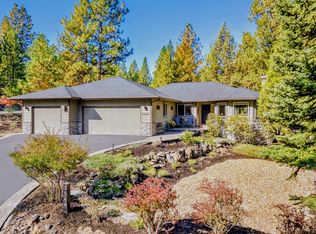
 MLS ID #220229026, Susan M Breitenbach, Harcourts The Garner Group Real Estate. Oregon Datashare
 - $1,295,0003 bd3 ba2.8k sqft19052 Mount Shasta Dr, Bend, OR 97703For Sale
 MLS ID #220228186, Kevin Laue, Varsity Real Estate. Oregon Datashare
 - $1,299,9004 bd3 ba2.7k sqft2621 NW Sky Vista Ct, Bend, OR 97703For Sale
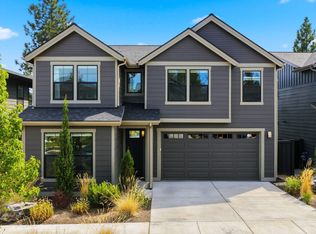 MLS ID #220227658, Mollie Marie Hogan, Varsity Real Estate. Oregon Datashare
 - $1,189,2843 bd3 ba2.4k sqft2672 NW Brickyard St, Bend, OR 97703For Sale
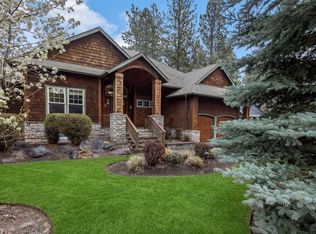 MLS ID #220218163, Deidre Nicole Hayden, Realty First LLC. Oregon Datashare
 - $1,299,9993 bd3 ba2.5k sqft2767 NW Champion Cir, Bend, OR 97703For SaleMLS ID #220223194, Eric Krueger, Oregon First. Oregon Datashare
- $1,395,0003 bd4 ba2.3k sqft2721 NW Champion Cir, Bend, OR 97703For SaleMLS ID #220225803, Robyn E Jones, Jones Group Realtors LLC. Oregon Datashare
- $1,195,0003 bd4 ba2.6k sqft1960 NW Keenan Ct, Bend, OR 97703For SaleMLS ID #220228378, Lesli N. Fox, Cascade Hasson SIR. Oregon Datashare
- $1,325,0004 bd3 ba2.4k sqft3511 NW Braid Dr, Bend, OR 97703For SaleMLS ID #220226176, Deborah Walsh, Bend Premier Real Estate LLC. Oregon Datashare
- $1,149,9003 bd2 ba1.8k sqft2651 NW Nordic Ave, Bend, OR 97703For SaleMLS ID #220225016, Ryan McGlone, eXp Realty, LLC. Oregon Datashare
- $1,195,0003 bd3 ba1.8k sqft1248 NW Fort Clatsop St, Bend, OR 97703For SaleMLS ID #220228458, Carrie DiTullio, Knightsbridge International. Oregon Datashare
- $1,525,0004 bd5 ba3k sqft62720 NW Ridge Rock Ct, Bend, OR 97703For SaleMLS ID #220228438, Francie Kay Engel, Bend Premier Real Estate LLC. Oregon Datashare
- $1,375,0003 bd3 ba2.6k sqft2590 NW Foley Ct, Bend, OR 97703For SaleMLS ID #220221409, Nick Arthur Holmboe, Keller Williams Realty Central Oregon. Oregon Datashare
- $1,374,9003 bd3 ba2.7k sqft2631 NW Waymaker Ct, Bend, OR 97703For SaleMLS ID #220224056, John Kromm, Real Broker. Oregon Datashare
- $1,299,9993 bd4 ba3.1k sqft2279 NW Putnam Rd, Bend, OR 97703For SaleMLS ID #220215075, Heather Osgood, Cascade Hasson SIR. Oregon Datashare
- $885,0003 bd3 ba2k sqft3016 NW Craftsman Dr, Bend, OR 97703For SaleMLS ID #220229094, Tom A Standish, eXp Realty, LLC. Oregon Datashare
- $1,200,0003 bd3 ba2.4k sqft1573 NW City View Dr, Bend, OR 97703Active
 MLS ID #142884276, Tammy Goddard, Oregon First. RMLS (OR)
 - $1,449,0003 bd3 ba2.2k sqft1757 NW Fields St, Bend, OR 97703For SaleMLS ID #220227448, Stephen T Wells, Wellspring NW Realty LLC. Oregon Datashare
- $1,295,0004 bd4 ba2.8k sqft3193 NW Colonial Dr, Bend, OR 97703For SaleMLS ID #220225578, Nicole Fitch, John L Scott Bend. Oregon Datashare
