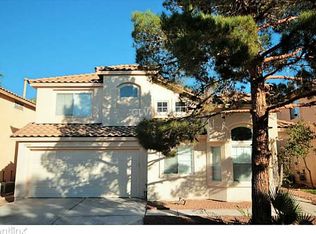
Green Valley central Location! 3 bedroom 2.5bath + Loft upstairs. This single-family residential property offers 2021 square feet of living space on a 0.11-acre lot.
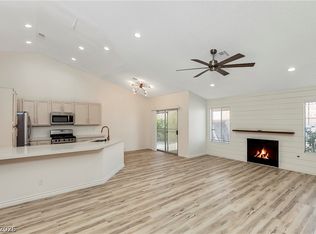
A warm fireplace serves as the focal point of the living room, complemented by a blend of laminate wood and natural stone tile flooring. The kitchen is designed for everyday living and entertaining, featuring granite countertops and stone flooring. Comfortable living spaces include three bedrooms and a versatile loft, offering flexibility for a home office, media room, or additional living area. The master bathroom features a master vanity, tile flooring and a separate soaking tub with a glass shower enclosure. This functional home also includes two full bathrooms and one half bathroom, as well as a laundry room with built-in cabinetry.
Active
$479,500
2664 Ridgewater Cir, Henderson, NV 89074
3beds
2,021sqft
Single Family Residence
Built in 1995
4,791 Square Feet Lot
$472,900 Zestimate®
$237/sqft
$60/mo HOA
What's special
Three bedroomsWarm fireplaceNatural stone tile flooringGranite countertopsVersatile loft
- 6 days
- 150
- 6
Likely to sell faster than
Zillow last checked:
Listing updated:
Listed by:
Mariko Meek S.0189118 (310)488-0275,
Key Realty
Source: LVR,MLS#: 2830661 Originating MLS: Greater Las Vegas Association of Realtors Inc
Facts & features
Interior
Bedrooms & bathrooms
- Bedrooms: 3
- Bathrooms: 3
- Full bathrooms: 2
- 1/2 bathrooms: 1
Primary bedroom
- Description: Upstairs,Walk-In Closet(s)
- Dimensions: 16x14
Bedroom 2
- Description: Closet,Upstairs
- Dimensions: 12x10
Bedroom 3
- Description: Closet,Upstairs
- Dimensions: 10x10
Primary bathroom
- Description: Separate Shower,Separate Tub
Family room
- Description: Downstairs
- Dimensions: 14x11
Kitchen
- Description: Granite Countertops,Island,Marble/Stone Flooring
Living room
- Description: Front
- Dimensions: 20x14
Loft
- Description: Other
- Dimensions: 12x10
Heating
- Central, Gas
Cooling
- Central Air, Electric
Appliances
- Included: Dryer, Disposal, Gas Range, Washer
- Laundry: Gas Dryer Hookup, Main Level
Features
- Bathroom on Main Level
- Flooring: Carpet, Laminate, Marble
- Number of fireplaces: 1
- Fireplace features: Gas, Living Room
Interior area
- Total structure area: 2,021
- Total interior livable area: 2,021 sqft
Video & virtual tour
Property
Parking
- Total spaces: 2
- Parking features: Assigned, Attached, Covered, Garage, Private
- Attached garage spaces: 2
Features
- Stories: 2
- Exterior features: Private Yard
- Fencing: Block,Back Yard
Lot
- Size: 4,791 Square Feet
- Features: Desert Landscaping, Landscaped, < 1/4 Acre
Details
- Parcel number: 17712714022
- Zoning description: Single Family
- Horse amenities: None
Construction
Type & style
- Home type: SingleFamily
- Architectural style: Two Story
- Property subtype: Single Family Residence
Materials
- Drywall
- Roof: Tile
Condition
- Resale
- Year built: 1995
Utilities & green energy
- Electric: Photovoltaics None
- Sewer: Public Sewer
- Water: Public
- Utilities for property: Underground Utilities
Community & HOA
Community
- Subdivision: Heartland 2-Phase 2
HOA
- Has HOA: Yes
- Services included: Association Management, Maintenance Grounds
- HOA fee: $60 monthly
- HOA name: Heartland
- HOA phone: 702-736-9450
Location
- Region: Henderson
Financial & listing details
- Price per square foot: $237/sqft
- Tax assessed value: $281,806
- Annual tax amount: $2,287
- Date on market: 11/2/2026
- Listing agreement: Exclusive Right To Sell
- Listing terms: Cash,Conventional,FHA,VA Loan
Estimated market value
$472,900
$449,000 - $497,000
$2,531/mo
Price history
| Date | Event | Price |
|---|---|---|
| 11/2/2026 | Listed for sale | $479,500+34.3%$237/sqft |
Source:  LVR #2830661 Report a problem | ||
| 6/6/2020 | Listing removed | $1,750$1/sqft |
Source: Brady Realty Group, LLC #2202114 Report a problem | ||
| 6/3/2020 | Listed for rent | $1,750$1/sqft |
Source: Brady Realty Group, LLC #2202114 Report a problem | ||
| 5/26/2019 | Listing removed | $1,750$1/sqft |
Source: Brady Realty Group Report a problem | ||
| 5/18/2019 | Listed for rent | $1,750+27.3%$1/sqft |
Source: Brady Realty Group, LLC #2098063 Report a problem | ||
| 5/10/2019 | Sold | $356,998+5%$177/sqft |
Source: LVR #2056904 Report a problem | ||
| 12/25/2018 | Price change | $339,999-1.4%$168/sqft |
Source: Platinum R.E. Professionals #2056904 Report a problem | ||
| 10/30/2018 | Price change | $344,999-4%$171/sqft |
Source: Platinum R.E. Professionals #2019407 Report a problem | ||
| 9/9/2018 | Price change | $359,499-0.1%$178/sqft |
Source: Platinum R.E. Professionals #2019407 Report a problem | ||
| 8/4/2018 | Listed for sale | $359,999+121.5%$178/sqft |
Source: Platinum R.E. Professionals #2019407 Report a problem | ||
| 10/10/2011 | Listing removed | $1,375$1/sqft |
Source: Realty ONE Group #1176711 Report a problem | ||
| 8/18/2011 | Listed for rent | $1,375$1/sqft |
Source: Realty ONE Group #1176711 Report a problem | ||
| 8/8/2001 | Sold | $162,500+12.8%$80/sqft |
Source: Public Record Report a problem | ||
| 2/7/1995 | Sold | $144,000$71/sqft |
Source: Public Record Report a problem | ||
Public tax history
| Year | Property taxes | Tax assessment |
|---|---|---|
| 2026 | $2,290 +8% | $98,632 -1.9% |
| 2025 | $2,120 +8% | $100,538 +10.4% |
| 2024 | $1,963 +8% | $91,076 +13.2% |
| 2023 | $1,818 +8% | $80,427 +3.1% |
| 2022 | $1,684 +7.7% | $78,019 +3.1% |
| 2021 | $1,563 +6.7% | $75,649 +4.5% |
| 2020 | $1,464 +4.8% | $72,415 +11.1% |
| 2019 | $1,397 +6.9% | $65,173 |
| 2018 | $1,307 | $65,173 +1% |
| 2017 | $1,307 | $64,507 +5.4% |
| 2016 | $1,307 +0.3% | $61,183 +11% |
| 2015 | $1,304 +3.2% | $55,126 +30.3% |
| 2014 | $1,263 | $42,309 |
| 2013 | -- | $42,309 -6.9% |
| 2012 | -- | $45,466 -13.5% |
| 2011 | -- | $52,535 -3.4% |
| 2010 | -- | $54,382 -24.4% |
| 2009 | -- | $71,917 |
| 2008 | -- | $71,917 -31.8% |
| 2007 | -- | $105,511 +4.6% |
| 2006 | -- | $100,869 +45.6% |
| 2005 | -- | $69,283 +26.3% |
| 2004 | -- | $54,838 +2.1% |
| 2003 | -- | $53,701 +3.4% |
| 2002 | -- | $51,960 +8.1% |
| 2001 | -- | $48,070 |
Find assessor info on the county website
Monthly payment
Est. payment
Payment breakdown
Explore the cost of this home by adjusting the details. Changes won't be saved.Climate risks
Neighborhood: Green Valley North
Nearby schools
Schools provided by the listing agent
- Elementary: Cox, David M.,Cox, David M.
- Middle: Greenspun
- High: Silverado
Source: LVR. This data may not be complete. We recommend contacting the local school district to confirm school assignments for this home.
Similar homes
- $440,0003 bd2 ba1.5k sqft374 Abbington St, Henderson, NV 89074For Sale
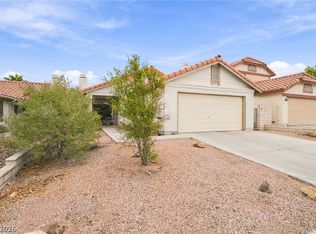 MLS ID #2829395, Marisela Mondragon, The Agency Las Vegas. LVR
- $529,0004 bd3 ba2k sqft332 Cavalla St, Henderson, NV 89074For Sale
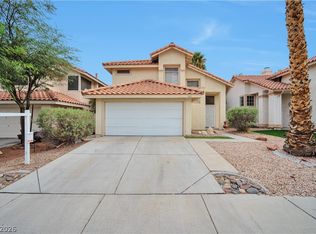 MLS ID #2830926, Anthony Gregrow, Key Realty. LVR
- $499,9503 bd2 ba1.7k sqft2738 Briarcliff Ave, Henderson, NV 89074For Sale
 MLS ID #2827855, Winky Wu, Evolve Realty. LVR
- $452,9903 bd2 ba1.4k sqft352 Lander Dr, Henderson, NV 89074For Sale
 MLS ID #2823560, Kathy Holland, ERA Brokers Consolidated. LVR
